
6410 Belmere Drive, Parma, OH 44129
Local realty services provided by:Better Homes and Gardens Real Estate Central
Listed by: logan mcgregor
Office: coldwell banker schmidt realty
MLS#:5259622
Source:OH_NORMLS
Price summary
- Price:$179,900
- Price per sq. ft.:$75.02
About this home
Welcome to 6410 Belmere Drive! This charming all-brick Cape Cod offers timeless character, comfortable living, and plenty of potential in the heart of Parma! Featuring 4 bedrooms, 1 full bathroom, and 1,453 square feet of living space, this home offers a versatile layout with room to make it your own.
Step inside to find a spacious living room filled with natural light from the large front picture window, creating a warm and inviting atmosphere. The kitchen features white cabinetry, ample storage, and an adjoining dining area, while the home's classic architectural details add character throughout.
The partially finished basement provides additional space perfect for a recreation room, home gym, entertainment area, or hobby space. Whether you're looking for extra room to relax or a place to pursue your interests, the possibilities are endless!
Outside, you'll appreciate the home's attractive brick exterior, welcoming front entry, and detached two-car garage offering plenty of room for parking and additional storage.
Conveniently located in Parma with easy access to shopping, dining, parks, and major highways, this home combines everyday convenience with classic Cape Cod charm. Whether you're looking for a place to call home or an opportunity to add your personal touches, 6410 Belmere Drive is full of possibilities.
Schedule your private showing today and come see everything this home has to offer!...
Contact an agent
Home facts
- Year built:1953
- Subdivision & Development:Ridgewood 05
- Listing ID #:5259622
- Added:1 day(s) ago
- Updated:November 10, 2026 at 12:55 AM
Rooms and interior
- Bedrooms:4
- Total bathrooms:1
- Full bathrooms:1
- Rooms Total:8
- Kitchen Description:Range, Refrigerator
- Basement:Yes
- Basement Description:Full, Partially Furnished
- Living area:2,398 sq. ft.
Heating and cooling
- Cooling:Central Air
- Heating:Forced Air, Gas
- Central air:Yes
Structure and exterior
- Roof:Asphalt, Fiberglass
- Year built:1953
- Building area:2,398 sq. ft.
- Lot area:0.11 Acres
- Construction Materials:Brick
- Levels:2 Stories, 2 Story
Utilities
- Water:Public
- Sewer:Public Sewer
Finances and disclosures
- Price:$179,900
- Price per sq. ft.:$75.02
- Tax amount:$3,644 (2025)
Features and amenities
- Appliances:Range, Refrigerator
Parking
- Parking description:Detached, Driveway, Garage
- Garage:Yes
- Garage spaces:2

New listings near 6410 Belmere Drive
- New
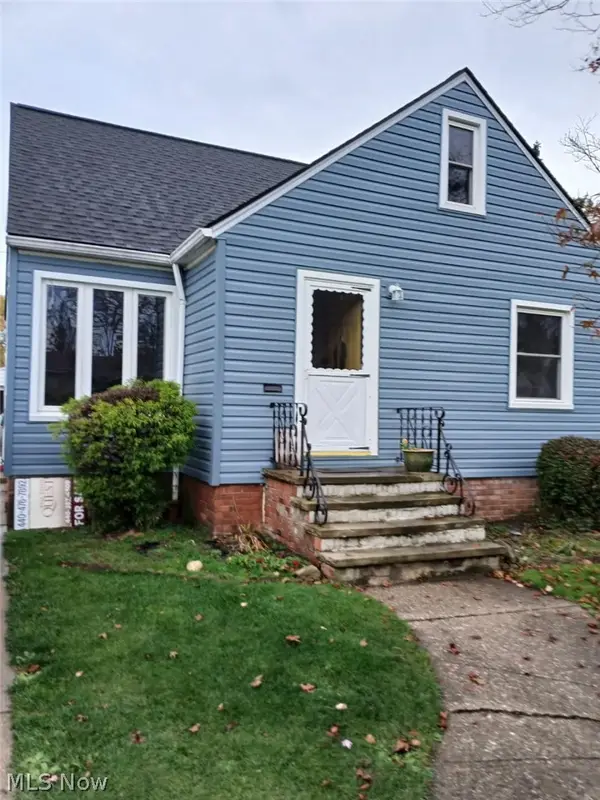 $199,900Active3 beds 2 baths
9511 Fernhill Avenue, Parma, OH 44129
MLS# 5259468Listed by: REAL ESTATE QUEST, INC. - Open Fri, 5 to 7pmNew
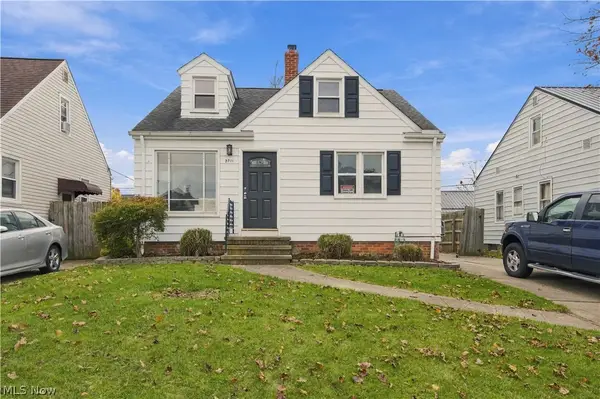 $249,900Active3 beds 3 baths1,768 sq. ft.
5911 Kenneth Avenue, Parma, OH 44129
MLS# 5259405Listed by: PLUM TREE REALTY, LLC - New
 $189,000Active3 beds 3 baths1,107 sq. ft.
5106 Kenmore Avenue, Cleveland, OH 44134
MLS# 5258127Listed by: EXP REALTY, LLC. - New
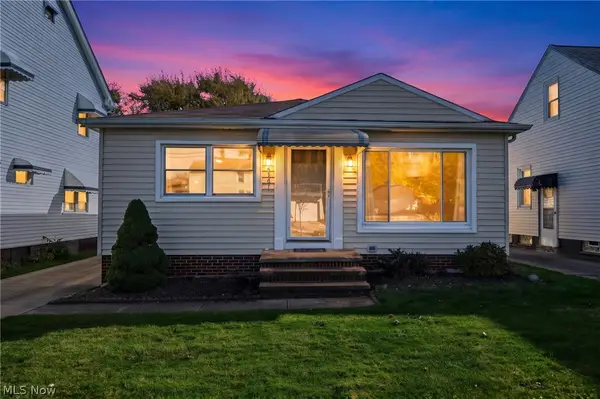 $195,000Active3 beds 1 baths1,343 sq. ft.
5247 W 54th Street, Parma, OH 44129
MLS# 5258595Listed by: BERKSHIRE HATHAWAY HOMESERVICES STOUFFER REALTY - New
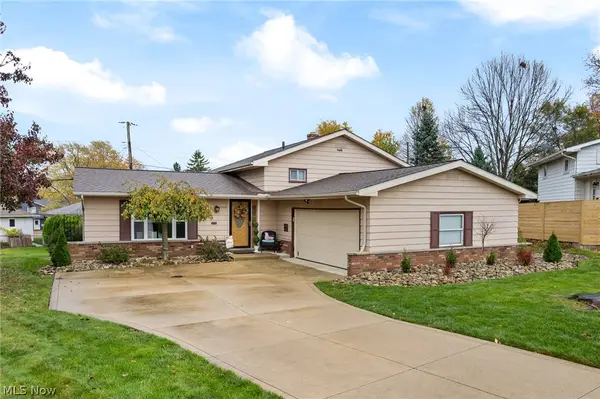 $299,900Active3 beds 2 baths1,920 sq. ft.
2909 King Richard Drive, Parma, OH 44134
MLS# 5258999Listed by: SELLING OHIO LLC  $155,000Pending3 beds 2 baths988 sq. ft.
3122 Dellwood Drive, Parma, OH 44134
MLS# 5258896Listed by: JMG OHIO- New
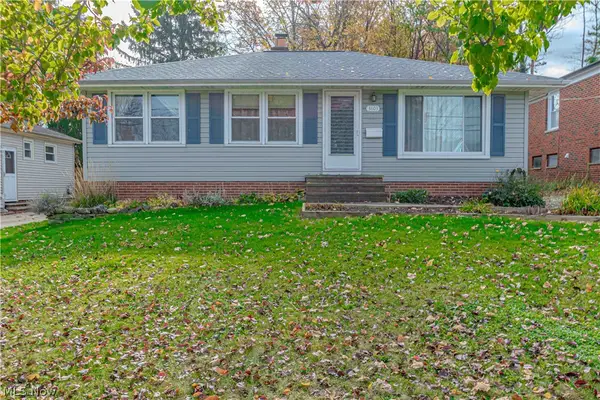 $225,000Active3 beds 2 baths1,652 sq. ft.
3803 Longwood Avenue, Parma, OH 44134
MLS# 5258532Listed by: RUSSELL REAL ESTATE SERVICES - Open Sun, 12 to 2pmNew
 $315,000Active3 beds 2 baths1,891 sq. ft.
1120 Parkhaven Drive, Parma, OH 44134
MLS# 5258730Listed by: EXP REALTY, LLC. - New
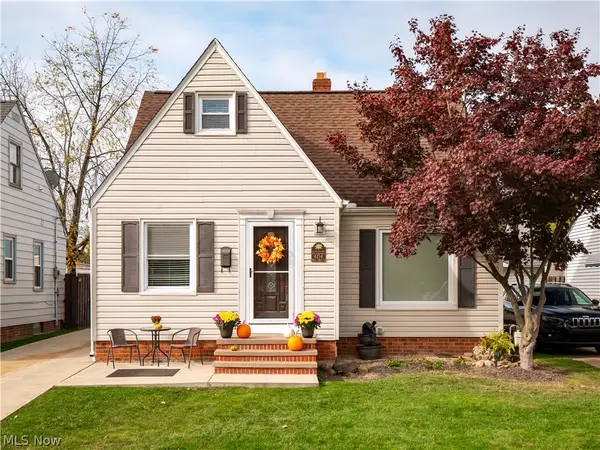 $237,000Active3 beds 2 baths1,527 sq. ft.
6154 W 54th Street, Parma, OH 44129
MLS# 5258670Listed by: EXP REALTY, LLC.


Protect your home and budget from life's surprises with an Assurant Home Warranty, backed by a partner that supports you through every step of homeownership. Explore Plans.
© 2026 Better Homes and Gardens Real Estate LLC. An Anywhere Real Estate company. All rights reserved. Better Homes and Gardens® Real Estate is a registered trademark owned by Meredith Operations Corporation, licensed to Better Homes and Gardens Real Estate LLC and used with permission. Better Homes and Gardens Real Estate LLC fully supports the principles of the Fair Housing Act and the Equal Opportunity Act. Listing information is deemed reliable but is not guaranteed accurate.
Each office is independently owned and operated.
Any services or products provided by third parties are not provided by, affiliated with or related to Better Homes and Gardens Real Estate LLC, or its affiliated companies.