
6715 Thoreau Drive, Parma, OH 44129
Local realty services provided by:Better Homes and Gardens Real Estate Central
Listed by: steve spinelli
Office: keller williams chervenic rlty
MLS#:5224786
Source:OH_NORMLS
Price summary
- Price:$345,000
- Price per sq. ft.:$162.89
About this home
Welcome to this well maintained and updated 4Level Split in the Parma- Sassafras Hill development. Walk into the front foyer with plenty of closet space and access to the attached 2 C garage. On this level, there is the possibility of a first floor owner's bedroom and full bath- also nicely updated with granite counters on the vanity and walk-in shower. IF not used as the primary bedroom, this would make a nice family room with sliding glass door to the large patio area. To the right and up a few steps you'll enjoy the open floor plan with a large living room with wall of windows facing to the front, formal dining room and a nicely updated kitchen with newer cabinets, appliance and granite countertops. Up a few more stairs from this level you'll enjoy four spacious bedroom and the 2nd full- updated bathroom, 2 with carpeting and 2 without. The lower level features a rec room or media room and the unfinished side offers the laundry room with your furnace and water heater plus some storage. The back yard is all fenced in and is quite a good size for kids or pets. This one is ready to move into and available for immediate occupancy...
Contact an agent
Home facts
- Year built:1971
- Listing ID #:5224786
- Added:3 day(s) ago
- Updated:July 09, 2026 at 02:40 PM
Rooms and interior
- Bedrooms:5
- Total bathrooms:2
- Full bathrooms:2
- Rooms Total:9
- Kitchen Description:Dishwasher, Disposal, Microwave, Range, Refrigerator
- Basement:Yes
- Basement Description:Partial, Partially Furnished, Sump Pump
- Living area:2,118 sq. ft.
Heating and cooling
- Cooling:Central Air
- Heating:Forced Air
- Central air:Yes
Structure and exterior
- Roof:Asphalt
- Year built:1971
- Building area:2,118 sq. ft.
- Lot area:0.26 Acres
- Construction Materials:Aluminium Siding, Brick, Stone
- Exterior Features:Patio
- Levels:4 Stories
Utilities
- Water:Public
- Sewer:Public Sewer
Finances and disclosures
- Price:$345,000
- Price per sq. ft.:$162.89
- Tax amount:$5,047 (2025)
Features and amenities
- Appliances:Dishwasher, Disposal, Microwave, Range, Refrigerator
- Amenities:Smoke Detectors
Parking
- Parking description:Attached, Driveway, Garage
- Garage:Yes
- Garage spaces:2

New listings near 6715 Thoreau Drive
- New
 $274,900Active4 beds 2 baths3,168 sq. ft.
2700 Hilltop Drive, Parma, OH 44134
MLS# 5225550Listed by: GENTILE REAL ESTATE LLC - New
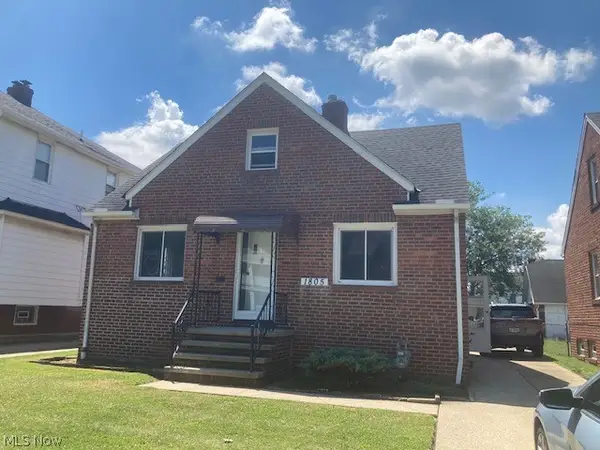 $182,900Active3 beds 1 baths1,131 sq. ft.
1805 Wexford Avenue, Parma, OH 44134
MLS# 5226072Listed by: RE/MAX ABOVE & BEYOND - New
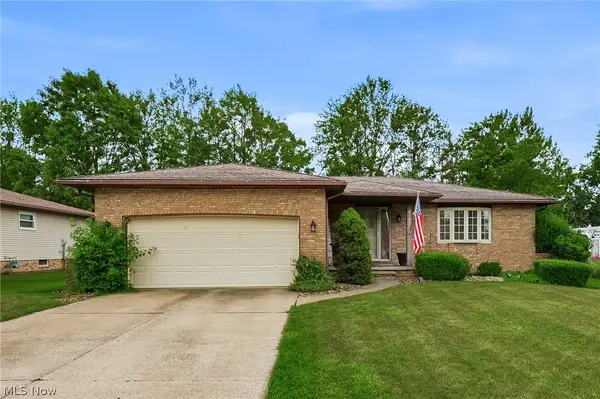 $369,000Active3 beds 2 baths3,324 sq. ft.
6103 Ely Vista Drive, Parma, OH 44129
MLS# 5225289Listed by: RE/MAX CROSSROADS PROPERTIES - Open Sun, 3 to 4:30pmNew
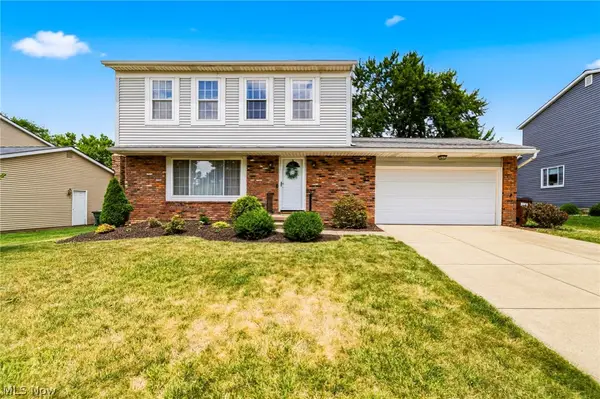 $299,000Active3 beds 2 baths2,554 sq. ft.
8354 Newcomb Drive, Parma, OH 44129
MLS# 5225117Listed by: KELLER WILLIAMS ELEVATE - New
 $219,900Active3 beds 2 baths1,727 sq. ft.
4710 Maplecrest Avenue, Parma, OH 44134
MLS# 5225224Listed by: BERKSHIRE HATHAWAY HOMESERVICES PROFESSIONAL REALTY - New
 $259,900Active4 beds 2 baths2,204 sq. ft.
7507 Jameson Road, Parma, OH 44129
MLS# 5222894Listed by: POP! REALTY ADVISORS - New
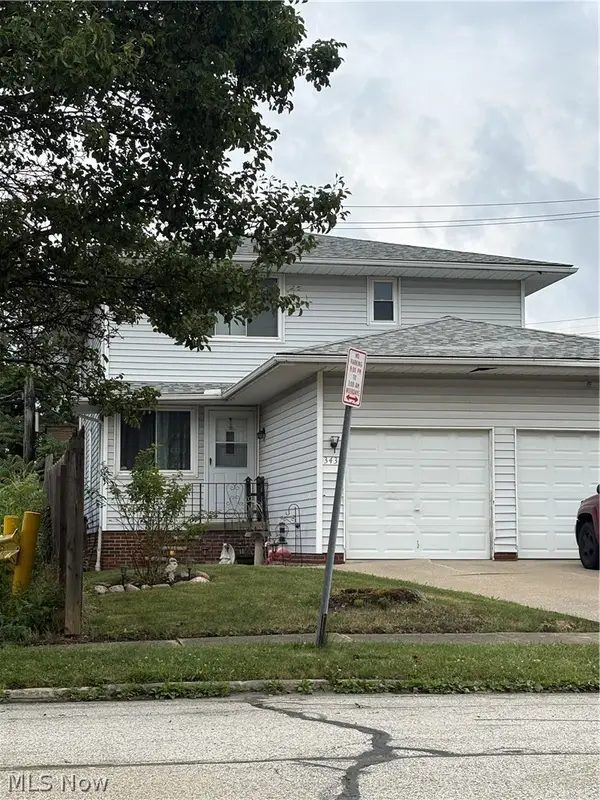 $264,900Active6 beds 2 baths3,192 sq. ft.
3430 Marmore Avenue, Parma, OH 44134
MLS# 5222973Listed by: POP! REALTY ADVISORS - New
 $250,000Active3 beds 2 baths1,482 sq. ft.
10860 Aaron Drive, Parma, OH 44130
MLS# 5219989Listed by: KELLER WILLIAMS ELEVATE - New
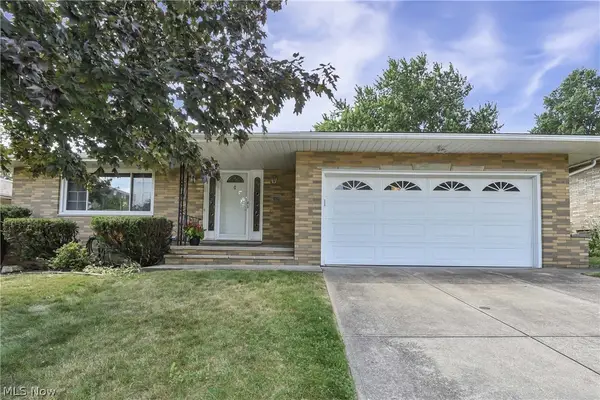 $298,900Active3 beds 2 baths1,644 sq. ft.
6003 Laurent Drive, Parma, OH 44129
MLS# 5224749Listed by: RUSSELL REAL ESTATE SERVICES 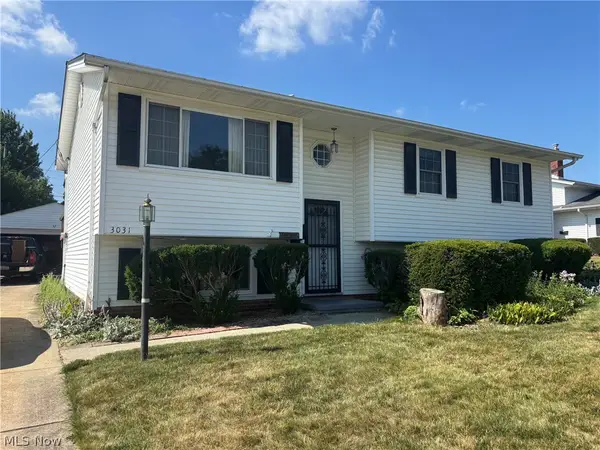 $175,000Pending4 beds 2 baths2,118 sq. ft.
3031 Marda Drive, Cleveland, OH 44134
MLS# 5225060Listed by: MCDOWELL HOMES REAL ESTATE SERVICES


Protect your home and budget from life's surprises with an Assurant Home Warranty, backed by a partner that supports you through every step of homeownership. Explore Plans.
© 2026 Better Homes and Gardens Real Estate LLC. An Anywhere Real Estate company. All rights reserved. Better Homes and Gardens® Real Estate is a registered trademark owned by Meredith Operations Corporation, licensed to Better Homes and Gardens Real Estate LLC and used with permission. Better Homes and Gardens Real Estate LLC fully supports the principles of the Fair Housing Act and the Equal Opportunity Act. Listing information is deemed reliable but is not guaranteed accurate.
Each office is independently owned and operated.
Any services or products provided by third parties are not provided by, affiliated with or related to Better Homes and Gardens Real Estate LLC, or its affiliated companies.