
6810 Alber Avenue, Parma, OH 44129
Local realty services provided by:Better Homes and Gardens Real Estate Central
6810 Alber Avenue,Parma, OH 44129
$210,000
- 2 Beds
- 2 Baths
- 1,410 sq. ft.
- Single family
- Active
Listed by: damien d baden
Office: exp realty, llc.
MLS#:5238142
Source:OH_NORMLS
Price summary
- Price:$210,000
- Price per sq. ft.:$148.94
About this home
Come home to this extensively renovated, move-in-ready Parma Circle home with a 2-car garage, 2BR, 2BA, and a versatile lower-level room ideal for a third bedroom, office or gym. The front door opens to new LVP flooring, abundant natural light, and a living room with a charming vaulted sitting area. The open dining room is ideal for entertaining, thoughtfully upgraded with a beverage station + mini-fridge--space for coffee, cocktails and refreshments--adding convenience for daily use and gatherings. You’ll love cooking in the fully renovated kitchen (quartz counters, cabinets, plumbing, sink, touchless faucet, disposal, dishwasher, oven, microwave & vent, recessed lighting)! Upstairs, wood floors extend into both bedrooms. Your spacious primary bedroom (accommodates king-size bed, nightstands, dressers!) has a large closet, plus walk-up access to a drywalled attic for extra wardrobe/storage space. Completely renovated second-floor bathroom (waterproof LVP, plumbing, shower/tub, lighted mirror, vanity/sink, toilet, exhaust + Bluetooth speaker)! The light-filled lower level includes an updated full bath (mudded/painted walls, mirror, vanity/sink & plumbing, toilet); a newly re-constructed bedroom/office with LVP and a closet; a bonus room; storage area with LVP; and laundry. MORE UPDATES: HVAC & water heater 2024, roof 2015, whole-house water filtration, interior paint, first-floor baseboards/window trim, ceiling fans, blinds, Ring doorbell/camera, exterior masonry work, garage cabinets & more. Outside, enjoy a fenced backyard with plenty of grass for lawn games. Walk to playground, coffee shop, bars, eateries, mini-marts, farmer’s market, CVS, banks! Metroparks & Big Creek bikeway are a 4 min drive/10 min bike. Shoppes at Parma, Best Buy, Home Depot, Lowe’s, Marc’s, Menard’s, Sam’s Club, Walmart are =8 min drive. Easy commuting: I-480 5 min, I-71 & I-77 10 min, airport 14 min, downtown 19 min. An exceptional home offering desirable upgrades, convenience & location!...
Contact an agent
Home facts
- Year built:1933
- Subdivision & Development:Ridge View War Gardens
- Listing ID #:5238142
- Added:2 day(s) ago
- Updated:August 23, 2026 at 02:21 PM
Rooms and interior
- Bedrooms:2
- Total bathrooms:2
- Full bathrooms:2
- Rooms Total:5
- Kitchen Description:Dishwasher, Disposal, Microwave, Range, Refrigerator
- Basement:Yes
- Basement Description:Partially Furnished
- Living area:1,410 sq. ft.
Heating and cooling
- Cooling:Central Air
- Heating:Forced Air, Gas
- Central air:Yes
Structure and exterior
- Roof:Asphalt, Fiberglass
- Year built:1933
- Building area:1,410 sq. ft.
- Lot area:0.12 Acres
- Lot Features:Level
- Architectural Style:Colonial
- Construction Materials:Vinyl Siding
- Exterior Features:Level
- Levels:2 Stories, 2 Story
Utilities
- Water:Public
- Sewer:Public Sewer
Finances and disclosures
- Price:$210,000
- Price per sq. ft.:$148.94
- Tax amount:$2,569 (2025)
Features and amenities
- Appliances:Dishwasher, Disposal, Microwave, Range, Refrigerator, Washer
- Laundry features:Dryer, Washer
Parking
- Parking description:Detached, Driveway, Garage
- Garage:Yes
- Garage spaces:2

New listings near 6810 Alber Avenue
- New
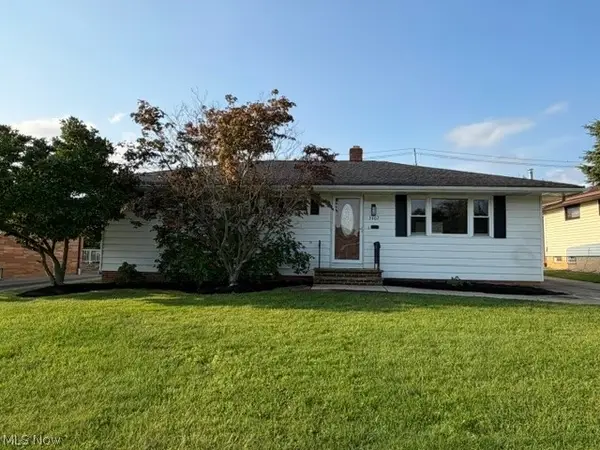 $269,900Active3 beds 2 baths1,632 sq. ft.
3407 Friar Drive, Parma, OH 44134
MLS# 5238700Listed by: CENTURY 21 CAROLYN RILEY RL. EST. SRVCS, INC. - New
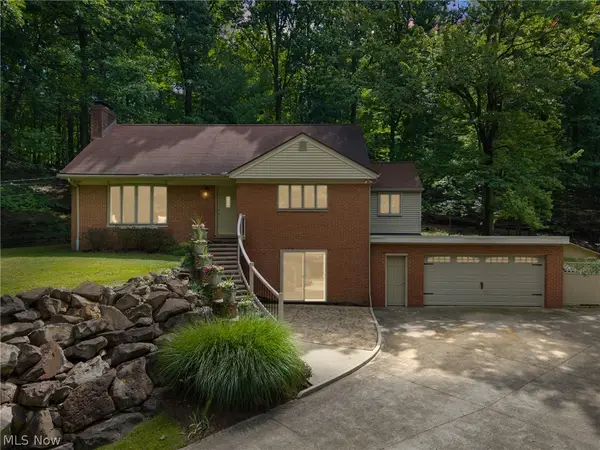 $384,900Active3 beds 2 baths2,480 sq. ft.
2675 W Ridgewood Drive, Parma, OH 44134
MLS# 5238769Listed by: RE/MAX ABOVE & BEYOND - New
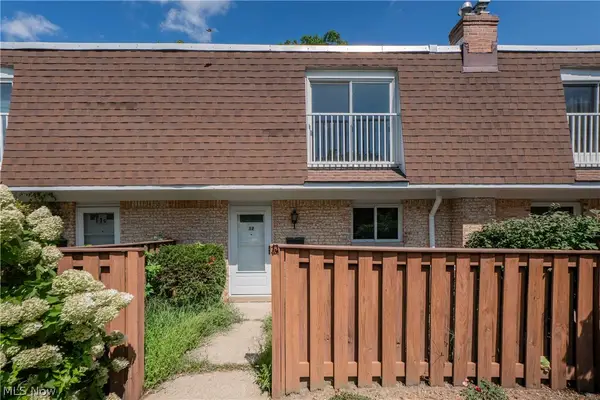 $159,900Active3 beds 2 baths1,408 sq. ft.
6478 State Road #G12, Parma, OH 44134
MLS# 5237957Listed by: KELLER WILLIAMS LEGACY GROUP REALTY - New
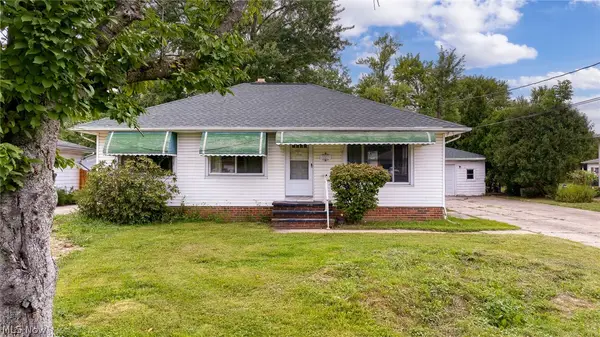 $158,000Active3 beds 1 baths1,596 sq. ft.
11310 W Sprague Road, Parma, OH 44130
MLS# 5238130Listed by: MCDOWELL HOMES REAL ESTATE SERVICES - Open Sun, 1 to 3pmNew
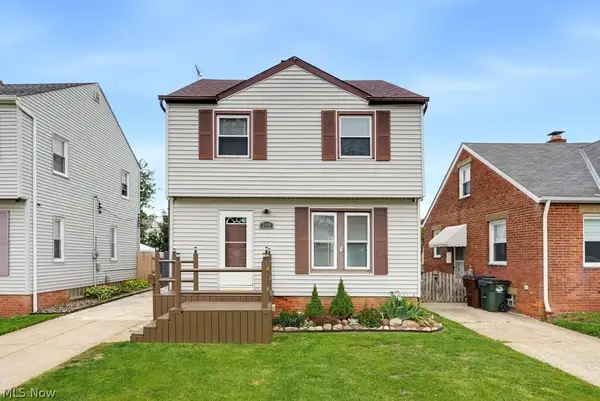 $198,500Active3 beds 2 baths1,672 sq. ft.
2918 Parklane Drive, Parma, OH 44134
MLS# 5238276Listed by: RUSSELL REAL ESTATE SERVICES - New
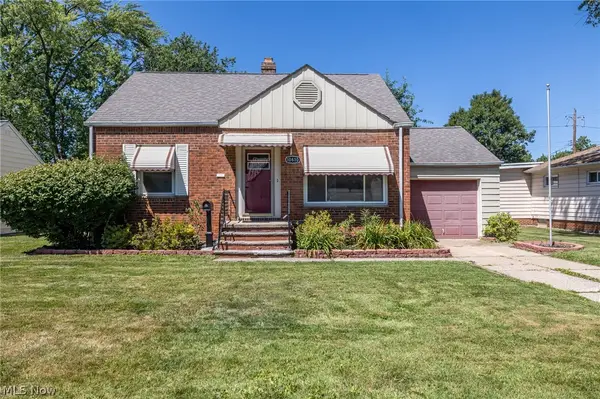 $239,000Active3 beds 2 baths2,212 sq. ft.
10810 Windham Road, Parma, OH 44130
MLS# 5238367Listed by: MCDOWELL HOMES REAL ESTATE SERVICES - New
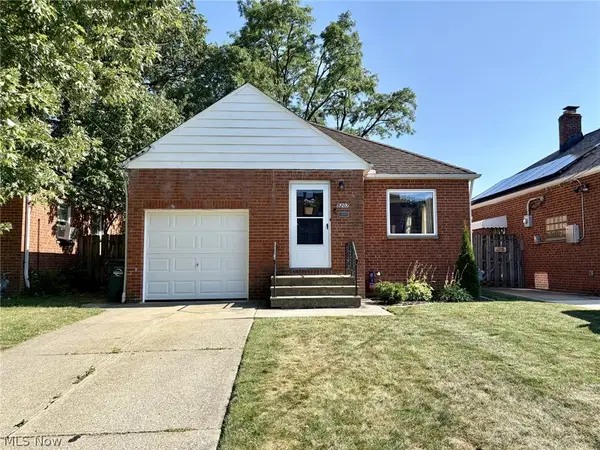 $195,000Active2 beds 1 baths
5207 Redfern Road, Parma, OH 44134
MLS# 5238410Listed by: RE/MAX ABOVE & BEYOND - New
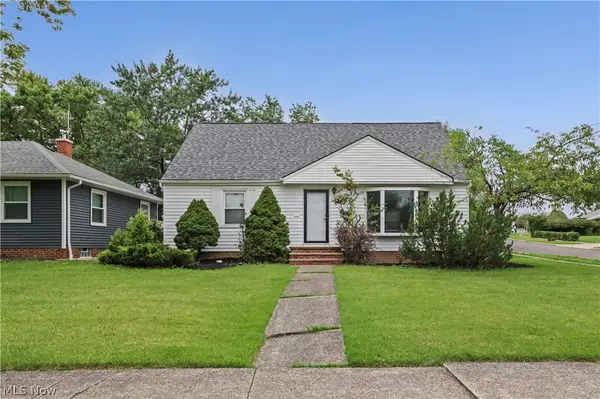 $299,900Active4 beds 2 baths2,492 sq. ft.
7146 W Parkview Drive, Parma, OH 44134
MLS# 5238590Listed by: TEAM RESULTS REALTY 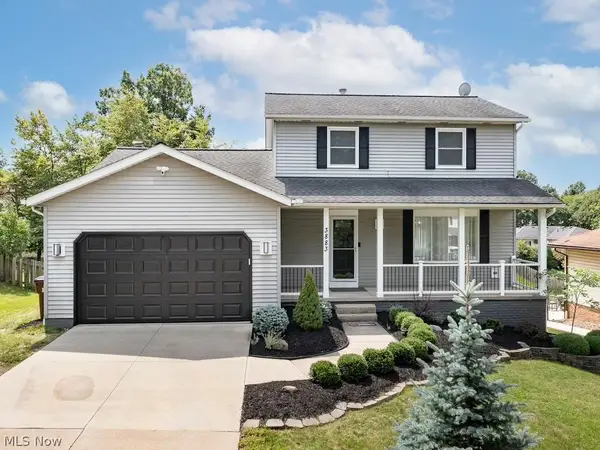 $395,000Pending3 beds 3 baths2,668 sq. ft.
3883 Sanford Drive, Parma, OH 44134
MLS# 5238031Listed by: EXP REALTY, LLC.- New
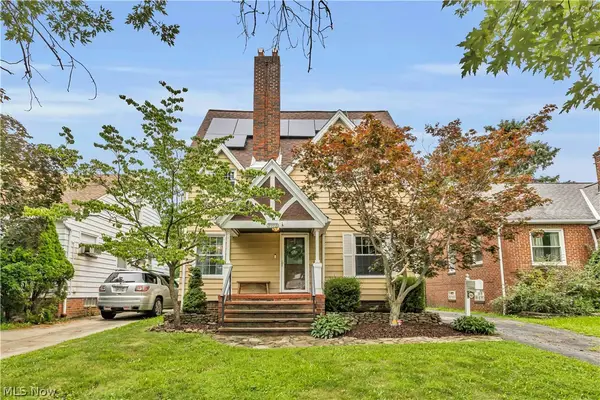 $219,900Active4 beds 2 baths1,758 sq. ft.
8102 Fernhill Avenue, Parma, OH 44129
MLS# 5237641Listed by: EXP REALTY, LLC.


Protect your home and budget from life's surprises with an Assurant Home Warranty, backed by a partner that supports you through every step of homeownership. Explore Plans.
© 2026 Better Homes and Gardens Real Estate LLC. An Anywhere Real Estate company. All rights reserved. Better Homes and Gardens® Real Estate is a registered trademark owned by Meredith Operations Corporation, licensed to Better Homes and Gardens Real Estate LLC and used with permission. Better Homes and Gardens Real Estate LLC fully supports the principles of the Fair Housing Act and the Equal Opportunity Act. Listing information is deemed reliable but is not guaranteed accurate.
Each office is independently owned and operated.
Any services or products provided by third parties are not provided by, affiliated with or related to Better Homes and Gardens Real Estate LLC, or its affiliated companies.