
28110 Belcourt Road, Pepper Pike, OH 44124
Local realty services provided by:Better Homes and Gardens Real Estate Central
Listed by: susan m loparo
Office: re/max crossroads properties
MLS#:5259552
Source:OH_NORMLS
Price summary
- Price:$1,900,000
- Price per sq. ft.:$283.58
About this home
An extraordinary opportunity to build your dream home in one of Pepper Pike's most desirable locations! Construction is on it's way on this exceptional new residence, perfectly situated on a spectacular 1.3-acre homesite, offering the opportunity to personalize your selections and create a home that reflects your own style and vision. Thoughtfully designed with luxury and modern living in mind, this magnificent home will feature an expansive open-concept floor plan and a stunning gourmet kitchen, with a butler's pantry or room, that will serve as the heart of the home. There is a spectacular back porch the length of the home while walls of glass will beautifully connect the interior living spaces to the picturesque, lushly landscaped grounds, creating a wonderful setting for both everyday living and elegant entertaining. The home will offer four generous in size bedrooms, each with its own private ensuite bath, providing exceptional comfort and privacy for family and guests alike. The luxurious owner's suite promises to be a spectacular private retreat. Enjoy the best of Pepper Pike living, renowned for its beautiful residential neighborhoods, mature trees, spacious homesites, and exceptional quality of life. Located within the highly acclaimed Orange City School District, this prestigious community offers an outstanding combination of educational opportunities, convenience, and an inviting suburban lifestyle. Just a stone's throw from premier shopping, fine dining, parks, recreational amenities, major highways, and leading medical facilities, this remarkable property offers the perfect balance of privacy and accessibility. An exceptional opportunity....
Contact an agent
Home facts
- Year built:2026
- Subdivision & Development:Blair & Szabo
- Listing ID #:5259552
- Added:1 day(s) ago
- Updated:November 12, 2026 at 04:12 PM
Rooms and interior
- Bedrooms:4
- Total bathrooms:6
- Full bathrooms:4
- Half bathrooms:2
- Kitchen Description:Cooktop, Dishwasher, Range, Refrigerator
- Basement:Yes
- Basement Description:Finished, Full
- Living area:6,700 sq. ft.
Heating and cooling
- Cooling:Central Air
- Heating:Forced Air, Gas
- Central air:Yes
Structure and exterior
- Roof:Asphalt
- Year built:2026
- Building area:6,700 sq. ft.
- Lot area:1.3 Acres
- Architectural Style:Colonial
- Construction Materials:Stucco
- Levels:2 Stories, 2 Story
Utilities
- Water:Public
- Sewer:Public Sewer
Finances and disclosures
- Price:$1,900,000
- Price per sq. ft.:$283.58
- Tax amount:$9,999 (2025)
Features and amenities
- Appliances:Cooktop, Dishwasher, Range, Refrigerator
Parking
- Parking description:Attached, Garage
- Garage:Yes
- Garage spaces:3

New listings near 28110 Belcourt Road
- New
 $474,900Active3 beds 4 baths2,376 sq. ft.
6480 Park Pointe Court, Pepper Pike, OH 44124
MLS# 5257891Listed by: KELLER WILLIAMS GREATER METROPOLITAN - New
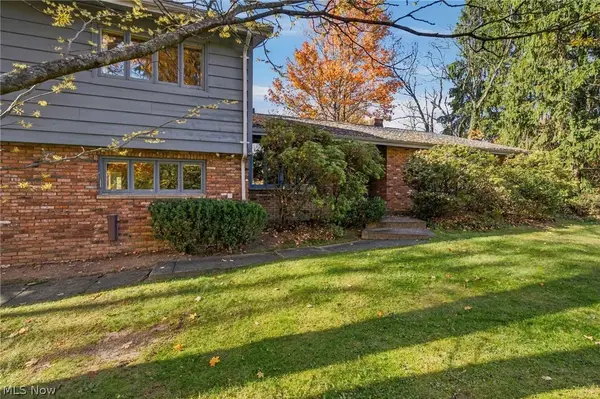 $599,000Active3 beds 3 baths2,805 sq. ft.
2790 Belgrave Road, Pepper Pike, OH 44124
MLS# 5245448Listed by: THE AGENCY CLEVELAND NORTHCOAST  $595,000Active1.2 Acres
29276 Bolingbrook Road, Pepper Pike, OH 44124
MLS# 5256458Listed by: KELLER WILLIAMS GREATER METROPOLITAN $649,900Active4 beds 3 baths3,030 sq. ft.
2971 Lander Road, Pepper Pike, OH 44124
MLS# 5251470Listed by: RUSSELL REAL ESTATE SERVICES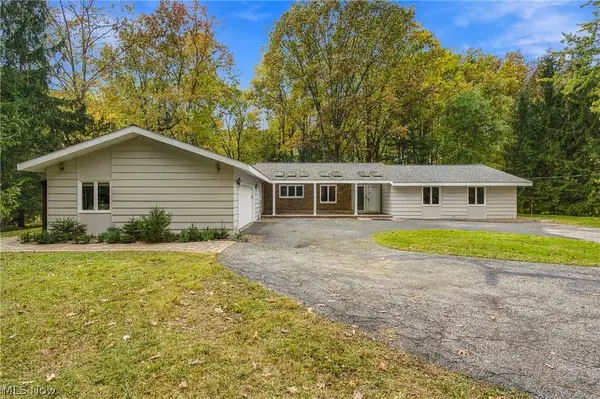 $575,000Active3 beds 3 baths2,170 sq. ft.
28400 S Woodland Road, Pepper Pike, OH 44124
MLS# 5255405Listed by: RE/MAX HAVEN REALTY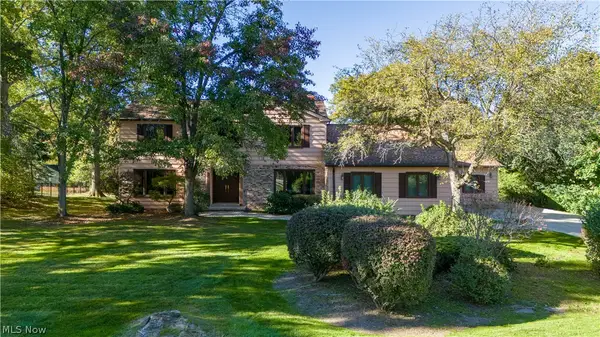 $599,999Pending4 beds 3 baths3,257 sq. ft.
28299 Fairmount Boulevard, Pepper Pike, OH 44124
MLS# 5244778Listed by: KELLER WILLIAMS LIVING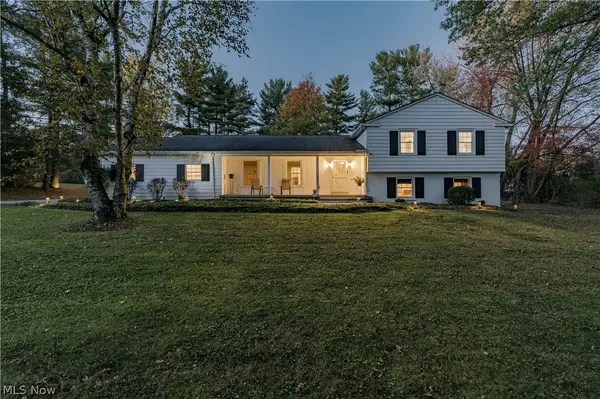 $699,900Active3 beds 3 baths2,885 sq. ft.
32499 Pinetree Road, Pepper Pike, OH 44124
MLS# 5254661Listed by: KELLER WILLIAMS GREATER METROPOLITAN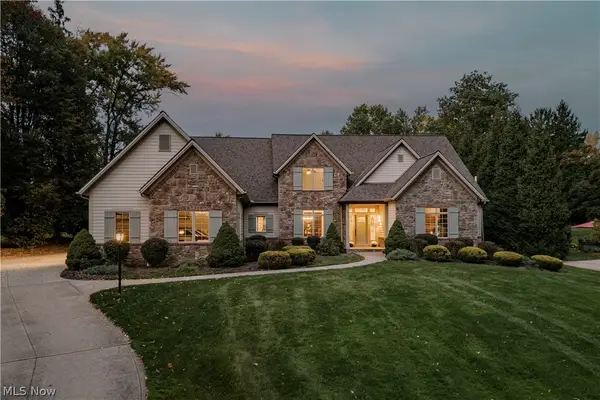 $1,495,000Pending5 beds 7 baths8,436 sq. ft.
29099 Bolingbrook Road, Pepper Pike, OH 44124
MLS# 5252077Listed by: KELLER WILLIAMS GREATER METROPOLITAN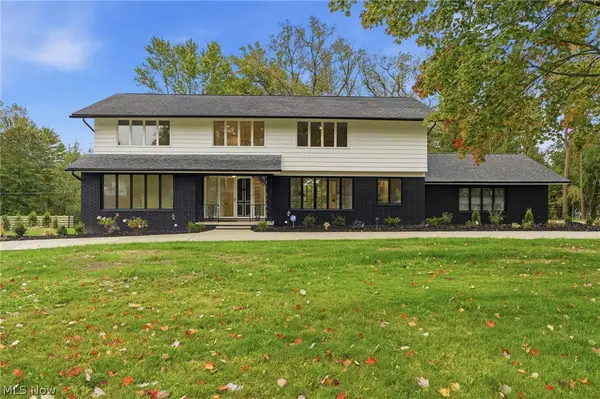 $735,000Active4 beds 4 baths4,192 sq. ft.
30850 Gates Mills Boulevard, Pepper Pike, OH 44124
MLS# 5252853Listed by: BEYCOME BROKERAGE REALTY LLC


Protect your home and budget from life's surprises with an Assurant Home Warranty, backed by a partner that supports you through every step of homeownership. Explore Plans.
© 2026 Better Homes and Gardens Real Estate LLC. An Anywhere Real Estate company. All rights reserved. Better Homes and Gardens® Real Estate is a registered trademark owned by Meredith Operations Corporation, licensed to Better Homes and Gardens Real Estate LLC and used with permission. Better Homes and Gardens Real Estate LLC fully supports the principles of the Fair Housing Act and the Equal Opportunity Act. Listing information is deemed reliable but is not guaranteed accurate.
Each office is independently owned and operated.
Any services or products provided by third parties are not provided by, affiliated with or related to Better Homes and Gardens Real Estate LLC, or its affiliated companies.