
33433 Pinetree Road, Pepper Pike, OH 44124
Local realty services provided by:Better Homes and Gardens Real Estate Central
Listed by: inna m muravin
Office: engel & vlkers distinct
MLS#:5238490
Source:OH_NORMLS
Price summary
- Price:$1,200,000
- Price per sq. ft.:$270.94
About this home
Exceptional opportunity to own this French Country-style residence situated on a private, tree-lined 1.04-acre property in desirable Pepper Pike and within the Orange School District. The thoughtfully designed interior offers an impressive blend of architectural character, natural light, and versatile living spaces, complemented by refinished hardwood flooring and quality finishes throughout. The eat-in kitchen features stainless steel appliances, double wall ovens, granite countertops, center island with cooktop, breakfast bar, tile backsplash, and updated flooring. The beamed, vaulted family room features a fireplace and bay window. Additional living spaces include a den, formal dining room, front sunroom, and flexible first-floor room with a wall of windows and deck access. The primary suite features a private balcony overlooking the backyard, two oversized walk-in closets with built-in cabinetry, and en-suite bath. The outdoor setting is exceptional, featuring a generous deck with an electricity-equipped gazebo and trellis-framed pergola, brick paver patio, mature landscaping, and beautiful gardens. The garage includes Nature Stone flooring, heater, and shelving. Additional amenities include two separate basement areas, one finished, second-floor laundry, basement laundry hookups, and dual heating and cooling systems. Recent improvements include: both A/C units (2022/2020), both furnaces (2025/2021), water heater (2022), dishwasher (2022), garage door (2024), ovens (2022), kitchen flooring and granite countertops (2022), garage Nature Stone flooring/heater/cabinetry (2016), plantation shutters (2016), exterior shutters (2025), EV charging port, landscaping (2022), and refinished hardwood floors (2021), plus numerous additional updates. All kitchen appliances, washer/dryer, window treatments, Ring camera, and TV mounts are included. Conveniently located near I-271, OH-422, OH-91, schools, shopping, dining, and area amenities....
Contact an agent
Home facts
- Year built:1940
- Subdivision & Development:Deer Creek Colony
- Listing ID #:5238490
- Added:42 day(s) ago
- Updated:October 03, 2026 at 08:27 AM
Rooms and interior
- Bedrooms:4
- Total bathrooms:4
- Full bathrooms:3
- Half bathrooms:1
- Rooms Total:12
- Kitchen Description:Built In Oven, Cooktop, Dishwasher, Microwave, Refrigerator
- Basement:Yes
- Basement Description:Finished, Partial, Sump Pump
- Living area:4,429 sq. ft.
Heating and cooling
- Cooling:Central Air
- Heating:Fireplaces, Forced Air, Gas
- Central air:Yes
Structure and exterior
- Roof:Asphalt, Fiberglass
- Year built:1940
- Building area:4,429 sq. ft.
- Lot area:1.04 Acres
- Architectural Style:Colonial
- Construction Materials:Vinyl Siding
- Exterior Features:Deck, Patio
- Levels:2 Stories, 2 Story
Utilities
- Water:Public
- Sewer:Septic Tank
Finances and disclosures
- Price:$1,200,000
- Price per sq. ft.:$270.94
- Tax amount:$11,974 (2025)
Features and amenities
- Appliances:Cooktop, Dishwasher, Microwave, Refrigerator, Washer, Water Softener
- Laundry features:Dryer, Washer
- Amenities:Security System
Parking
- Parking description:Attached, Garage
- Garage:Yes
- Garage spaces:2

New listings near 33433 Pinetree Road
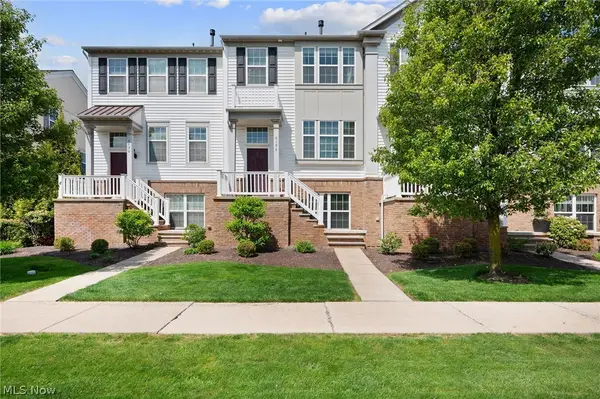 $365,000Active3 beds 4 baths
6196 N Pointe Drive, Beachwood, OH 44124
MLS# 5214382Listed by: ENGEL & VLKERS DISTINCT- New
 $649,900Active4 beds 3 baths3,705 sq. ft.
3318 Bremerton Road, Pepper Pike, OH 44124
MLS# 5245248Listed by: BERKSHIRE HATHAWAY HOMESERVICES PROFESSIONAL REALTY  $900,000Pending3 beds 4 baths2,693 sq. ft.
2531 Edgewood Trace, Pepper Pike, OH 44124
MLS# 5243901Listed by: KELLER WILLIAMS LIVING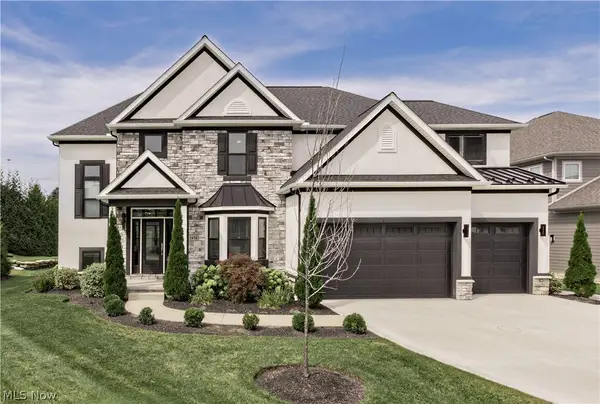 $1,400,000Active4 beds 4 baths4,798 sq. ft.
3450 Rembrandt Lane, Pepper Pike, OH 44124
MLS# 5241457Listed by: KELLER WILLIAMS GREATER METROPOLITAN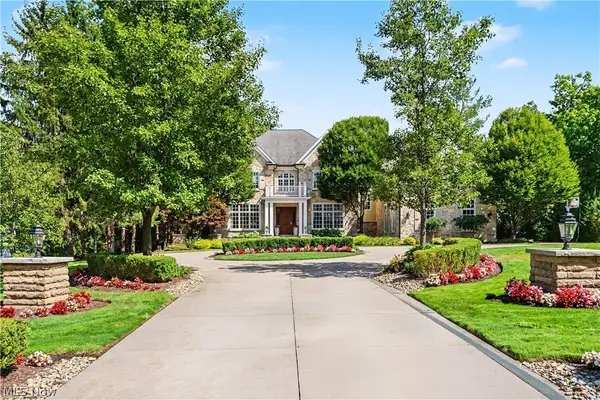 $2,850,000Active5 beds 7 baths9,504 sq. ft.
31750 Meadowlark Way, Pepper Pike, OH 44124
MLS# 5241688Listed by: THE AGENCY CLEVELAND NORTHCOAST $475,000Active1.1 Acres
Carlton Court #SL 3, Pepper Pike, OH 44124
MLS# 5240489Listed by: BERKSHIRE HATHAWAY HOMESERVICES PROFESSIONAL REALTY $875,000Active5 beds 4 baths5,590 sq. ft.
3554 Rolling Hills Drive, Pepper Pike, OH 44124
MLS# 5235635Listed by: MCDOWELL HOMES REAL ESTATE SERVICES $649,900Pending4 beds 4 baths4,093 sq. ft.
2458 Cedarwood Road, Pepper Pike, OH 44124
MLS# 5232270Listed by: RE/MAX ABOVE & BEYOND $2,150,000Active5 beds 7 baths8,365 sq. ft.
33651 Lombardy Lane, Pepper Pike, OH 44124
MLS# 5229460Listed by: KELLER WILLIAMS GREATER METROPOLITAN


Protect your home and budget from life's surprises with an Assurant Home Warranty, backed by a partner that supports you through every step of homeownership. Explore Plans.
© 2026 Better Homes and Gardens Real Estate LLC. An Anywhere Real Estate company. All rights reserved. Better Homes and Gardens® Real Estate is a registered trademark owned by Meredith Operations Corporation, licensed to Better Homes and Gardens Real Estate LLC and used with permission. Better Homes and Gardens Real Estate LLC fully supports the principles of the Fair Housing Act and the Equal Opportunity Act. Listing information is deemed reliable but is not guaranteed accurate.
Each office is independently owned and operated.
Any services or products provided by third parties are not provided by, affiliated with or related to Better Homes and Gardens Real Estate LLC, or its affiliated companies.