
3554 Rolling Hills Drive, Pepper Pike, OH 44124
Local realty services provided by:Better Homes and Gardens Real Estate Central
Listed by: jodi a consolo
Office: mcdowell homes real estate services
MLS#:5235635
Source:OH_NORMLS
Price summary
- Price:$875,000
- Price per sq. ft.:$156.53
About this home
Welcome to this exceptional Pepper Pike residence, perfectly situated on a quiet cul-de-sac and set on over an acre of beautifully landscaped grounds. Offering more than 4,000 square feet of thoughtfully designed living space, this stunning home combines timeless elegance, comfort, and privacy.
Featuring 5 spacious bedrooms and 3.5 bathrooms, this home is designed for both everyday living and effortless entertaining. The inviting floor plan includes a gracious living room, a warm and welcoming family room, and a private office. Ideal for today's work-from-home lifestyle. Large windows throughout fill the home with natural light while showcasing picturesque views of the expansive backyard.
The finished lower level provides additional living space perfect for a recreation room, home theater, fitness area, or playroom, offering endless possibilities to fit your family's needs.
Step outside and discover your own private retreat. The beautiful, park-like yard offers plenty of room for outdoor entertaining, recreation, or simply relaxing while enjoying the peaceful setting.
This remarkable home offers the perfect blend of generous living spaces, an unbeatable cul-de-sac location, and over an acre of serene property. A rare opportunity to own a home that truly has it all....
Contact an agent
Home facts
- Year built:1975
- Subdivision & Development:Rolling Hills Estates
- Listing ID #:5235635
- Added:45 day(s) ago
- Updated:September 28, 2026 at 02:27 PM
Rooms and interior
- Bedrooms:5
- Total bathrooms:4
- Full bathrooms:3
- Half bathrooms:1
- Rooms Total:10
- Kitchen Description:Built In Oven, Cooktop, Dishwasher, Microwave, Refrigerator
- Basement:Yes
- Basement Description:Finished, Full
- Living area:5,590 sq. ft.
Heating and cooling
- Cooling:Central Air
- Heating:Gas
- Central air:Yes
Structure and exterior
- Roof:Asphalt
- Year built:1975
- Building area:5,590 sq. ft.
- Lot area:1.07 Acres
- Architectural Style:Colonial
- Construction Materials:Brick, Cedar
- Exterior Features:Patio
- Levels:2 Story
Utilities
- Water:Public
- Sewer:Public Sewer
Finances and disclosures
- Price:$875,000
- Price per sq. ft.:$156.53
- Tax amount:$15,220 (2025)
Features and amenities
- Appliances:Cooktop, Dishwasher, Microwave, Refrigerator
Parking
- Parking description:Attached, Garage
- Garage:Yes
- Garage spaces:3

New listings near 3554 Rolling Hills Drive
- New
 $649,900Active4 beds 3 baths3,705 sq. ft.
3318 Bremerton Road, Pepper Pike, OH 44124
MLS# 5245248Listed by: BERKSHIRE HATHAWAY HOMESERVICES PROFESSIONAL REALTY - New
 $900,000Active3 beds 4 baths2,693 sq. ft.
2531 Edgewood Trace, Pepper Pike, OH 44124
MLS# 5243901Listed by: KELLER WILLIAMS LIVING  $589,000Pending4 beds 4 baths3,330 sq. ft.
31850 Creekside Drive, Pepper Pike, OH 44124
MLS# 5245235Listed by: KELLER WILLIAMS GREATER METROPOLITAN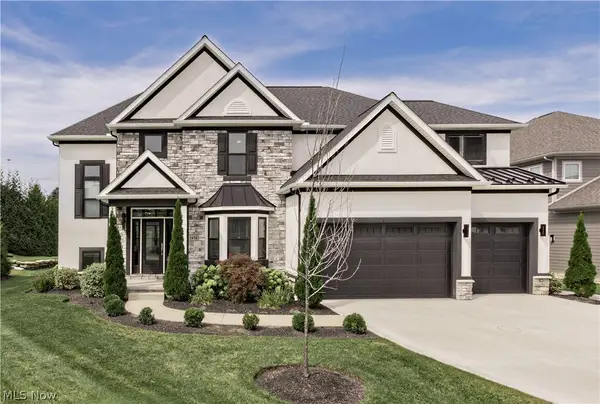 $1,400,000Active4 beds 4 baths4,798 sq. ft.
3450 Rembrandt Lane, Pepper Pike, OH 44124
MLS# 5241457Listed by: KELLER WILLIAMS GREATER METROPOLITAN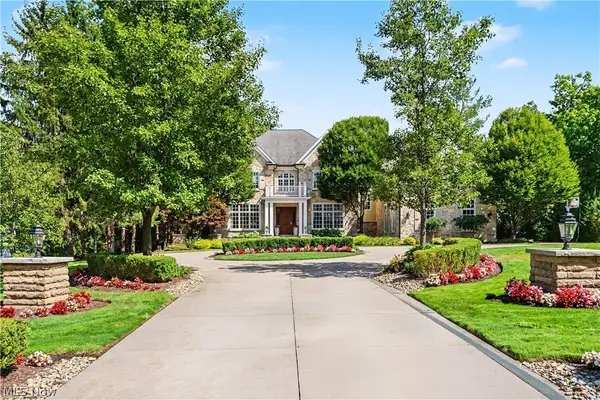 $2,850,000Active5 beds 7 baths9,504 sq. ft.
31750 Meadowlark Way, Pepper Pike, OH 44124
MLS# 5241688Listed by: THE AGENCY CLEVELAND NORTHCOAST $475,000Active1.1 Acres
Carlton Court #SL 3, Pepper Pike, OH 44124
MLS# 5240489Listed by: BERKSHIRE HATHAWAY HOMESERVICES PROFESSIONAL REALTY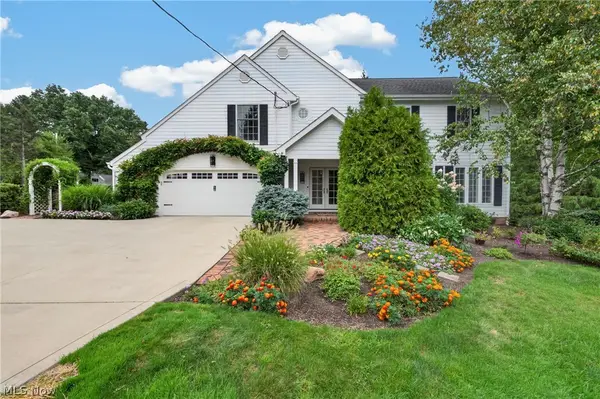 $1,200,000Pending4 beds 4 baths4,429 sq. ft.
33433 Pinetree Road, Pepper Pike, OH 44124
MLS# 5238490Listed by: ENGEL & VLKERS DISTINCT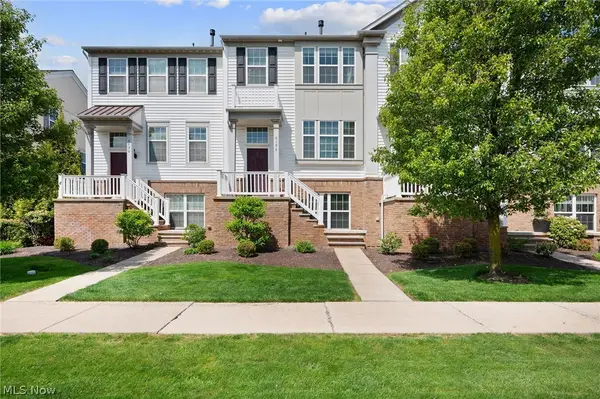 $365,000Active3 beds 4 baths
6196 N Pointe Drive, Pepper Pike, OH 44124
MLS# 5214382Listed by: ENGEL & VLKERS DISTINCT $649,900Pending4 beds 4 baths4,093 sq. ft.
2458 Cedarwood Road, Pepper Pike, OH 44124
MLS# 5232270Listed by: RE/MAX ABOVE & BEYOND


Protect your home and budget from life's surprises with an Assurant Home Warranty, backed by a partner that supports you through every step of homeownership. Explore Plans.
© 2026 Better Homes and Gardens Real Estate LLC. An Anywhere Real Estate company. All rights reserved. Better Homes and Gardens® Real Estate is a registered trademark owned by Meredith Operations Corporation, licensed to Better Homes and Gardens Real Estate LLC and used with permission. Better Homes and Gardens Real Estate LLC fully supports the principles of the Fair Housing Act and the Equal Opportunity Act. Listing information is deemed reliable but is not guaranteed accurate.
Each office is independently owned and operated.
Any services or products provided by third parties are not provided by, affiliated with or related to Better Homes and Gardens Real Estate LLC, or its affiliated companies.