
2842 Narrows Road, Perry, OH 44081
Local realty services provided by:Better Homes and Gardens Real Estate Central
Listed by: deborah dynes
Office: coldwell banker schmidt realty
MLS#:5238841
Source:OH_NORMLS
Price summary
- Price:$329,500
- Price per sq. ft.:$188.5
About this home
First time available! This well maintained and loved ranch home features a split floor plan that offers lots of privacy! Come and stay on the back patio overlooking your private parklike grounds and enjoy the serenity that they will bring year round or sit on the front porch and watch the world go by! Front of home features 3 bedrooms, full bath, living room with a picture window and Formal Dining with picture window! The rear of home features Master bedroom, bath and family room with beautiful fireplace and sliding glass doors that lead to your private oasis! The home will shortly have NEW Roof and be connected to city water!
Contact an agent
Home facts
- Year built:1945
- Subdivision & Development:Perry Township
- Listing ID #:5238841
- Added:1 day(s) ago
- Updated:August 23, 2026 at 02:21 PM
Rooms and interior
- Bedrooms:4
- Total bathrooms:2
- Full bathrooms:2
- Rooms Total:9
- Kitchen Description:Dishwasher, Microwave, Range, Refrigerator
- Basement:Yes
- Basement Description:Crawl Space, Full, Sump Pump
- Living area:1,748 sq. ft.
Heating and cooling
- Cooling:Central Air
- Heating:Forced Air, Gas
- Central air:Yes
Structure and exterior
- Roof:Asphalt, Fiberglass
- Year built:1945
- Building area:1,748 sq. ft.
- Lot area:1.25 Acres
- Lot Features:Wooded/Treed
- Architectural Style:Ranch
- Construction Materials:Vinyl Siding
- Exterior Features:Patio, Wooded
- Levels:1 Story, 1 Story
Utilities
- Water:Public, Well
- Sewer:Septic Tank
Finances and disclosures
- Price:$329,500
- Price per sq. ft.:$188.5
- Tax amount:$2,846 (2025)
Features and amenities
- Appliances:Dishwasher, Microwave, Range, Refrigerator, Washer
- Laundry features:Dryer, Washer
Parking
- Parking description:Detached, Driveway, Garage
- Garage:Yes
- Garage spaces:2

New listings near 2842 Narrows Road
- New
 $369,000Active3 beds 2 baths1,954 sq. ft.
3611 Laurel Drive, Perry, OH 44081
MLS# 5238652Listed by: PLATINUM REAL ESTATE - Open Sun, 11am to 12pmNew
 $389,000Active3 beds 2 baths2,083 sq. ft.
4734 Lockwood Road, Perry, OH 44081
MLS# 5236923Listed by: HOMESMART REAL ESTATE MOMENTUM LLC - New
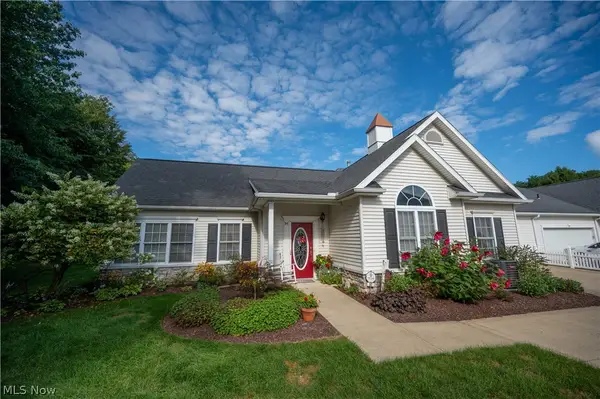 $289,900Active2 beds 2 baths1,604 sq. ft.
3235 Elizabeth Drive #50, Perry, OH 44081
MLS# 5236076Listed by: PLATINUM REAL ESTATE - Open Sun, 11am to 12pmNew
 $359,000Active3 beds 3 baths2,388 sq. ft.
4700 Lockwood Road, Perry, OH 44081
MLS# 5236921Listed by: HOMESMART REAL ESTATE MOMENTUM LLC - New
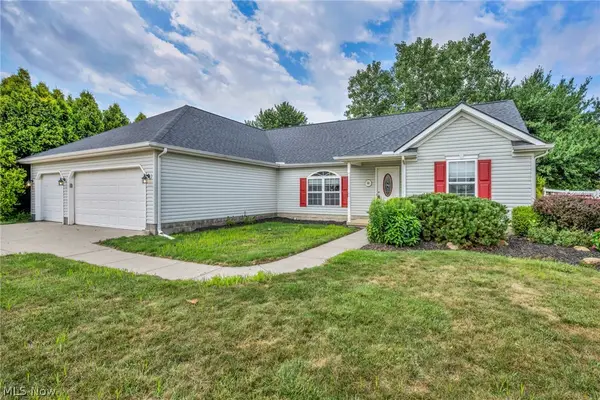 $319,900Active2 beds 2 baths1,707 sq. ft.
3810 Dugan Farms, Perry, OH 44081
MLS# 5234913Listed by: REAL OF OHIO  $530,000Active4 beds 4 baths2,759 sq. ft.
3126 Azalea Ridge Drive, Perry, OH 44081
MLS# 5234863Listed by: MCDOWELL HOMES REAL ESTATE SERVICES $260,000Pending3 beds 2 baths
4580 Middle Ridge Road, Perry, OH 44081
MLS# 5229299Listed by: GLASSHOUSE REALTY GROUP, LLC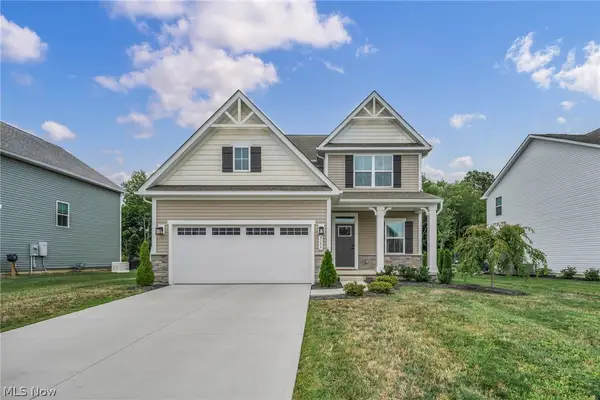 $399,500Pending3 beds 3 baths
3159 Azalea Ridge Drive, Perry, OH 44081
MLS# 5233590Listed by: ENGEL & VLKERS DISTINCT- Open Sun, 12 to 1:30pm
 $465,000Active3 beds 3 baths2,786 sq. ft.
3195 Narrows Road, Perry, OH 44081
MLS# 5232217Listed by: KELLER WILLIAMS GREATER METROPOLITAN


Protect your home and budget from life's surprises with an Assurant Home Warranty, backed by a partner that supports you through every step of homeownership. Explore Plans.
© 2026 Better Homes and Gardens Real Estate LLC. An Anywhere Real Estate company. All rights reserved. Better Homes and Gardens® Real Estate is a registered trademark owned by Meredith Operations Corporation, licensed to Better Homes and Gardens Real Estate LLC and used with permission. Better Homes and Gardens Real Estate LLC fully supports the principles of the Fair Housing Act and the Equal Opportunity Act. Listing information is deemed reliable but is not guaranteed accurate.
Each office is independently owned and operated.
Any services or products provided by third parties are not provided by, affiliated with or related to Better Homes and Gardens Real Estate LLC, or its affiliated companies.