
3126 Azalea Ridge Drive, Perry, OH 44081
Local realty services provided by:Better Homes and Gardens Real Estate Central
3126 Azalea Ridge Drive,Perry, OH 44081
$530,000
- 4 Beds
- 4 Baths
- 2,759 sq. ft.
- Single family
- Pending
Listed by: michelle l blankenship, kayla n castillo
Office: mcdowell homes real estate services
MLS#:5234863
Source:OH_NORMLS
Price summary
- Price:$530,000
- Price per sq. ft.:$192.1
- Monthly HOA dues:$40
About this home
Why wait to build when you can move right into this stunning, like new home that's only two years old? Offering over 2700 SF of beautifully designed living space, this 4 bedroom, 3 full and 1 half bath home features a bright, open floor plan perfect for both everyday living and entertaining. The spacious kitchen is the heart of the home, complete with quartz countertops, an oversized center island, pantry and all of the appliances are included. The open great room provides the perfect gathering space, while the formal living area offers flexibility as a home office or sitting room. A convenient half bath completes the main level. Upstairs, you will find four generously sized bedrooms, including a spacious primary suite with a large walk-in closet and private ensuite featuring double sinks. The second floor laundry room adds everyday convenience. The finished lower level expands your living space with a large recreation room and a full bath, making it ideal for entertaining or creating the ultimate media or fitness space. The backyard features a beautiful in-ground pool, perfect for summer entertaining and everyday relaxation. A 3 car attached garage provides ample storage and convenience. This exceptional home truly has it all-modern finishes, spacious living areas, and move-in-ready condition....
Contact an agent
Home facts
- Year built:2024
- Listing ID #:5234863
- Added:47 day(s) ago
- Updated:September 24, 2026 at 08:25 AM
Rooms and interior
- Bedrooms:4
- Total bathrooms:4
- Full bathrooms:3
- Half bathrooms:1
- Kitchen Description:Dishwasher, Disposal, Freezer, Microwave, Range, Refrigerator
- Basement:Yes
- Basement Description:Finished, Full, Sump Pump
- Living area:2,759 sq. ft.
Heating and cooling
- Cooling:Central Air
- Heating:Gas
- Central air:Yes
Structure and exterior
- Roof:Asphalt, Fiberglass
- Year built:2024
- Building area:2,759 sq. ft.
- Lot area:0.26 Acres
- Architectural Style:Colonial
- Construction Materials:Stone, Vinyl Siding
- Levels:2 Story
Utilities
- Water:Public
- Sewer:Public Sewer
Finances and disclosures
- Price:$530,000
- Price per sq. ft.:$192.1
- Tax amount:$5,517 (2025)
Features and amenities
- Appliances:Dishwasher, Disposal, Microwave, Range, Refrigerator, Washer
- Laundry features:Dryer, Washer
- Pool features:In Ground
Parking
- Parking description:Attached, Garage
- Garage:Yes
- Garage spaces:3

New listings near 3126 Azalea Ridge Drive
- New
 $249,900Active2 beds 1 baths2,352 sq. ft.
4188 Manchester Road, Perry, OH 44081
MLS# 5247152Listed by: GLASSHOUSE REALTY GROUP, LLC - New
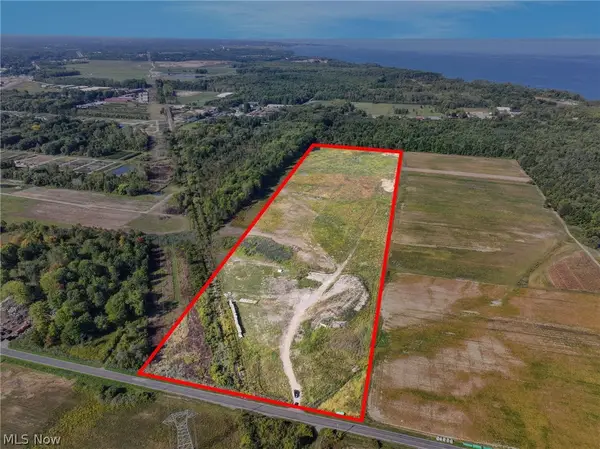 $650,000Active28.3 Acres
3320 Perry Park Road, Perry, OH 44081
MLS# 5246217Listed by: KELLER WILLIAMS GREATER CLEVELAND NORTHEAST  $129,900Active3.97 Acres
0 N Ridge Road, Perry, OH 44081
MLS# 5227506Listed by: REAL OF OHIO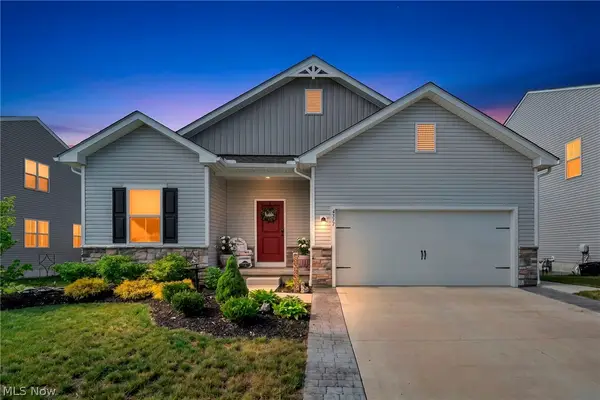 $379,900Active3 beds 3 baths2,253 sq. ft.
4377 Orchard Avenue, Perry, OH 44081
MLS# 5244487Listed by: REAL OF OHIO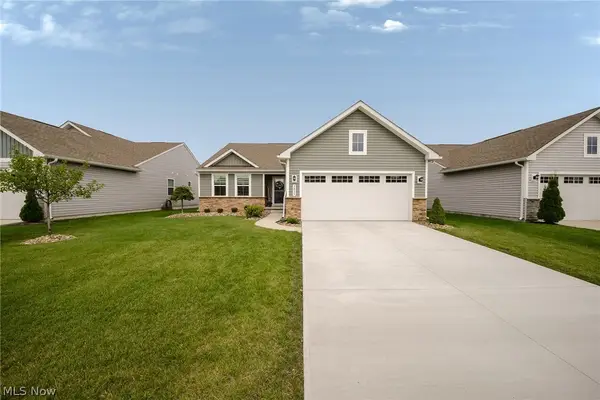 $329,900Active3 beds 2 baths1,576 sq. ft.
3835 Padre Pio Lane, Perry, OH 44081
MLS# 5242487Listed by: KELLER WILLIAMS GREATER CLEVELAND NORTHEAST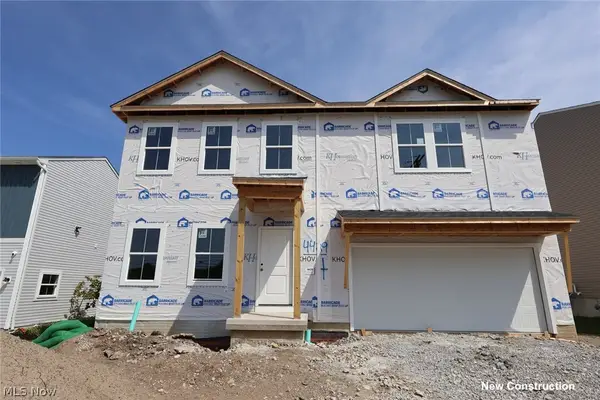 $349,990Active5 beds 3 baths2,486 sq. ft.
4429 Main Street, Perry, OH 44081
MLS# 5242243Listed by: KELLER WILLIAMS CITYWIDE $265,000Pending2 beds 2 baths1,636 sq. ft.
4788 River Road, Perry, OH 44081
MLS# 5240387Listed by: KELLER WILLIAMS GREATER CLEVELAND NORTHEAST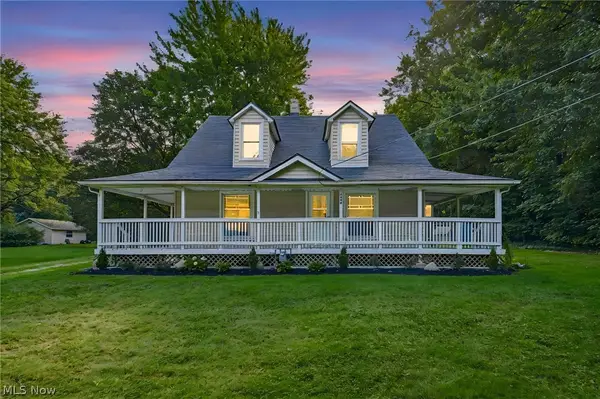 $250,000Pending3 beds 2 baths1,431 sq. ft.
3599 Center Road, Perry, OH 44081
MLS# 5241465Listed by: HOMESMART REAL ESTATE MOMENTUM LLC $170,000Pending2 beds 1 baths936 sq. ft.
4609 Webb Road, Perry, OH 44081
MLS# 5235057Listed by: KELLER WILLIAMS GREATER CLEVELAND NORTHEAST- Open Thu, 5:30 to 7pm
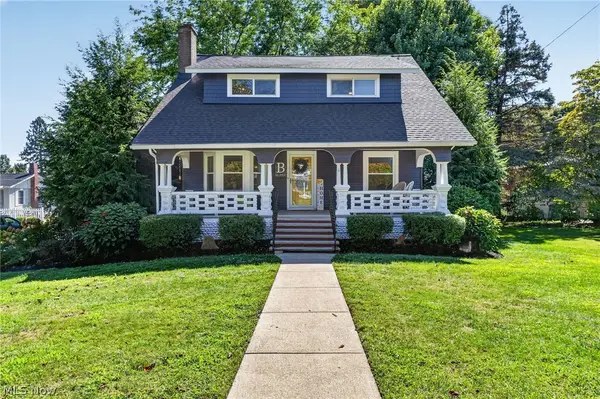 $349,000Active3 beds 2 baths2,598 sq. ft.
3944 Main Street, Perry, OH 44081
MLS# 5240785Listed by: HOMESMART REAL ESTATE MOMENTUM LLC


Protect your home and budget from life's surprises with an Assurant Home Warranty, backed by a partner that supports you through every step of homeownership. Explore Plans.
© 2026 Better Homes and Gardens Real Estate LLC. An Anywhere Real Estate company. All rights reserved. Better Homes and Gardens® Real Estate is a registered trademark owned by Meredith Operations Corporation, licensed to Better Homes and Gardens Real Estate LLC and used with permission. Better Homes and Gardens Real Estate LLC fully supports the principles of the Fair Housing Act and the Equal Opportunity Act. Listing information is deemed reliable but is not guaranteed accurate.
Each office is independently owned and operated.
Any services or products provided by third parties are not provided by, affiliated with or related to Better Homes and Gardens Real Estate LLC, or its affiliated companies.