
3835 Padre Pio Lane, Perry, OH 44081
Local realty services provided by:Better Homes and Gardens Real Estate Central
Listed by: claire jazbec, collin hodgkinson
Office: keller williams greater cleveland northeast
MLS#:5242487
Source:OH_NORMLS
Price summary
- Price:$329,900
- Price per sq. ft.:$209.33
- Monthly HOA dues:$12.5
About this home
Welcome to 3835 Padre Pio Lane, a beautifully maintained ranch home built in 2023 and located in Perry’s desirable Hidden Village subdivision! This thoughtfully designed 3-bedroom, 2-bath home offers an inviting open floor plan with comfortable one-floor living and modern finishes throughout. The spacious kitchen, dining, and living areas create an ideal setting for everyday living and entertaining. A full-sized unfinished basement provides an abundance of potential for additional living space, recreation, storage, or a future finished area. Enjoy the outdoors from the rear deck overlooking a beautifully landscaped backyard with a privacy fence, offering a peaceful space to relax or entertain. A 2-car attached garage adds convenience and storage. Additional features include programmable Govee exterior lighting and the peace of mind of newer construction. Conveniently located in Perry and served by Perry Local Schools, this move-in-ready home is a wonderful opportunity to enjoy modern living in an established community....
Contact an agent
Home facts
- Year built:2023
- Subdivision & Development:Hidden Village Sub 4
- Listing ID #:5242487
- Added:43 day(s) ago
- Updated:October 22, 2026 at 08:31 AM
Rooms and interior
- Bedrooms:3
- Total bathrooms:2
- Full bathrooms:2
- Rooms Total:4
- Kitchen Description:Dishwasher, Disposal, Microwave, Range, Refrigerator
- Basement:Yes
- Basement Description:Full, Sump Pump, Unfinished
- Living area:1,576 sq. ft.
Heating and cooling
- Cooling:Central Air
- Heating:Forced Air, Gas
- Central air:Yes
Structure and exterior
- Roof:Asphalt, Fiberglass
- Year built:2023
- Building area:1,576 sq. ft.
- Lot area:0.15 Acres
- Lot Features:Level
- Architectural Style:Ranch
- Construction Materials:Vinyl Siding
- Exterior Features:Deck, Level
- Levels:1 Story, 1 Story
Utilities
- Water:Public
- Sewer:Public Sewer
Finances and disclosures
- Price:$329,900
- Price per sq. ft.:$209.33
- Tax amount:$4,903 (2025)
Features and amenities
- Appliances:Dishwasher, Disposal, Microwave, Range, Refrigerator, Washer
- Laundry features:Dryer, Washer
- Amenities:Smoke Detectors
Parking
- Parking description:Attached, Garage
- Garage:Yes
- Garage spaces:2

New listings near 3835 Padre Pio Lane
- New
 $385,000Active4 beds 3 baths2,816 sq. ft.
3139 Givens Court, Perry, OH 44081
MLS# 5250071Listed by: KELLER WILLIAMS GREATER CLEVELAND NORTHEAST 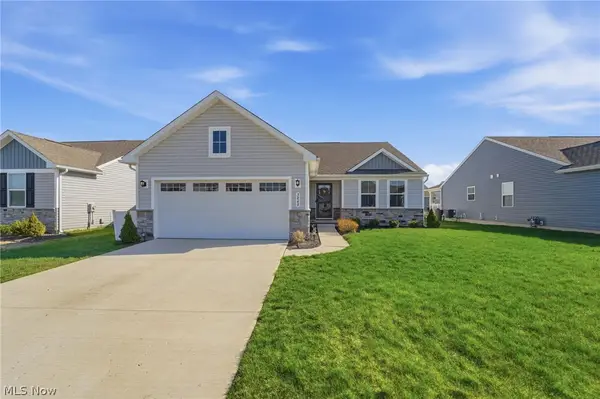 $349,900Activeundercontract3 beds 3 baths2,475 sq. ft.
3868 Willow Way, Perry, OH 44081
MLS# 5252633Listed by: KELLER WILLIAMS GREATER CLEVELAND NORTHEAST $295,000Activeundercontract2 beds 2 baths1,604 sq. ft.
3235 Elizabeth Drive #24, Perry, OH 44081
MLS# 5249465Listed by: LPT REALTY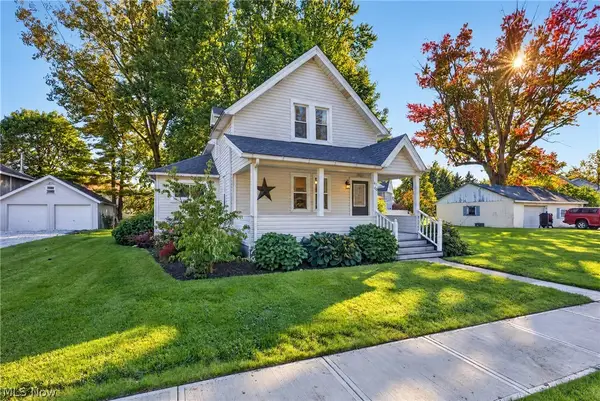 $259,900Active3 beds 2 baths1,626 sq. ft.
4166 Thompson Street, Perry, OH 44081
MLS# 5251411Listed by: BERKSHIRE HATHAWAY HOMESERVICES PROFESSIONAL REALTY $344,900Activeundercontract3 beds 3 baths2,896 sq. ft.
4223 Hidden Village Drive, Perry, OH 44081
MLS# 5250313Listed by: GLASSHOUSE REALTY GROUP, LLC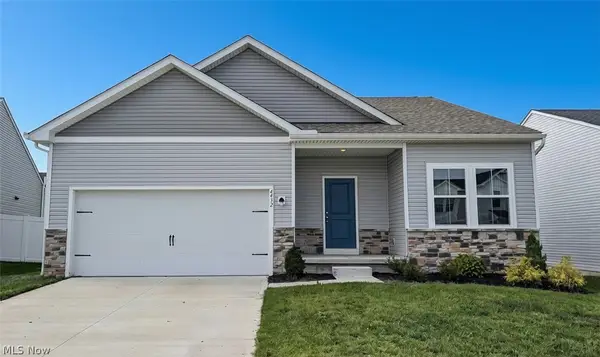 $385,000Active3 beds 2 baths1,626 sq. ft.
4432 Ashwood Avenue, Perry, OH 44081
MLS# 5249917Listed by: HOMESMART REAL ESTATE MOMENTUM LLC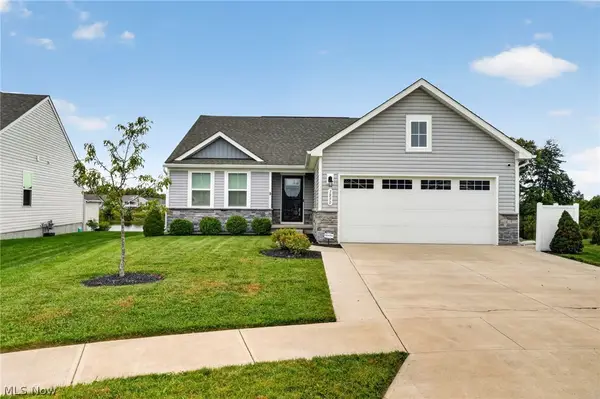 $347,900Active3 beds 2 baths1,576 sq. ft.
3890 Red Creek Court, Perry, OH 44081
MLS# 5250103Listed by: MCDOWELL HOMES REAL ESTATE SERVICES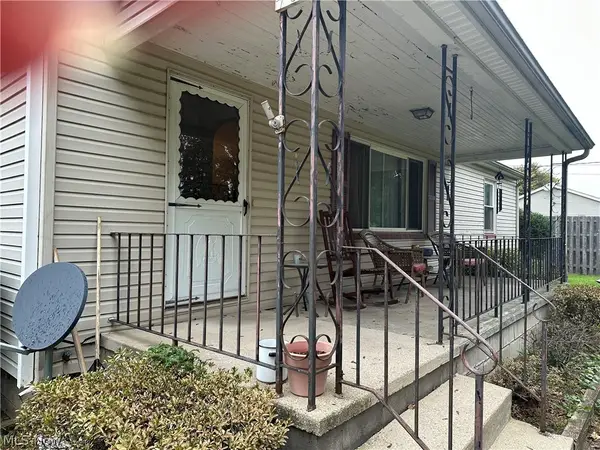 $159,900Pending3 beds 1 baths1,566 sq. ft.
3728 Ohio Street, Perry, OH 44081
MLS# 5249631Listed by: COLDWELL BANKER SCHMIDT REALTY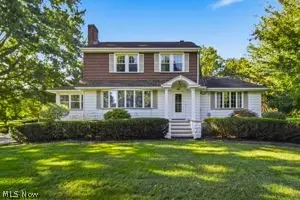 $335,900Activeundercontract3 beds 2 baths2,234 sq. ft.
3782 Main Street, Perry, OH 44081
MLS# 5246973Listed by: HOMESMART REAL ESTATE MOMENTUM LLC $399,990Active5 beds 3 baths2,486 sq. ft.
4316 Dogwood Avenue, Perry, OH 44081
MLS# 5248745Listed by: KELLER WILLIAMS CITYWIDE


Protect your home and budget from life's surprises with an Assurant Home Warranty, backed by a partner that supports you through every step of homeownership. Explore Plans.
© 2026 Better Homes and Gardens Real Estate LLC. An Anywhere Real Estate company. All rights reserved. Better Homes and Gardens® Real Estate is a registered trademark owned by Meredith Operations Corporation, licensed to Better Homes and Gardens Real Estate LLC and used with permission. Better Homes and Gardens Real Estate LLC fully supports the principles of the Fair Housing Act and the Equal Opportunity Act. Listing information is deemed reliable but is not guaranteed accurate.
Each office is independently owned and operated.
Any services or products provided by third parties are not provided by, affiliated with or related to Better Homes and Gardens Real Estate LLC, or its affiliated companies.