
1782 Nova Lane, Poland, OH 44514
Local realty services provided by:Better Homes and Gardens Real Estate Central
Listed by: erica winner-sauceman, mariah clinkscale
Office: keller williams legacy group realty
MLS#:5226514
Source:OH_NORMLS
Price summary
- Price:$170,000
- Price per sq. ft.:$143.95
About this home
Welcome home to this well-maintained 3-bedroom, 2-bath ranch in Boardman Township! Offering comfortable one-floor living, this home features a spacious eat-kitchen with plenty of room for everyday meals, 3 generously sized bedrooms and 2 full bathrooms. The basement provides even more versatile living space with two bonus rooms- perfect for a home office, playroom, gym, hobby space, or guest area. Whether you're looking for extra room to spread out or a place to make lasting memories, this home offers the flexibility and comfort you've been searching for. Conveniently located near schools, parks, shopping, and dining, this is the one you won't want to miss!
Contact an agent
Home facts
- Year built:1965
- Subdivision & Development:Beechwood Estates
- Listing ID #:5226514
- Added:44 day(s) ago
- Updated:August 24, 2026 at 02:34 PM
Rooms and interior
- Bedrooms:3
- Total bathrooms:2
- Full bathrooms:2
- Rooms Total:5
- Kitchen Description:Microwave, Range, Refrigerator
- Basement:Yes
- Basement Description:Partially Furnished
- Living area:1,181 sq. ft.
Heating and cooling
- Cooling:Central Air
- Heating:Forced Air, Gas
- Central air:Yes
Structure and exterior
- Roof:Asphalt, Fiberglass
- Year built:1965
- Building area:1,181 sq. ft.
- Lot area:0.25 Acres
- Architectural Style:Ranch
- Construction Materials:Vinyl Siding
- Levels:1 Story
Utilities
- Water:Public
- Sewer:Public Sewer
Finances and disclosures
- Price:$170,000
- Price per sq. ft.:$143.95
- Tax amount:$1,492 (2025)
Features and amenities
- Appliances:Microwave, Range, Refrigerator, Washer
- Laundry features:Dryer, Washer
Parking
- Parking description:Attached, Garage
- Garage:Yes
- Garage spaces:1

New listings near 1782 Nova Lane
- New
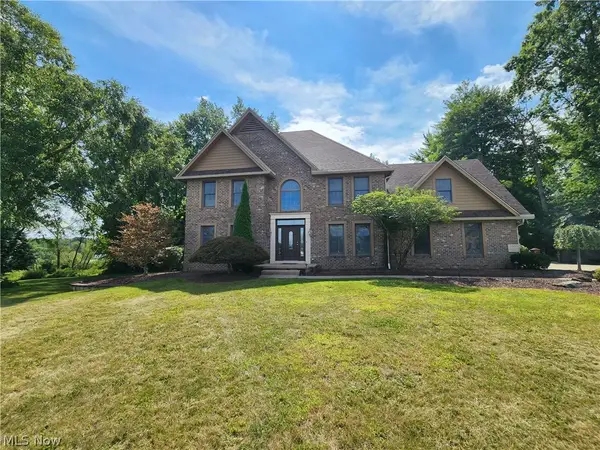 $689,900Active4 beds 5 baths4,644 sq. ft.
3505 Olde Winter Trail, Poland, OH 44514
MLS# 5238702Listed by: WEICHERT REALTORS - WELCOME AGENCY - New
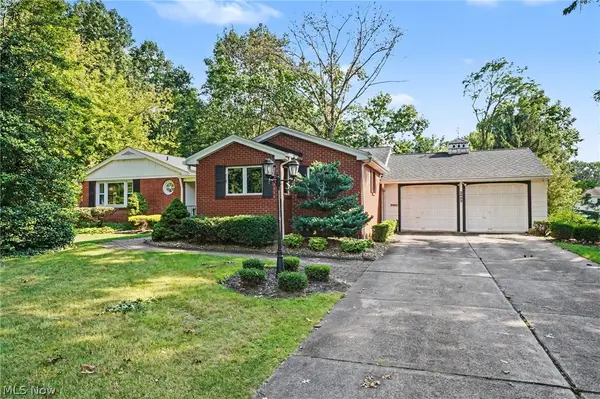 $400,000Active3 beds 4 baths4,221 sq. ft.
2493 Jennifer Drive, Poland, OH 44514
MLS# 5237346Listed by: KELLER WILLIAMS CHERVENIC RLTY - New
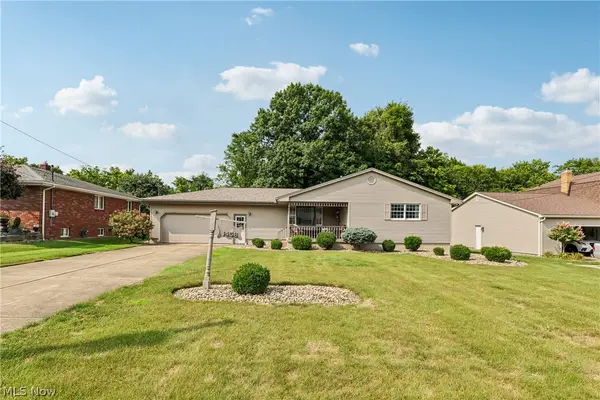 $294,900Active3 beds 2 baths2,332 sq. ft.
1458 Tamarisk Trail, Poland, OH 44514
MLS# 5237409Listed by: TG REAL ESTATE - New
 $349,500Active4 beds 2 baths1,718 sq. ft.
7539 Youngstown Pittsburgh Road, Poland, OH 44514
MLS# 5237084Listed by: NEXTHOME GO30 REALTY - New
 $154,999Active3 beds 2 baths2,220 sq. ft.
8741 Youngstown Pittsburgh Road, Poland, OH 44514
MLS# 5236977Listed by: TG REAL ESTATE  $199,900Pending3 beds 3 baths
2249 Renwick Drive, Poland, OH 44514
MLS# 5236496Listed by: KELLER WILLIAMS CHERVENIC RLTY- New
 $195,000Active4 beds 1 baths
2378 Clyde Street, Poland, OH 44514
MLS# 5236073Listed by: RYNO REALTY LLC  $200,000Pending3 beds 1 baths
2944 Howell Drive, Poland, OH 44514
MLS# 5236375Listed by: RUSSELL REAL ESTATE SERVICES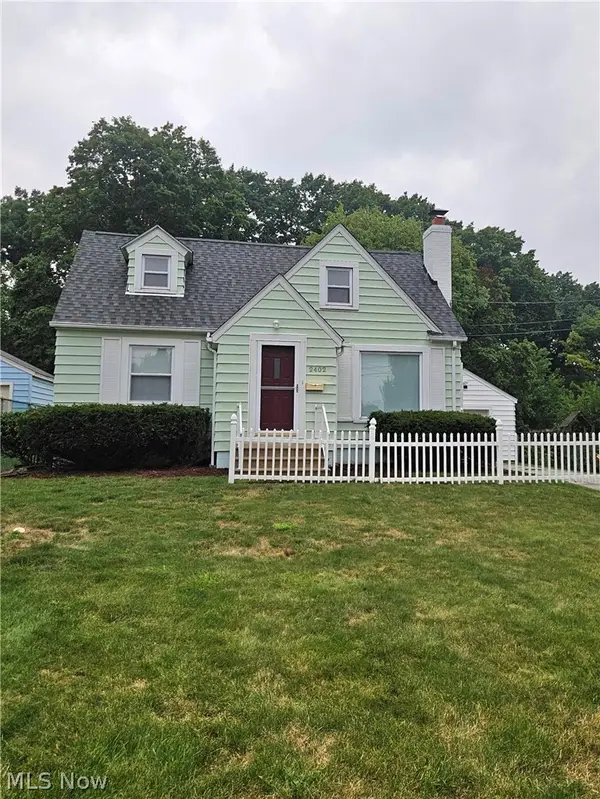 $224,900Active4 beds 2 baths1,406 sq. ft.
2402 Edgewater Drive, Poland, OH 44514
MLS# 5236179Listed by: TOWN ONE REALTY $186,000Active3 beds 1 baths
2196 Renwick Drive, Poland, OH 44514
MLS# 5236206Listed by: KELLER WILLIAMS CHERVENIC RLTY


Protect your home and budget from life's surprises with an Assurant Home Warranty, backed by a partner that supports you through every step of homeownership. Explore Plans.
© 2026 Better Homes and Gardens Real Estate LLC. An Anywhere Real Estate company. All rights reserved. Better Homes and Gardens® Real Estate is a registered trademark owned by Meredith Operations Corporation, licensed to Better Homes and Gardens Real Estate LLC and used with permission. Better Homes and Gardens Real Estate LLC fully supports the principles of the Fair Housing Act and the Equal Opportunity Act. Listing information is deemed reliable but is not guaranteed accurate.
Each office is independently owned and operated.
Any services or products provided by third parties are not provided by, affiliated with or related to Better Homes and Gardens Real Estate LLC, or its affiliated companies.