
3664 N Delwood Drive, Port Clinton, OH 43452
Local realty services provided by:Better Homes and Gardens Real Estate Central
3664 N Delwood Drive,Port Clinton, OH 43452
$484,900
- 3 Beds
- 3 Baths
- 1,912 sq. ft.
- Single family
- Active
Listed by: melissa lennon
Office: cutler real estate
MLS#:5235889
Source:OH_NORMLS
Price summary
- Price:$484,900
- Price per sq. ft.:$253.61
About this home
Welcome to your perfect island getaway! Nestled in a highly sought-after Port Clinton neighborhood, this beautifully maintained 1,912-square-foot home seamlessly blends everyday comfort with unbeatable vacation-style living. Step inside to find a spacious living room, perfectly anchored by a cozy fireplace that sets a welcoming tone. The heart of the home is a bright, eat-in kitchen featuring a dedicated dining area, offering plenty of natural light and space for entertaining friends or enjoying quiet family meals. Transition smoothly from indoor to outdoor living in the inviting 3-seasons room, the perfect spot to sip your morning coffee while taking in the views of your gorgeous, private backyard that boasts a whimsical, English cottage feel. Beyond the charming interior, the true magic of this property lies in its premier location. Situated just one street over from the prestigious Catawba Island Club, this home puts the best of Lake Erie living right at your fingertips: Catawba Island State Park: Under a 15-minute walk (or a quick 5-minute golf cart ride!) Catawba Marina: Just a 5-minute drive for all your boating needs. Island Hopping: Only 5 minutes to the Miller Ferry for easy escapes to Put-in-Bay and Marblehead. Marblehead Lighthouse: Under 30 minutes to this historic and picturesque landmark. Cedar Point: A short commute of 30 minutes or less to the roller coaster capital of the world. Whether you're looking for a year-round residence or the ultimate Lake Erie summer retreat, this home offers unparalleled access to boating, parks, and islands....
Contact an agent
Home facts
- Year built:1976
- Subdivision & Development:Catawba Woods Estates
- Listing ID #:5235889
- Added:2 day(s) ago
- Updated:August 15, 2026 at 02:28 PM
Rooms and interior
- Bedrooms:3
- Total bathrooms:3
- Full bathrooms:2
- Half bathrooms:1
- Kitchen Description:Dishwasher, Disposal, Microwave, Range, Refrigerator
- Basement:Yes
- Basement Description:Crawl Space
- Living area:1,912 sq. ft.
Heating and cooling
- Cooling:Central Air
- Heating:Forced Air
- Central air:Yes
Structure and exterior
- Roof:Shingle
- Year built:1976
- Building area:1,912 sq. ft.
- Lot area:0.31 Acres
- Architectural Style:Ranch
- Construction Materials:Brick, Vinyl Siding
- Levels:1 Story, 1 Story
Utilities
- Water:Public
- Sewer:Public Sewer
Finances and disclosures
- Price:$484,900
- Price per sq. ft.:$253.61
- Tax amount:$3,730 (2025)
Features and amenities
- Appliances:Dishwasher, Disposal, Microwave, Range, Refrigerator
- Amenities:Carbon Monoxide Detectors, Smoke Detectors
Parking
- Parking description:Attached, Garage
- Garage:Yes
- Garage spaces:2

New listings near 3664 N Delwood Drive
- New
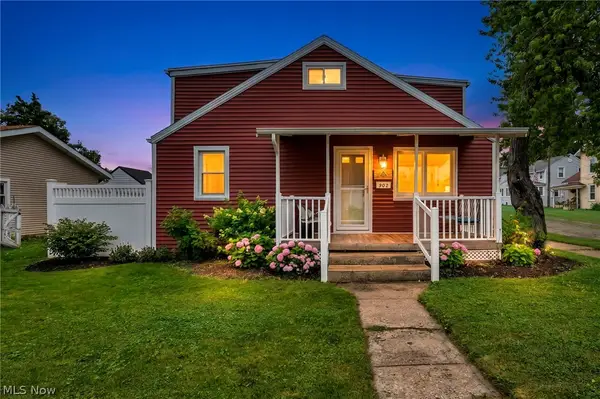 $349,900Active2 beds 2 baths
902 E 2nd Street, Port Clinton, OH 43452
MLS# 5236732Listed by: EXP REALTY, LLC. - New
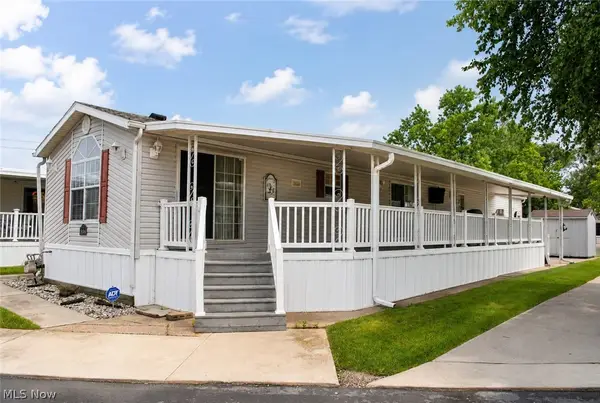 $350,000Active2 beds 2 baths1,216 sq. ft.
1763 NE Catawba Road #206, Port Clinton, OH 43452
MLS# 5235713Listed by: RE/MAX REAL ESTATE GROUP - New
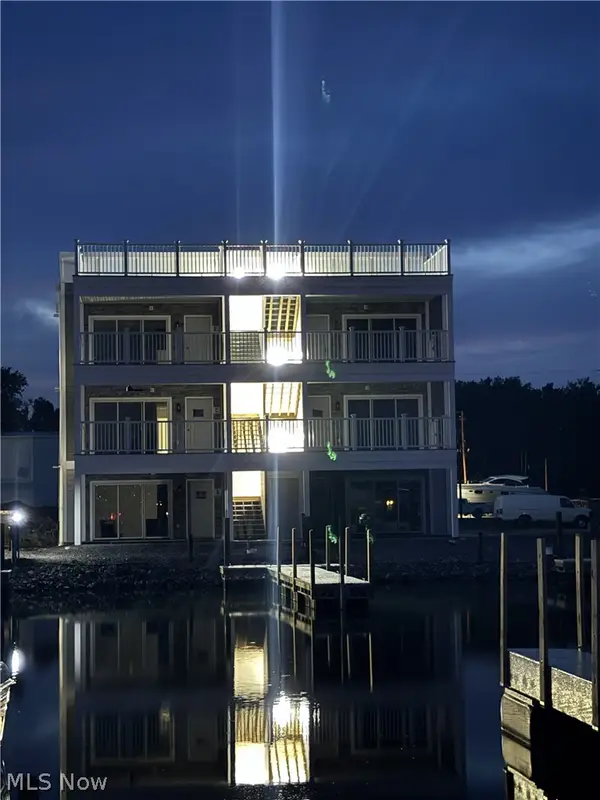 $489,900Active3 beds 2 baths1,094 sq. ft.
1963 NE Catawba Road #412, Port Clinton, OH 43452
MLS# 5232423Listed by: COMLINK REALTY, LTD. - New
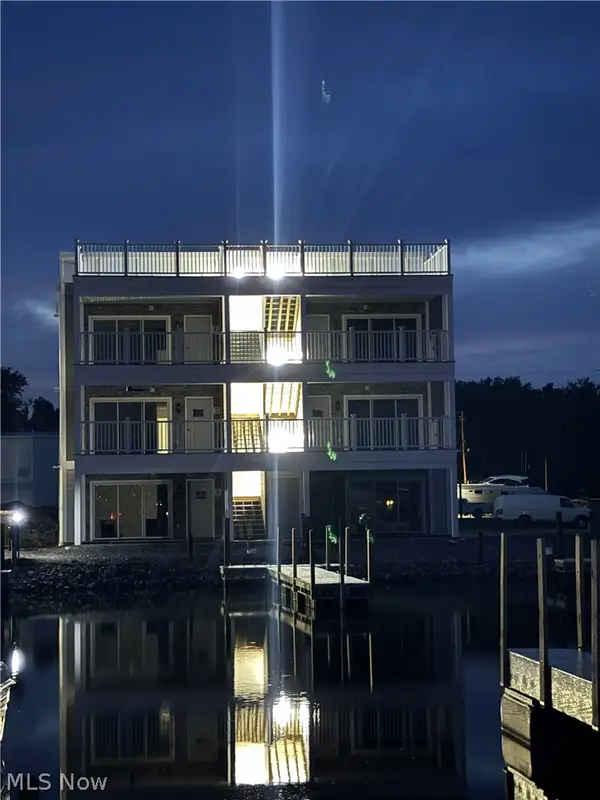 $479,900Active3 beds 2 baths1,094 sq. ft.
1963 NE Catawba Road #421, Port Clinton, OH 43452
MLS# 5232426Listed by: COMLINK REALTY, LTD. - New
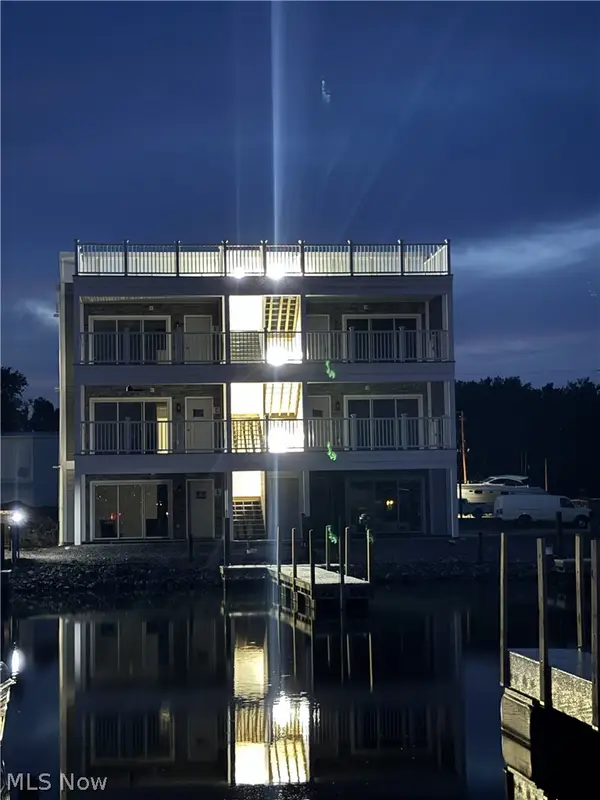 $489,900Active3 beds 2 baths1,094 sq. ft.
1963 NE Catawba Road #431, Port Clinton, OH 43452
MLS# 5232427Listed by: COMLINK REALTY, LTD. - New
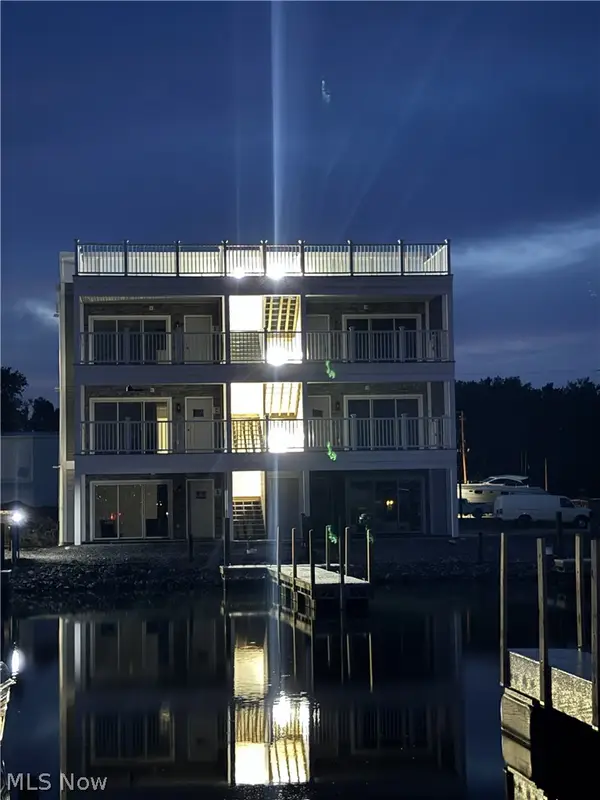 $499,900Active3 beds 2 baths1,094 sq. ft.
1963 NE Catawba Road #531, Port Clinton, OH 43452
MLS# 5232433Listed by: COMLINK REALTY, LTD. - New
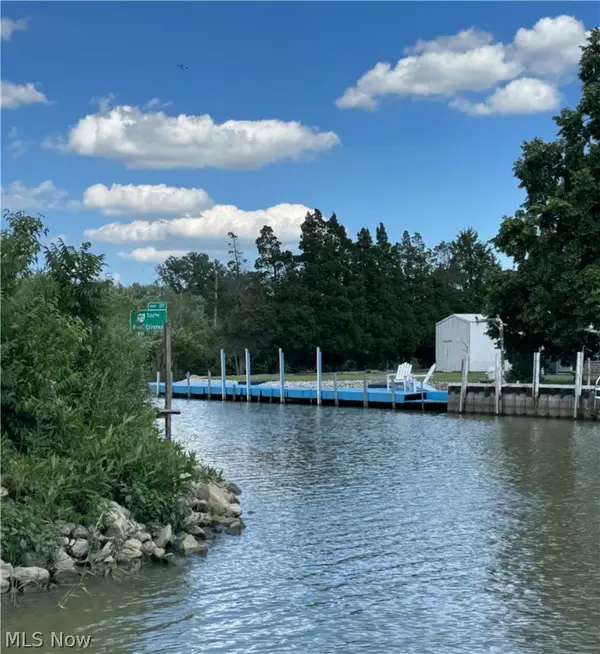 $189,900Active0.15 Acres
2835 W Rising Sun Road, Port Clinton, OH 43452
MLS# 5235455Listed by: CENTURY 21 BOLTE REAL ESTATE  $599,000Pending3 beds 3 baths2,393 sq. ft.
1909 E Harbor Road #407W, Port Clinton, OH 43452
MLS# 5233479Listed by: WEICHERT REALTORS - MORGAN REALTY GROUP $209,900Active0.48 Acres
3638-3662 E Rock Cliff Drive, Port Clinton, OH 43452
MLS# 5233492Listed by: WEICHERT REALTORS - MORGAN REALTY GROUP


Protect your home and budget from life's surprises with an Assurant Home Warranty, backed by a partner that supports you through every step of homeownership. Explore Plans.
© 2026 Better Homes and Gardens Real Estate LLC. An Anywhere Real Estate company. All rights reserved. Better Homes and Gardens® Real Estate is a registered trademark owned by Meredith Operations Corporation, licensed to Better Homes and Gardens Real Estate LLC and used with permission. Better Homes and Gardens Real Estate LLC fully supports the principles of the Fair Housing Act and the Equal Opportunity Act. Listing information is deemed reliable but is not guaranteed accurate.
Each office is independently owned and operated.
Any services or products provided by third parties are not provided by, affiliated with or related to Better Homes and Gardens Real Estate LLC, or its affiliated companies.