
5415 Walls Channel Drive, Port Clinton, OH 43452
Local realty services provided by:Better Homes and Gardens Real Estate Central
5415 Walls Channel Drive,Port Clinton, OH 43452
$1,125,000
- 5 Beds
- 6 Baths
- - sq. ft.
- Condominium
- Sold
Listed by: michael a henry
Office: exp realty, llc.
MLS#:5238493
Source:OH_NORMLS
Sorry, we are unable to map this address
Price summary
- Price:$1,125,000
- Monthly HOA dues:$360
About this home
Welcome to exceptional waterfront living in beautiful Catawba Bay! This spacious 5-bedroom, 5.5-bath condo offers nearly 4,000 square feet of living space and the perfect combination of comfort, entertaining space, direct water access, and a community pool. With multiple levels of living space, expansive decks, a 40-foot dock, and stunning channel views, this property is designed to enjoy the best of the Lake Erie lifestyle.The main level features an inviting open-concept kitchen and dining area flowing into a spacious living room with a cozy fireplace. The living room opens to a sunroom with panoramic views and access to the deck, as well as stairs to the dock. The kitchen features quartz countertops, under-cabinet lighting, a Craft Ice refrigerator, and ample cabinetry. A convenient, well-appointed first-floor laundry room and access to the attached two-car garage add functionality.The first-floor primary suite offers a private retreat with a full bath and walk-in closet. Upstairs, four additional bedrooms provide generous accommodations for family and guests, with each bedroom offering a private or shared bathroom. One bedroom also features access to the upper deck overlooking the water.The lower level provides even more room to spread out with a large bunk room, recreation room, utility room, and additional bathroomideal for guests, family gatherings, or extended stays.Outdoor living is where this property truly shines. The 40-foot dock includes power and water, creating the perfect setup for boating and days spent on Lake Erie. Across the channel is a protected nature preserve that is part of East Harbor State Park, offering a peaceful backdrop and abundant wildlife. Eagles, herons, and other wildlife can often be enjoyed right from the decks. Residents also enjoy access to the community pool.Additional features include Anderson 400 Series windows and a tankless hot water heater....
Contact an agent
Home facts
- Year built:2022
- Listing ID #:5238493
- Added:49 day(s) ago
- Updated:October 09, 2026 at 06:46 AM
Rooms and interior
- Bedrooms:5
- Total bathrooms:6
- Full bathrooms:5
- Half bathrooms:1
- Rooms Total:8
- Kitchen Description:Dishwasher, Disposal, Microwave, Range, Refrigerator
- Basement:Yes
- Basement Description:Finished, Full
Heating and cooling
- Cooling:Central Air
- Heating:Forced Air
- Central air:Yes
Structure and exterior
- Roof:Asphalt, Fiberglass
- Year built:2022
- Architectural Style:Colonial
- Construction Materials:Vinyl Siding
- Exterior Features:Deck, Dock, Patio, Porch
- Levels:2 Stories, 2 Story
Utilities
- Water:Public
- Sewer:Public Sewer
Finances and disclosures
- Price:$1,125,000
- Tax amount:$8,838 (2025)
Features and amenities
- Appliances:Dishwasher, Disposal, Microwave, Range, Refrigerator, Washer
- Laundry features:Dryer, Washer
- Amenities:Dock
- Pool features:Community, In Ground
Parking
- Parking description:Attached, Garage
- Garage:Yes
- Garage spaces:2

New listings near 5415 Walls Channel Drive
- New
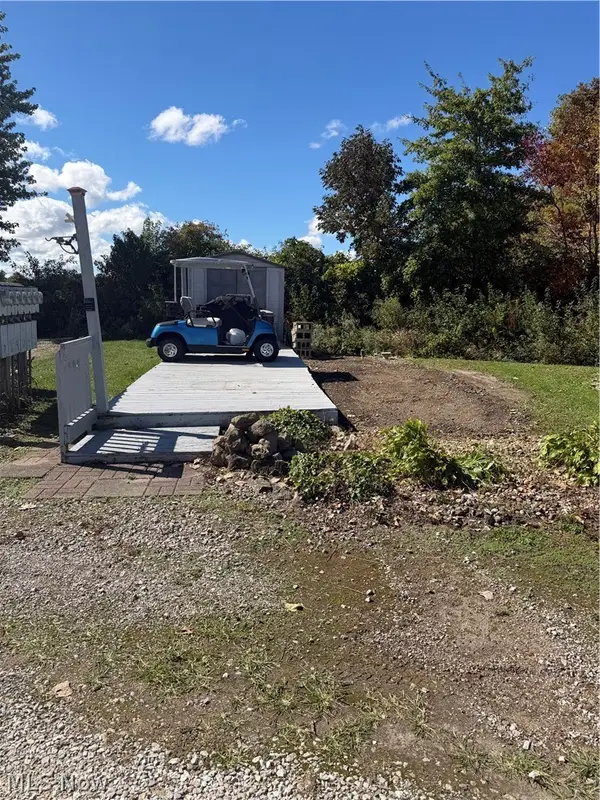 $25,000Active0 Acres
531 S Findlay Street #105, Port Clinton, OH 43452
MLS# 5251136Listed by: EXP REALTY, LLC. - New
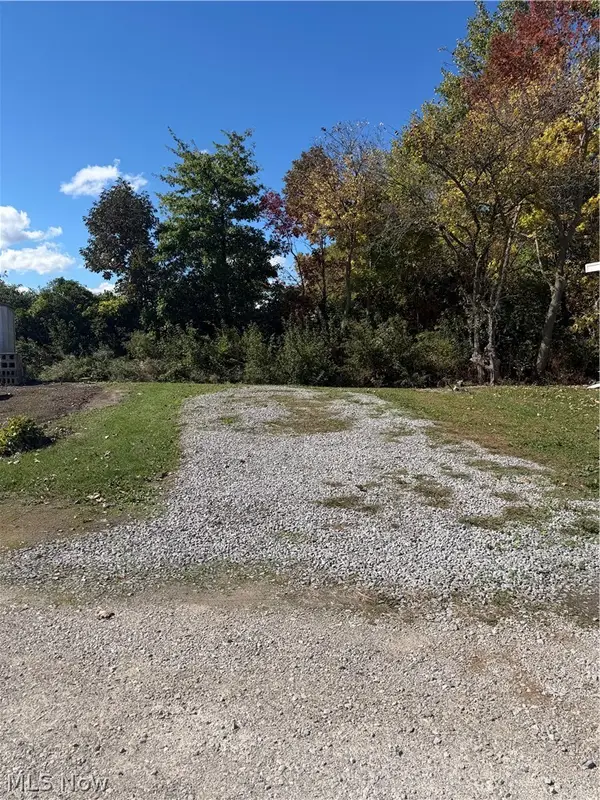 $25,000Active0.01 Acres
531 S Findlay Street #107, Port Clinton, OH 43452
MLS# 5251057Listed by: EXP REALTY, LLC.  $375,000Active1 beds 1 baths
2825-2835 W Risingsun Road, Port Clinton, OH 43452
MLS# 5243165Listed by: WEICHERT REALTORS - MORGAN REALTY GROUP $250,000Active3 beds 2 baths1,136 sq. ft.
4569 W Oak Harbor Southeast Road, Port Clinton, OH 43452
MLS# 5239812Listed by: RUSSELL REAL ESTATE SERVICES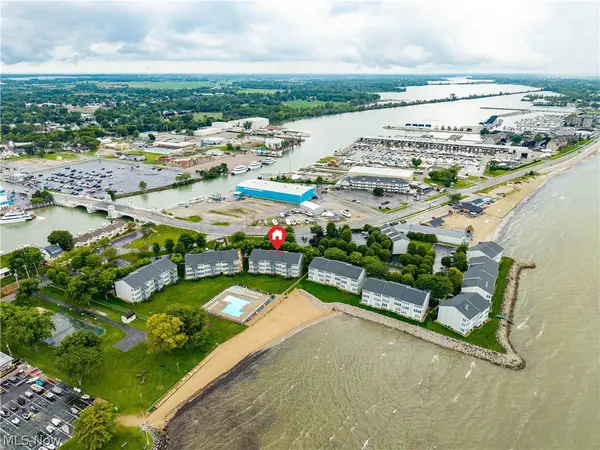 $257,900Active1 beds 1 baths740 sq. ft.
216 W Lakeshore Drive #E, Port Clinton, OH 43452
MLS# 5238366Listed by: TRUTH FIRST REALTY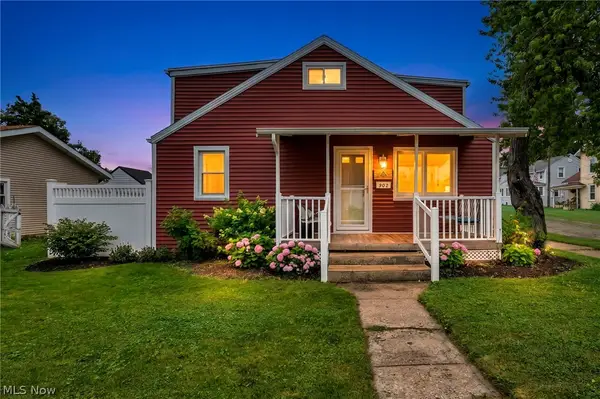 $339,900Active2 beds 2 baths
902 E 2nd Street, Port Clinton, OH 43452
MLS# 5236732Listed by: EXP REALTY, LLC.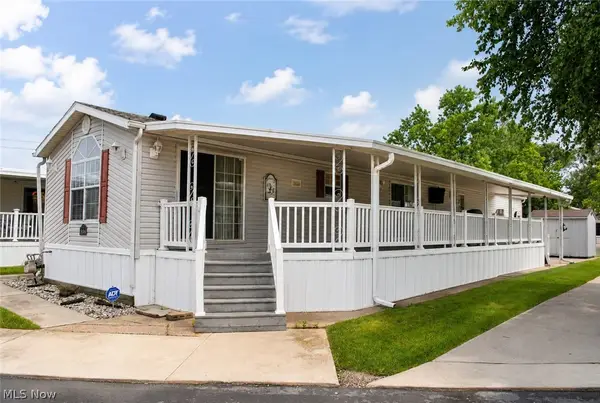 $299,900Active2 beds 2 baths1,216 sq. ft.
1763 NE Catawba Road #206, Port Clinton, OH 43452
MLS# 5235713Listed by: RE/MAX REAL ESTATE GROUP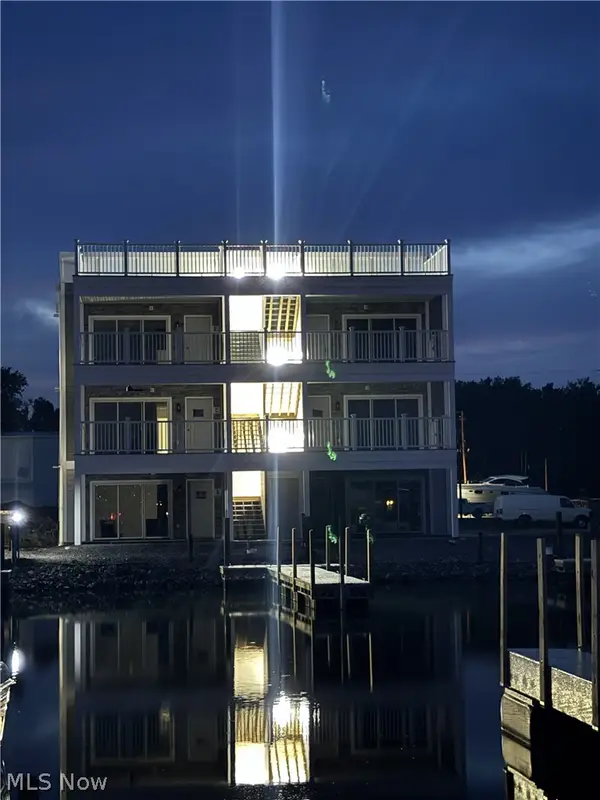 $489,900Active3 beds 2 baths1,094 sq. ft.
1963 NE Catawba Road #412, Port Clinton, OH 43452
MLS# 5232423Listed by: COMLINK REALTY, LTD.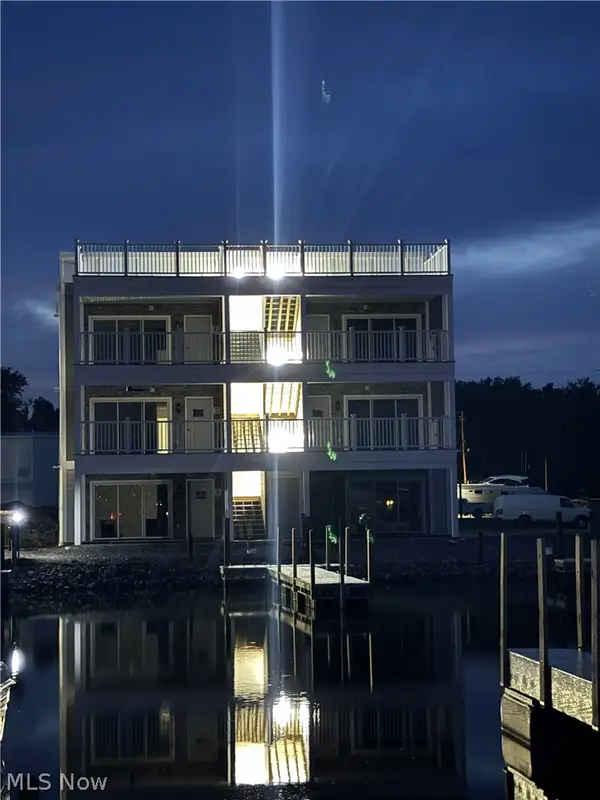 $479,900Active3 beds 2 baths1,094 sq. ft.
1963 NE Catawba Road #421, Port Clinton, OH 43452
MLS# 5232426Listed by: COMLINK REALTY, LTD.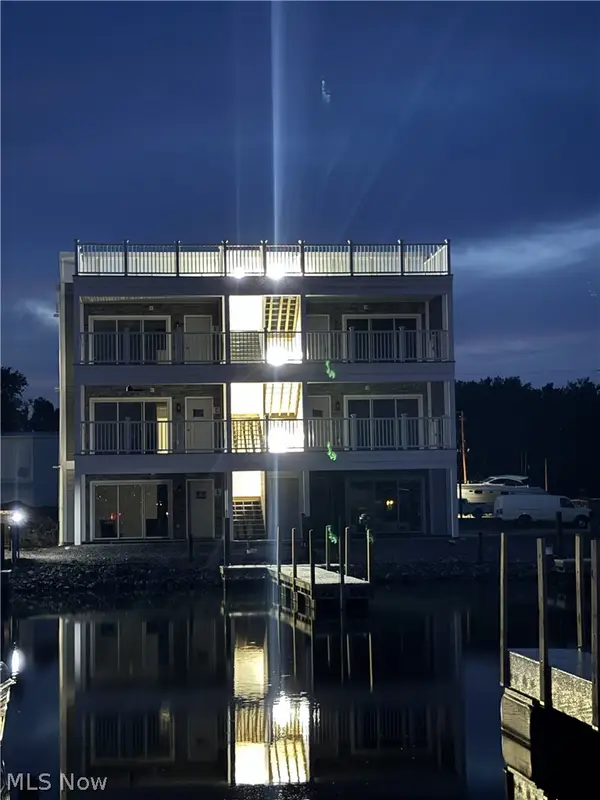 $489,900Active3 beds 2 baths1,094 sq. ft.
1963 NE Catawba Road #431, Port Clinton, OH 43452
MLS# 5232427Listed by: COMLINK REALTY, LTD.


Protect your home and budget from life's surprises with an Assurant Home Warranty, backed by a partner that supports you through every step of homeownership. Explore Plans.
© 2026 Better Homes and Gardens Real Estate LLC. An Anywhere Real Estate company. All rights reserved. Better Homes and Gardens® Real Estate is a registered trademark owned by Meredith Operations Corporation, licensed to Better Homes and Gardens Real Estate LLC and used with permission. Better Homes and Gardens Real Estate LLC fully supports the principles of the Fair Housing Act and the Equal Opportunity Act. Listing information is deemed reliable but is not guaranteed accurate.
Each office is independently owned and operated.
Any services or products provided by third parties are not provided by, affiliated with or related to Better Homes and Gardens Real Estate LLC, or its affiliated companies.