
5533 E Bertram Drive, Port Clinton, OH 43452
Local realty services provided by:Better Homes and Gardens Real Estate Central
Listed by: patricia gouker
Office: century 21 depiero & associates, inc.
MLS#:5228142
Source:OH_NORMLS
Price summary
- Price:$675,000
- Price per sq. ft.:$201.25
- Monthly HOA dues:$41.67
About this home
**Custom home in Catawba Place offering dual primary suites (1st & 2nd floor), 5 bedrooms, 3.5 baths, 2,784 sq. ft. plus a full finished basement, and an oversized 3-car garage!** The open-concept layout is ideal for entertaining, with a spacious great room seamlessly flowing into a gourmet kitchen featuring crisp white cabinetry, elegant granite countertops, under-counter lighting, a large center island, generous storage, and a full suite of appliances—including a beverage refrigerator. Light-filled interiors with bright coastal décor create a warm, inviting atmosphere throughout the home. French doors from both the kitchen and first-floor primary suite open to a generous 34' x 12' deck—perfect for outdoor gatherings and relaxing evenings. Additional highlights
include custom bathrooms with tiled showers, a 33' x 24' 3-car garage with built-in cabinets, and a finished lower-level recreation room complete with a wet bar, Skee-Ball game area, and massive storage space. The basement is pre-plumbed for a future bath.
**Recent Updates:** Roof (2013), HVAC (2024), Basement fully refinished with new flooring, drywall, insulation & paint (2025), Sump pump & backup (2023/2025), Dishwasher, disposal & microwave (2025), Beverage fridge (2023), Garage refrigerator (2025)
**Prime Location & Lifestyle:** Just a quick golf cart ride to Gem Beach Marina for dockage and Lake Erie access, and directly across Nor’Easter Cove from the Catawba Island Club (CIC) Golf Practice Facility. Enjoy the best of Catawba Island living right from your doorstep! Most furniture is negotiable...
Contact an agent
Home facts
- Year built:2003
- Subdivision & Development:Catawba Place
- Listing ID #:5228142
- Added:69 day(s) ago
- Updated:September 24, 2026 at 08:25 AM
Rooms and interior
- Bedrooms:5
- Total bathrooms:4
- Full bathrooms:3
- Half bathrooms:1
- Rooms Total:9
- Kitchen Description:Dishwasher, Disposal, Microwave, Range, Refrigerator
- Basement:Yes
- Basement Description:Finished, Full, Partially Furnished, Sump Pump
- Living area:3,354 sq. ft.
Heating and cooling
- Cooling:Central Air
- Heating:Forced Air, Gas
- Central air:Yes
Structure and exterior
- Roof:Asphalt, Fiberglass
- Year built:2003
- Building area:3,354 sq. ft.
- Lot area:0.26 Acres
- Lot Features:Level
- Architectural Style:Colonial
- Construction Materials:Aluminium Siding, Stone, Vinyl Siding
- Exterior Features:Deck, Level
- Levels:2 Stories, 2 Story
Utilities
- Water:Public, Well
- Sewer:Public Sewer
Finances and disclosures
- Price:$675,000
- Price per sq. ft.:$201.25
- Tax amount:$4,734 (2025)
Features and amenities
- Appliances:Dishwasher, Disposal, Microwave, Range, Refrigerator, Washer
- Laundry features:Dryer, Washer
- Amenities:Smoke Detectors
Parking
- Parking description:Attached, Garage
- Garage:Yes
- Garage spaces:3

New listings near 5533 E Bertram Drive
 $399,900Active1 beds 1 baths
2825-2835 W Risingsun Road, Port Clinton, OH 43452
MLS# 5243165Listed by: WEICHERT REALTORS - MORGAN REALTY GROUP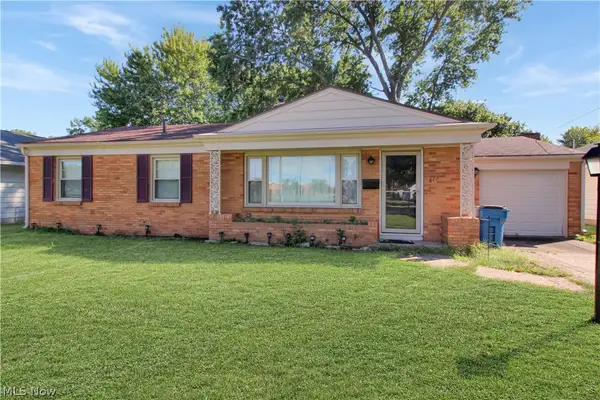 $219,900Active2 beds 1 baths
611 Alice Street, Port Clinton, OH 43452
MLS# 5243083Listed by: WEICHERT REALTORS - MORGAN REALTY GROUP $259,900Pending3 beds 2 baths1,136 sq. ft.
4569 W Oak Harbor Southeast Road, Port Clinton, OH 43452
MLS# 5239812Listed by: RUSSELL REAL ESTATE SERVICES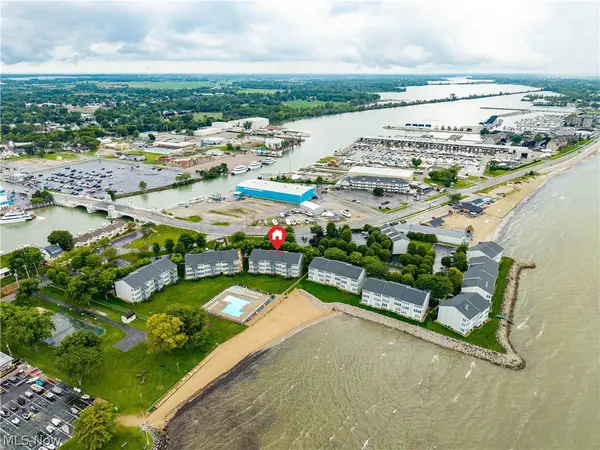 $265,900Active1 beds 1 baths740 sq. ft.
216 W Lakeshore Drive #E, Port Clinton, OH 43452
MLS# 5238366Listed by: TRUTH FIRST REALTY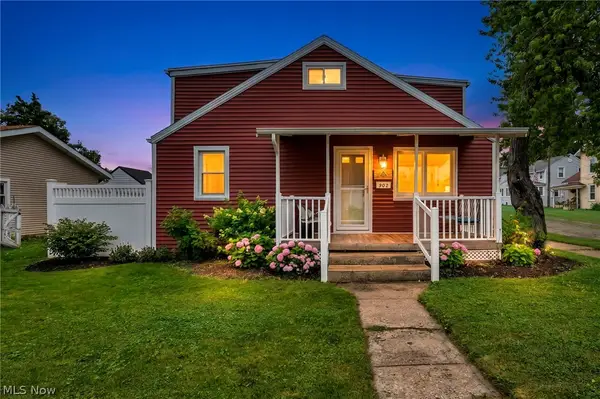 $339,900Active2 beds 2 baths
902 E 2nd Street, Port Clinton, OH 43452
MLS# 5236732Listed by: EXP REALTY, LLC.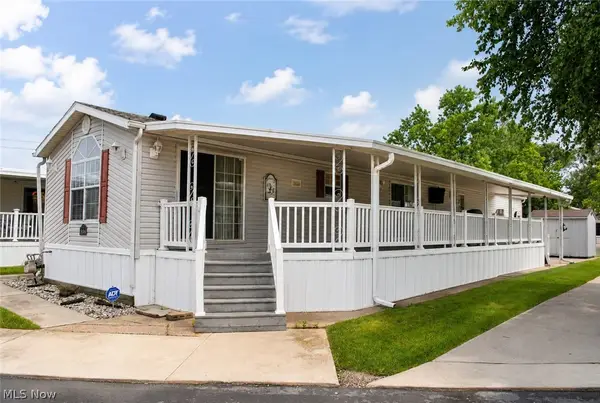 $299,900Active2 beds 2 baths1,216 sq. ft.
1763 NE Catawba Road #206, Port Clinton, OH 43452
MLS# 5235713Listed by: RE/MAX REAL ESTATE GROUP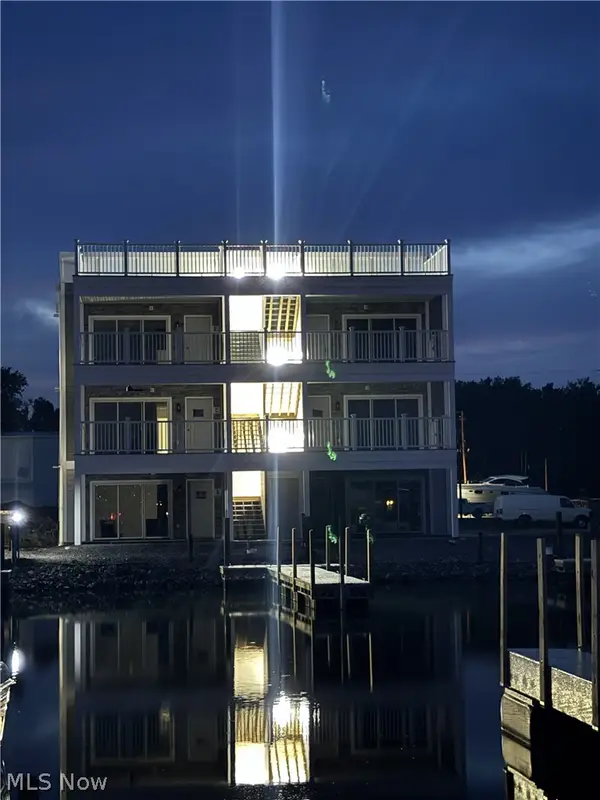 $489,900Active3 beds 2 baths1,094 sq. ft.
1963 NE Catawba Road #412, Port Clinton, OH 43452
MLS# 5232423Listed by: COMLINK REALTY, LTD.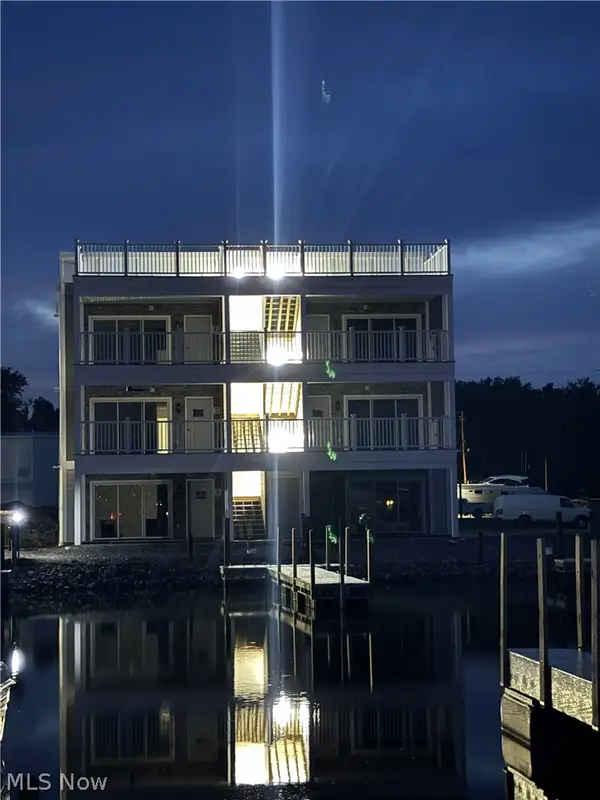 $479,900Active3 beds 2 baths1,094 sq. ft.
1963 NE Catawba Road #421, Port Clinton, OH 43452
MLS# 5232426Listed by: COMLINK REALTY, LTD.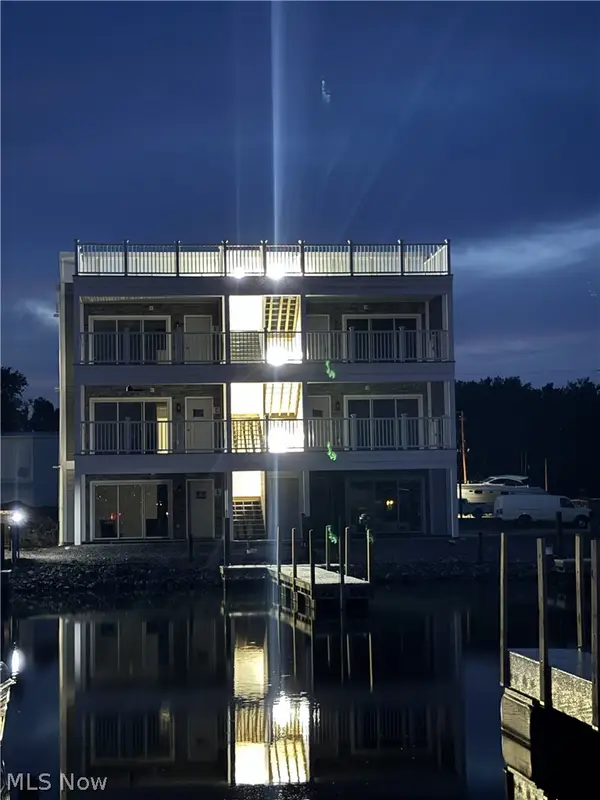 $489,900Active3 beds 2 baths1,094 sq. ft.
1963 NE Catawba Road #431, Port Clinton, OH 43452
MLS# 5232427Listed by: COMLINK REALTY, LTD.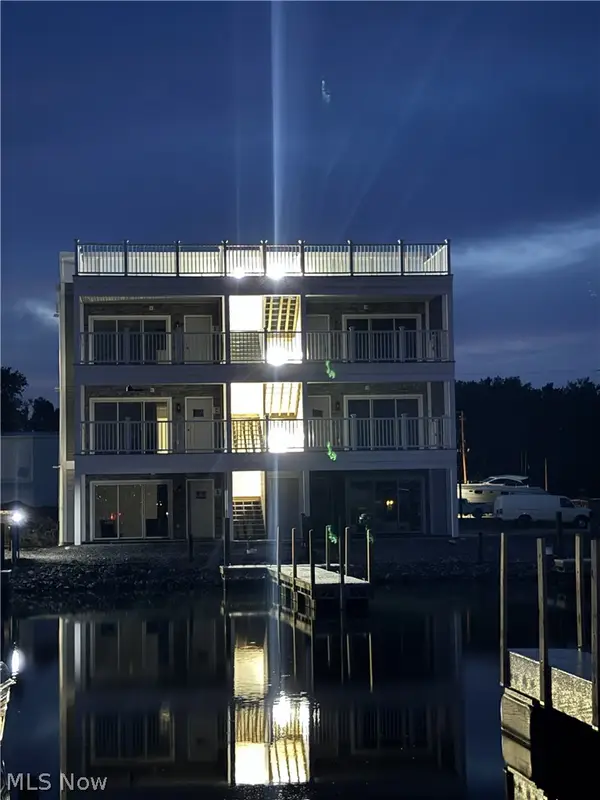 $499,900Active3 beds 2 baths1,094 sq. ft.
1963 NE Catawba Road #531, Port Clinton, OH 43452
MLS# 5232433Listed by: COMLINK REALTY, LTD.


Protect your home and budget from life's surprises with an Assurant Home Warranty, backed by a partner that supports you through every step of homeownership. Explore Plans.
© 2026 Better Homes and Gardens Real Estate LLC. An Anywhere Real Estate company. All rights reserved. Better Homes and Gardens® Real Estate is a registered trademark owned by Meredith Operations Corporation, licensed to Better Homes and Gardens Real Estate LLC and used with permission. Better Homes and Gardens Real Estate LLC fully supports the principles of the Fair Housing Act and the Equal Opportunity Act. Listing information is deemed reliable but is not guaranteed accurate.
Each office is independently owned and operated.
Any services or products provided by third parties are not provided by, affiliated with or related to Better Homes and Gardens Real Estate LLC, or its affiliated companies.