
115 TOWNSHIP ROAD 1125, Proctorville, OH 45669
Local realty services provided by:Better Homes and Gardens Real Estate Central
115 TOWNSHIP ROAD 1125,Proctorville, OH 45669
$299,900
- 4 Beds
- 2 Baths
- 2,125 sq. ft.
- Single family
- Active
Listed by: tracy bunch
Office: bunch real estate associates
MLS#:184570
Source:WV_HBR
Price summary
- Price:$299,900
- Price per sq. ft.:$141.13
About this home
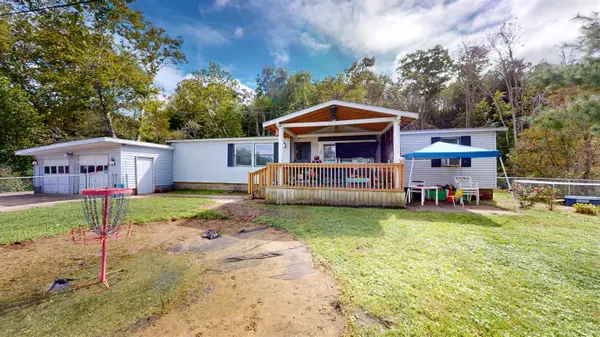
Welcome to this wonderfully loved home, where years of cherished memories are ready to become yours. Relax on the inviting front porch that and enjoy the sights and sounds of football season, or laughter while you rock the day away. Inside you’ll find three spacious bedrooms plus a versatile flex room with a closet that can easily serve as a fourth bedroom, home office, den, or cozy sitting area. The generous primary suite features 2 closets and a private en-suite bathroom. The heart of the home is the kitchen where countless meal have been prepared with love. It’s ready for its next owner to continue those treasured traditions and create new memories for years to come. The detached garage offers ample space for oversized vehicles, recreational toys, bikes, or a workshop. Upstairs, an additionally finished room provides endless possibilities as a game room, hobby space, or extra storage. Situated on a beautifully landscaped .69 acre corner lot, the property offers multiple outdoor spaces to enjoy. A charming bridge lead across the ditch line to the extended backyard. You will enjoy a gazebo nestled within a picturesque, park like setting—the perfect place to enjoy your morning coffee, unwind wit a good book, or gather with family and friends. This is more than a house—its a place to call home...
Contact an agent
Home facts
- Year built:1959
- Listing ID #:184570
- Added:55 day(s) ago
- Updated:October 03, 2026 at 03:06 PM
Rooms and interior
- Bedrooms:4
- Total bathrooms:2
- Full bathrooms:2
- Flooring:Vinyl, Wall-to-Wall Carpet
- Dining Description:On Level 1
- Kitchen Description:Dishwasher, Microwave, On Level 1, Range/Oven, Refrigerator
- Basement Description:Crawl Space
- Living area:2,125 sq. ft.
Heating and cooling
- Cooling:Central Air
- Heating:Central Gas
Structure and exterior
- Roof:Shingles
- Year built:1959
- Building area:2,125 sq. ft.
- Lot area:0.71 Acres
- Lot Features:Corner, Level
- Architectural Style:One Story
- Construction Materials:Frame, Vinyl
- Exterior Features:Gazebo, Patio, Porch, Storage Shed/Out Building
- Foundation Description:Crawl Space
- Levels:1 Story
Schools
- High school:Fairland
- Middle school:Fairland
- Elementary school:Fairland
Utilities
- Water:Public Water
Finances and disclosures
- Price:$299,900
- Price per sq. ft.:$141.13
Features and amenities
- Appliances:Dryer, Microwave, Refrigerator
- Laundry features:Dryer, Washer, Washer/Dryer Connection
- Amenities:All Window Treatments, Pull-Down Attic, Workshop
Parking
- Parking description:2 Car Parking, 3 or More Car Parking, Detached Garage, Off-Street Parking
New listings near 115 TOWNSHIP ROAD 1125
- New
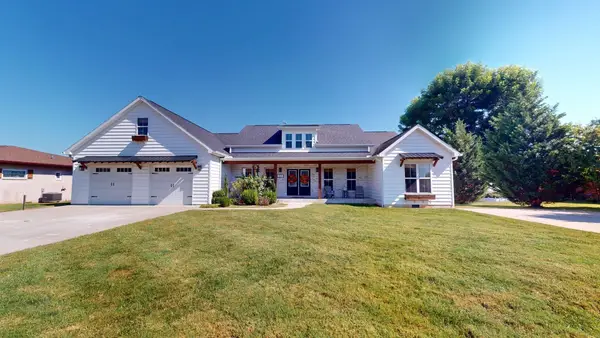 $649,900Active4 beds 3 baths3,579 sq. ft.
56 Township Road 1139, Proctorville, OH 45669
MLS# 185047Listed by: OLD COLONY REALTORS HUNTINGTON - New
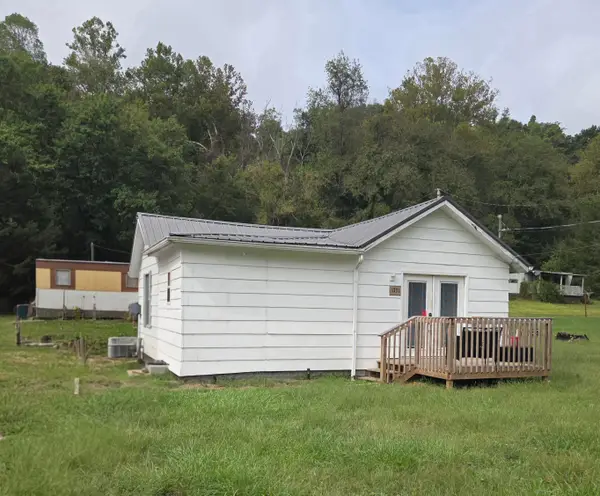 $144,000Active3 beds 1 baths942 sq. ft.
1721 State Route 775, Proctorville, OH 45669
MLS# 185032Listed by: IMPACT REALTY GROUP - New
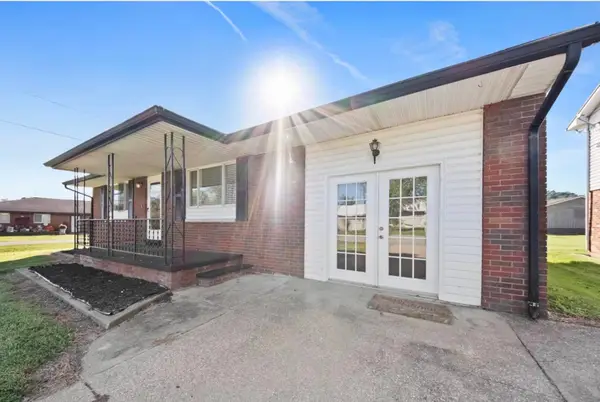 $198,800Active4 beds 2 baths1,190 sq. ft.
111 Township Road 1134, Proctorville, OH 45669
MLS# 185012Listed by: BUNCH REAL ESTATE ASSOCIATES - New
 $208,900Active2 beds 2 baths1,431 sq. ft.
56 Township Road 1131, Proctorville, OH 45669
MLS# 185013Listed by: BUNCH REAL ESTATE ASSOCIATES - New
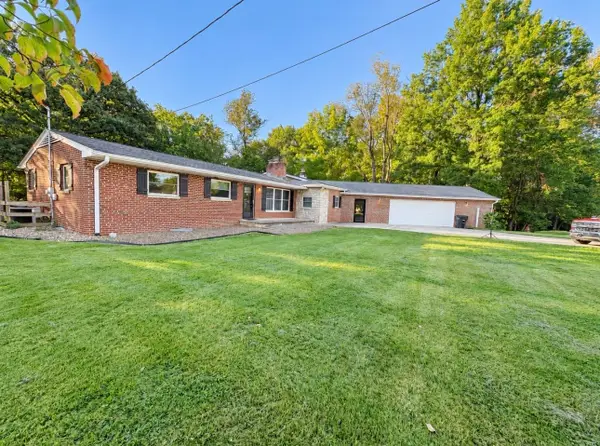 $349,000Active3 beds 2 baths2,029 sq. ft.
391 Twp Rd 1233, Proctorville, OH 45669
MLS# 185006Listed by: M & M REALTY SERVICES, INC - New
 $239,900Active3 beds 2 baths1,228 sq. ft.
441 TOWNSHIP ROAD 1105, PROCTORVILLE, OH 45669
MLS# 184998Listed by: BUNCH REAL ESTATE ASSOCIATES - New
 $75,000Active3 beds 2 baths1,472 sq. ft.
190 County Rd 66, Proctorville, OH 45669
MLS# 184986Listed by: BUNCH REAL ESTATE ASSOCIATES - New
 $499,900Active4 beds 2 baths2,180 sq. ft.
175 Township Road 1540, Proctorville, OH 45669
MLS# 184983Listed by: EXP REALTY, LLC - New
 $168,200Active3 beds 2 baths1,782 sq. ft.
183 Township Road 1052, Proctorville, OH 45669
MLS# 184961Listed by: IMPACT REALTY GROUP  $95,000Active0.79 Acres
0 Township Road 1148, Proctorville, OH 45669
MLS# 184940Listed by: OLD COLONY REALTORS HUNTINGTON


Protect your home and budget from life's surprises with an Assurant Home Warranty, backed by a partner that supports you through every step of homeownership. Explore Plans.
© 2026 Better Homes and Gardens Real Estate LLC. An Anywhere Real Estate company. All rights reserved. Better Homes and Gardens® Real Estate is a registered trademark owned by Meredith Operations Corporation, licensed to Better Homes and Gardens Real Estate LLC and used with permission. Better Homes and Gardens Real Estate LLC fully supports the principles of the Fair Housing Act and the Equal Opportunity Act. Listing information is deemed reliable but is not guaranteed accurate.
Each office is independently owned and operated.
Any services or products provided by third parties are not provided by, affiliated with or related to Better Homes and Gardens Real Estate LLC, or its affiliated companies.