
441 TOWNSHIP ROAD 1105, Proctorville, OH 45669
Local realty services provided by:Better Homes and Gardens Real Estate Central
441 TOWNSHIP ROAD 1105,Proctorville, OH 45669
$239,900
- 3 Beds
- 2 Baths
- 1,228 sq. ft.
- Single family
- Active
Listed by: tracy bunch
Office: bunch real estate associates
MLS#:184998
Source:WV_HBR
Price summary
- Price:$239,900
- Price per sq. ft.:$195.36
About this home
Tastefully decorated and beautifully finished! This brick ranch has been completely remodeled with newer kitchen offering upscale appliances, Hardwood flooring throughout, Open concept, large laundry area with window for lots of natural lighting. 3 bedrooms 2 baths with a full basement ready for you to finish for extra living space. Private fenced backyard with large workshop/storage block building. Kitchen Island does not remain.
Contact an agent
Home facts
- Year built:1978
- Listing ID #:184998
- Added:1 day(s) ago
- Updated:September 29, 2026 at 11:02 PM
Rooms and interior
- Bedrooms:3
- Total bathrooms:2
- Full bathrooms:2
- Flooring:Wood
- Dining Description:On Level 1
- Kitchen Description:Dishwasher, Microwave, On Level 1, Range/Oven, Refrigerator
- Basement Description:Basement, Full, Unfinished
- Living area:1,228 sq. ft.
Heating and cooling
- Cooling:Central Air
- Heating:Central Gas
Structure and exterior
- Roof:Shingles
- Year built:1978
- Building area:1,228 sq. ft.
- Lot area:0.21 Acres
- Lot Features:Level
- Architectural Style:Ranch
- Construction Materials:Brick
- Exterior Features:Deck, Porch
Schools
- High school:Fairland
- Middle school:Fairland
- Elementary school:Fairland
Utilities
- Water:Public Water
- Sewer:Public Sewer
Finances and disclosures
- Price:$239,900
- Price per sq. ft.:$195.36
Features and amenities
- Appliances:Microwave, Refrigerator
- Laundry features:Washer/Dryer Connection
Parking
- Parking description:1 Car Parking, 3 or More Car Parking, Attached Garage, Off-Street Parking
New listings near 441 TOWNSHIP ROAD 1105
- New
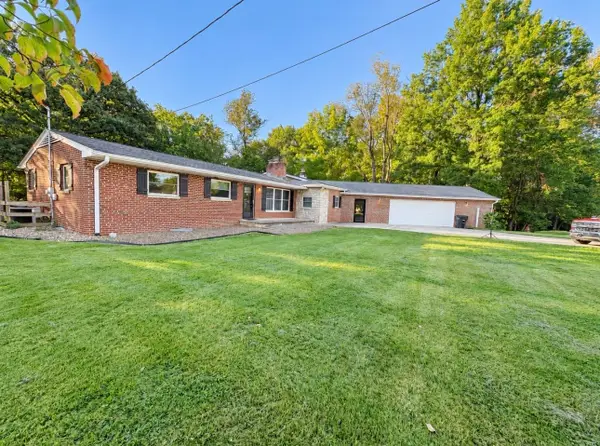 $349,000Active3 beds 2 baths2,029 sq. ft.
391 Twp Rd 1233, Proctorville, OH 45669
MLS# 185006Listed by: M & M REALTY SERVICES, INC - New
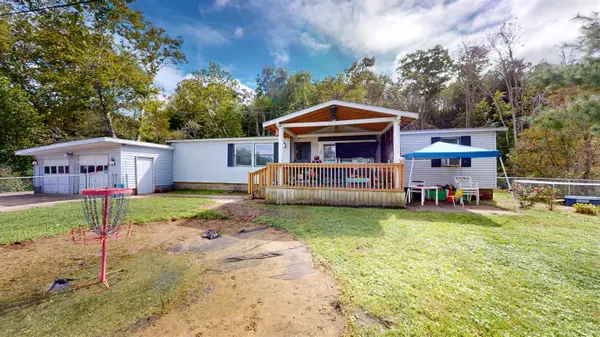 $79,000Active3 beds 2 baths1,472 sq. ft.
190 County Rd 66, Proctorville, OH 45669
MLS# 184986Listed by: BUNCH REAL ESTATE ASSOCIATES - New
 $499,900Active4 beds 2 baths2,180 sq. ft.
175 Township Road 1540, Proctorville, OH 45669
MLS# 184983Listed by: EXP REALTY, LLC - New
 $168,200Active3 beds 2 baths1,782 sq. ft.
183 Township Road 1052, Proctorville, OH 45669
MLS# 184961Listed by: IMPACT REALTY GROUP - New
 $95,000Active0.79 Acres
0 Township Road 1148, Proctorville, OH 45669
MLS# 184940Listed by: OLD COLONY REALTORS HUNTINGTON  $555,000Active4 beds 3 baths3,000 sq. ft.
82 Private Drive 220, Proctorville, OH 45669
MLS# 184906Listed by: CENTURY 21 EXCELLENCE REALTY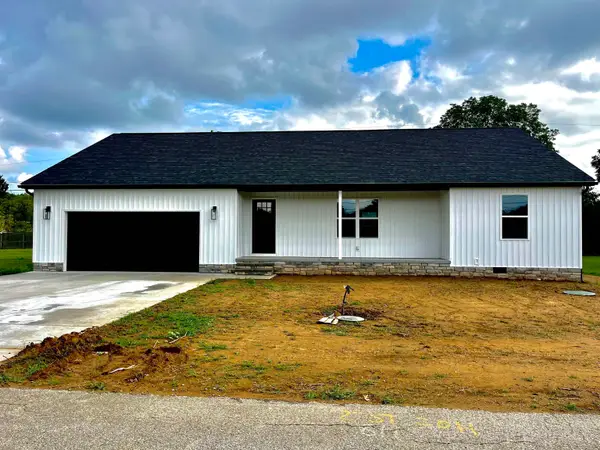 $349,900Active3 beds 2 baths1,600 sq. ft.
28 Private Drive 263, Proctorville, OH 45669
MLS# 184885Listed by: OLD COLONY REALTORS HUNTINGTON $159,900Pending3 beds 1 baths924 sq. ft.
17 Township Road 1261, Proctorville, OH 45669
MLS# 184883Listed by: BUNCH REAL ESTATE ASSOCIATES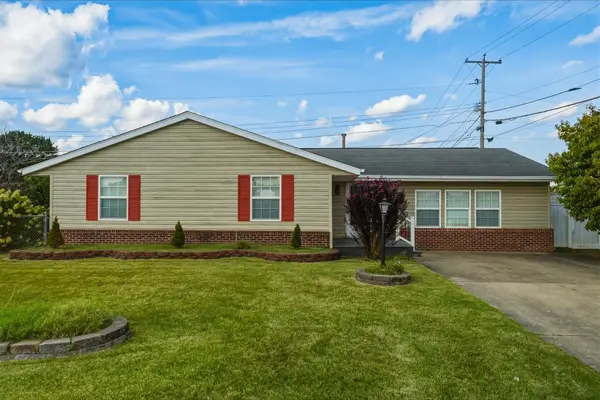 $210,000Active3 beds 2 baths1,904 sq. ft.
785 County Road 411, Proctorville, OH 45669
MLS# 184866Listed by: OLD COLONY REALTORS HUNTINGTON


Protect your home and budget from life's surprises with an Assurant Home Warranty, backed by a partner that supports you through every step of homeownership. Explore Plans.
© 2026 Better Homes and Gardens Real Estate LLC. An Anywhere Real Estate company. All rights reserved. Better Homes and Gardens® Real Estate is a registered trademark owned by Meredith Operations Corporation, licensed to Better Homes and Gardens Real Estate LLC and used with permission. Better Homes and Gardens Real Estate LLC fully supports the principles of the Fair Housing Act and the Equal Opportunity Act. Listing information is deemed reliable but is not guaranteed accurate.
Each office is independently owned and operated.
Any services or products provided by third parties are not provided by, affiliated with or related to Better Homes and Gardens Real Estate LLC, or its affiliated companies.