
22 Township Road 1210, Proctorville, OH 45669
Local realty services provided by:Better Homes and Gardens Real Estate Central
22 Township Road 1210,Proctorville, OH 45669
$310,000
- 4 Beds
- 2 Baths
- 1,750 sq. ft.
- Single family
- Active
Listed by: debi reynolds
Office: century 21 excellence realty
MLS#:184633
Source:WV_HBR
Price summary
- Price:$310,000
- Price per sq. ft.:$177.14
About this home
THIS 4 BEDROOM 2 BATH HOME HAS GREAT CURB APPEAL AND SOMETHING FOR EVERYONE. FIRST FLOOR HAS 3 BEDROOMS, LIVING ROOM, KITCHEN AND DINING ROOM AND BATH. SECOND FLOOR HAS AN EXQUISITE OWNER SUITE W/4TH BEDROOM, PRIVATE BATH AND PRIVATE SITTING ROOM. THERE IS A SHADY COVERED FRONT PORCH AND A SUN PORCH ON BACK W SOUND BAR AND SUBWOOFER FOR TV AND MUSIC. THE 3 CAR GARAGE HAS EPOXY FLOORS, GARAGE DOORS I DRIVE OPERATED, SPEAKERS IN EACH CORNER WIRED TO TVS AND SOUND SYSTEM. THE AIR COMPRESSOR IN THE GARAGE IS AUTOMATED BY A SWITCH IN THE HOME THAT TRIGGERS CONNECTION TO THE ADORABLE SHED AT BACK OF PROPERTY...SO NO SOUND IN GARAGE NOR HOME. ALL APPLIANCES REMAIN (EVEN THE WASHER/DRYER) ,,, MOST ALL ELSE CAN CONVEY W/SALE EXCEPT THE WHITE FURNITURE AND FIREPLACE. *2.5 TON HEAT PUMP UPSTAIRS / 2.5 SEPARATE HEAT PUMP DOWNSTAIRS DONT MISS THE GAS PUMP AND AIR PUMP IN FRONT OF GARAGE...(NEGOTIABLE)
Contact an agent
Home facts
- Year built:1979
- Listing ID #:184633
- Added:53 day(s) ago
- Updated:October 10, 2026 at 02:54 PM
Rooms and interior
- Bedrooms:4
- Total bathrooms:2
- Full bathrooms:2
- Dining Description:On Level 1
- Kitchen Description:On Level 1
- Basement Description:Crawl Space
- Living area:1,750 sq. ft.
Heating and cooling
- Cooling:Heat Pump
- Heating:Heat Pump
Structure and exterior
- Roof:Shingles
- Year built:1979
- Building area:1,750 sq. ft.
- Lot Features:Level
- Architectural Style:One and a Half Story
- Construction Materials:Brick, Vinyl
- Exterior Features:Deck, Outside Lighting, Patio, Porch, Screened Deck/Patio, Storage Shed/Out Building
- Foundation Description:Crawl Space
- Levels:1 1/2 Stories
Schools
- High school:Fairland
- Middle school:Fairland
- Elementary school:Fairland
Finances and disclosures
- Price:$310,000
- Price per sq. ft.:$177.14
Features and amenities
- Laundry features:Washer/Dryer Connection
- Amenities:Insulated Windows, Outside Lighting
- Pool features:Above-Ground Pool
Parking
- Parking description:3 or More Car Parking, Attached Garage, Off-Street Parking
New listings near 22 Township Road 1210
- New
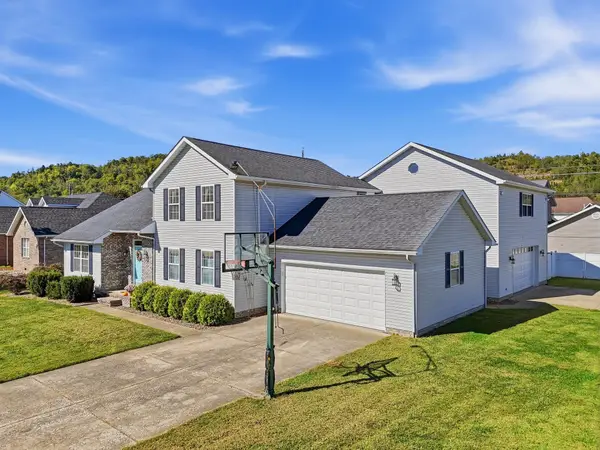 $439,900Active5 beds 4 baths3,054 sq. ft.
186 Township Road 1535, Proctorville, OH 45669
MLS# 185114Listed by: OLD COLONY REALTORS HUNTINGTON - New
 $359,900Active4 beds 3 baths2,641 sq. ft.
210 Township Road 1533, Proctorville, OH 45669
MLS# 185100Listed by: BUNCH REAL ESTATE ASSOCIATES - New
 $200,000Active3 beds 2 baths1,904 sq. ft.
785 County Road 411, Proctorville, OH 45669
MLS# 185078Listed by: OLD COLONY REALTORS HUNTINGTON - New
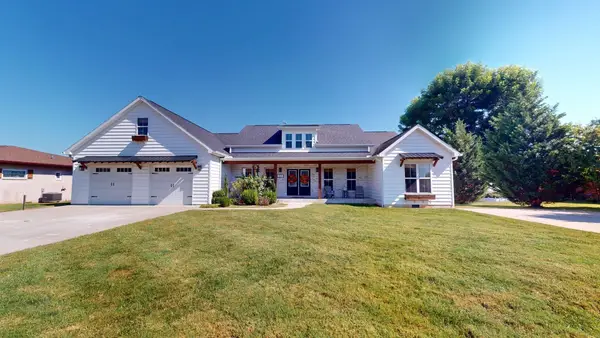 $649,900Active4 beds 3 baths3,579 sq. ft.
56 Township Road 1139, Proctorville, OH 45669
MLS# 185047Listed by: OLD COLONY REALTORS HUNTINGTON - New
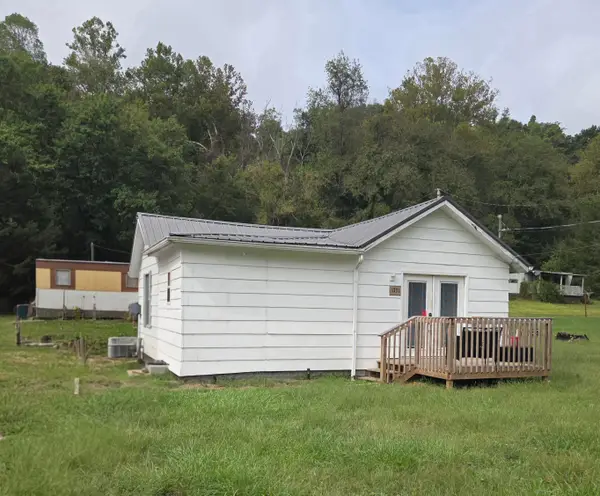 $144,000Active3 beds 1 baths942 sq. ft.
1721 State Route 775, Proctorville, OH 45669
MLS# 185032Listed by: IMPACT REALTY GROUP - New
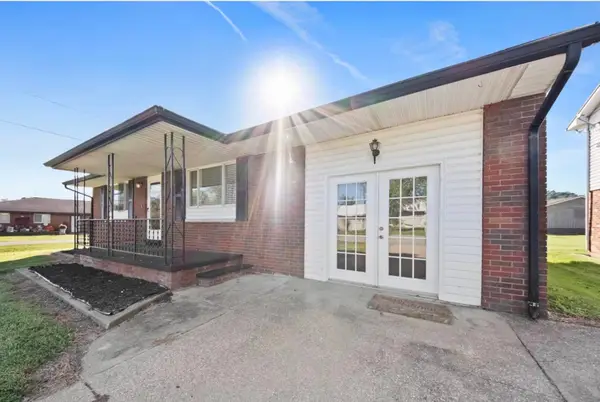 $198,800Active4 beds 2 baths1,190 sq. ft.
111 Township Road 1134, Proctorville, OH 45669
MLS# 185012Listed by: BUNCH REAL ESTATE ASSOCIATES - New
 $208,900Active2 beds 2 baths1,431 sq. ft.
56 Township Road 1131, Proctorville, OH 45669
MLS# 185013Listed by: BUNCH REAL ESTATE ASSOCIATES - New
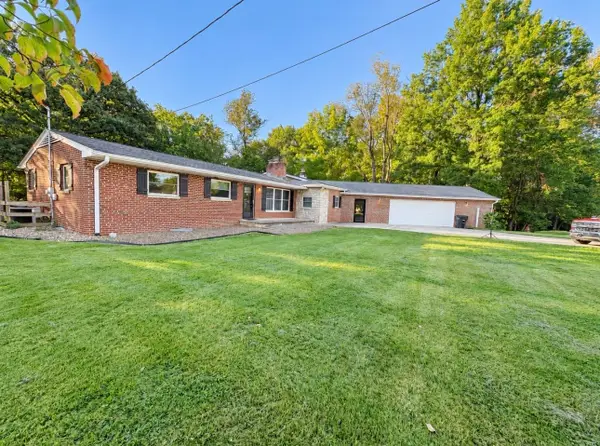 $349,000Active3 beds 2 baths2,029 sq. ft.
391 Twp Rd 1233, Proctorville, OH 45669
MLS# 185006Listed by: M & M REALTY SERVICES, INC  $239,900Pending3 beds 2 baths1,228 sq. ft.
441 TOWNSHIP ROAD 1105, PROCTORVILLE, OH 45669
MLS# 184998Listed by: BUNCH REAL ESTATE ASSOCIATES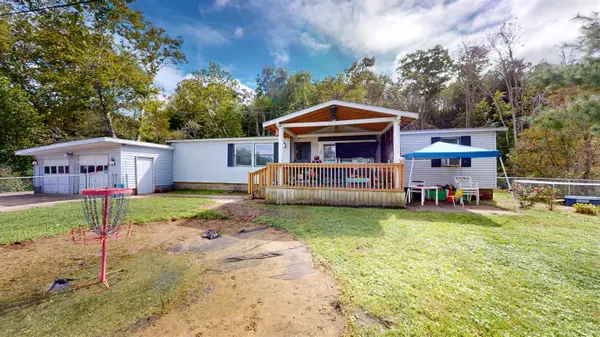 $75,000Active3 beds 2 baths1,472 sq. ft.
190 County Rd 66, Proctorville, OH 45669
MLS# 184986Listed by: BUNCH REAL ESTATE ASSOCIATES


Protect your home and budget from life's surprises with an Assurant Home Warranty, backed by a partner that supports you through every step of homeownership. Explore Plans.
© 2026 Better Homes and Gardens Real Estate LLC. An Anywhere Real Estate company. All rights reserved. Better Homes and Gardens® Real Estate is a registered trademark owned by Meredith Operations Corporation, licensed to Better Homes and Gardens Real Estate LLC and used with permission. Better Homes and Gardens Real Estate LLC fully supports the principles of the Fair Housing Act and the Equal Opportunity Act. Listing information is deemed reliable but is not guaranteed accurate.
Each office is independently owned and operated.
Any services or products provided by third parties are not provided by, affiliated with or related to Better Homes and Gardens Real Estate LLC, or its affiliated companies.