
225 Township Road 1212, Proctorville, OH 45669
Local realty services provided by:Better Homes and Gardens Real Estate Central
Listed by: mark mansour
Office: old colony realtors huntington
MLS#:184793
Source:WV_HBR
Price summary
- Price:$349,900
- Price per sq. ft.:$132.04
About this home
Nestled in a desirable established neighborhood in the heart of Proctorville is this spacious home offering plenty of room to live, gather, and entertain! Hardwood floors flow throughout much of the first floor, which features formal living, formal dining room, and an eat-in kitchen. The large gathering room, complete with a cozy wood burning fireplace, provides the perfect space for relaxing or entertaining. Enjoy the seasonal room overlooking the fenced, level back yard, ideal for outdoor activities, pets, play, or simply enjoying the outdoors. Upstairs you will find a spacious primary suite, along with 3 additional bedrooms and a 2nd full bath. The full basement offers even more possibilities such as entertaining, a great man cave or playroom, while still providing plenty of storage space. Completing this home is an attached 2 car garage and ample off street parking. Don't miss your opportunity to make this home your own!
Contact an agent
Home facts
- Year built:1965
- Listing ID #:184793
- Added:42 day(s) ago
- Updated:October 16, 2026 at 05:09 AM
Rooms and interior
- Bedrooms:4
- Total bathrooms:3
- Full bathrooms:3
- Flooring:Wall-to-Wall Carpet, Wood
- Dining Description:On Level 1
- Bathrooms Description:Private Bath
- Kitchen Description:Dishwasher, Microwave, On Level 1, Range/Oven, Refrigerator
- Basement Description:Basement, Concrete Floor, Full
- Living area:2,650 sq. ft.
Heating and cooling
- Cooling:Central Air
- Heating:Central Electric
Structure and exterior
- Roof:Shingles
- Year built:1965
- Building area:2,650 sq. ft.
- Lot area:0.26 Acres
- Lot Features:Level
- Architectural Style:Two Story
- Construction Materials:Brick, Vinyl
- Exterior Features:Porch, Private Yard, Storage Shed/Out Building
- Levels:2 Story
Schools
- High school:Fairland
- Middle school:Fairland
- Elementary school:Fairland
Utilities
- Water:Public Water
Finances and disclosures
- Price:$349,900
- Price per sq. ft.:$132.04
Features and amenities
- Appliances:Microwave, Refrigerator
- Laundry features:Washer/Dryer Connection
- Amenities:Pull-Down Attic
Parking
- Parking description:2 Car Parking, 3 or More Car Parking, Attached Garage
New listings near 225 Township Road 1212
- New
 $189,900Active3 beds 2 baths1,320 sq. ft.
9 Township Road 1306, Proctorville, OH 45669-9999
MLS# 185152Listed by: BUNCH REAL ESTATE ASSOCIATES - New
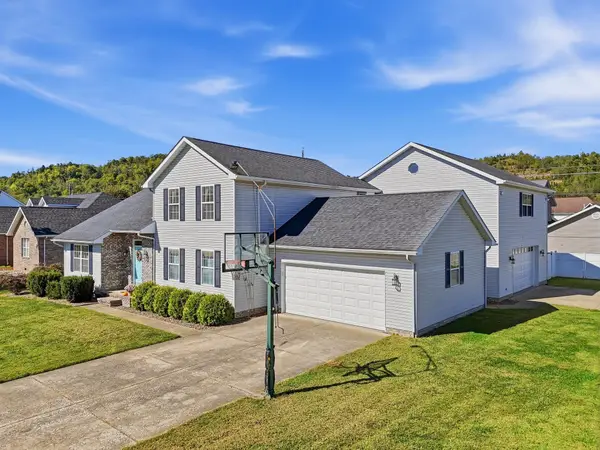 $439,900Active5 beds 4 baths3,054 sq. ft.
186 Township Road 1535, Proctorville, OH 45669
MLS# 185114Listed by: OLD COLONY REALTORS HUNTINGTON - New
 $359,900Active4 beds 3 baths2,641 sq. ft.
210 Township Road 1533, Proctorville, OH 45669
MLS# 185100Listed by: BUNCH REAL ESTATE ASSOCIATES - New
 $200,000Active3 beds 2 baths1,904 sq. ft.
785 County Road 411, Proctorville, OH 45669
MLS# 185078Listed by: OLD COLONY REALTORS HUNTINGTON 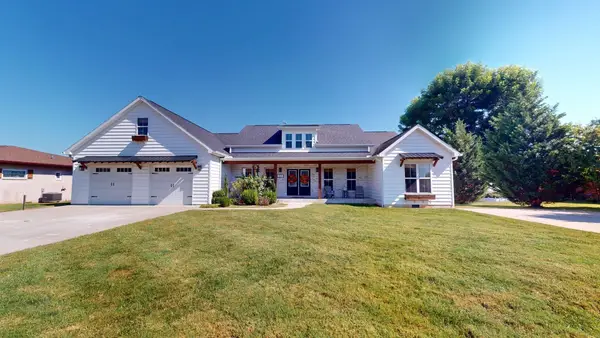 $649,900Active4 beds 3 baths3,579 sq. ft.
56 Township Road 1139, Proctorville, OH 45669
MLS# 185047Listed by: OLD COLONY REALTORS HUNTINGTON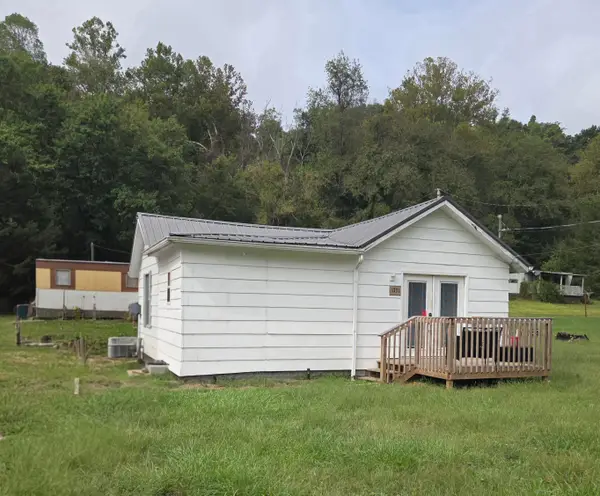 $144,000Active3 beds 1 baths942 sq. ft.
1721 State Route 775, Proctorville, OH 45669
MLS# 185032Listed by: IMPACT REALTY GROUP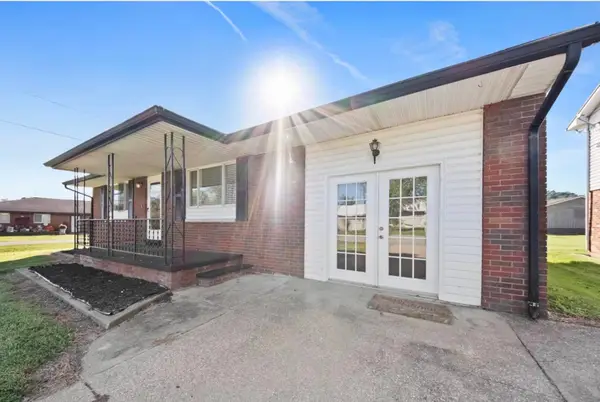 $198,800Active4 beds 2 baths1,190 sq. ft.
111 Township Road 1134, Proctorville, OH 45669
MLS# 185012Listed by: BUNCH REAL ESTATE ASSOCIATES $208,900Active2 beds 2 baths1,431 sq. ft.
56 Township Road 1131, Proctorville, OH 45669
MLS# 185013Listed by: BUNCH REAL ESTATE ASSOCIATES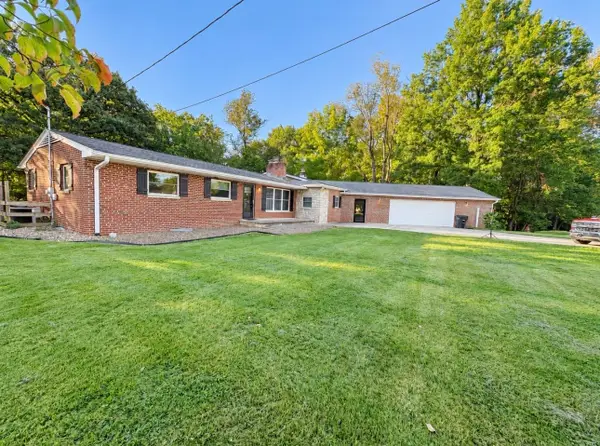 $334,000Active3 beds 2 baths2,029 sq. ft.
391 Twp Rd 1233, Proctorville, OH 45669
MLS# 185006Listed by: M & M REALTY SERVICES, INC $239,900Pending3 beds 2 baths1,228 sq. ft.
441 TOWNSHIP ROAD 1105, PROCTORVILLE, OH 45669
MLS# 184998Listed by: BUNCH REAL ESTATE ASSOCIATES


Protect your home and budget from life's surprises with an Assurant Home Warranty, backed by a partner that supports you through every step of homeownership. Explore Plans.
© 2026 Better Homes and Gardens Real Estate LLC. An Anywhere Real Estate company. All rights reserved. Better Homes and Gardens® Real Estate is a registered trademark owned by Meredith Operations Corporation, licensed to Better Homes and Gardens Real Estate LLC and used with permission. Better Homes and Gardens Real Estate LLC fully supports the principles of the Fair Housing Act and the Equal Opportunity Act. Listing information is deemed reliable but is not guaranteed accurate.
Each office is independently owned and operated.
Any services or products provided by third parties are not provided by, affiliated with or related to Better Homes and Gardens Real Estate LLC, or its affiliated companies.