
34 Private Drive 3463, Proctorville, OH 45669
Local realty services provided by:Better Homes and Gardens Real Estate Central
34 Private Drive 3463,Proctorville, OH 45669
$289,900
- 3 Beds
- 2 Baths
- 1,560 sq. ft.
- Single family
- Active
Upcoming open houses
- Sat, Nov 1412:00 pm - 02:00 pm
Listed by: todd nelson
Office: old colony realtors huntington
MLS#:185380
Source:WV_HBR
Price summary
- Price:$289,900
- Price per sq. ft.:$185.83
About this home
Proctorville Area Gem! Fresh updates and room to spread out! This one-story home offers 3 bedrooms and 2 full baths on a level lot. The big-ticket items are already done: a newer metal roof, newer windows, vinyl siding, a newer AC unit, and a newly replaced hot water heater! Inside, the living room that offers a gas log fireplace opens up to the appliance filled kitchen and dining area. The primary suite has its own private bath and a roomy closet. Love being outdoors? Relax on the deck, enjoy the level yard, and park easily with plenty of room for vehicles plus a 2-car attached garage.
Contact an agent
Home facts
- Year built:2009
- Listing ID #:185380
- Added:4 day(s) ago
- Updated:November 13, 2026 at 05:25 PM
Rooms and interior
- Bedrooms:3
- Total bathrooms:2
- Full bathrooms:2
- Flooring:Laminate, Vinyl, Wall-to-Wall Carpet
- Kitchen Description:Dishwasher, Microwave, On Level 1, Range/Oven, Refrigerator
- Bedroom Description:Walk-in-Closet
- Basement Description:Crawl Space
- Living area:1,560 sq. ft.
Heating and cooling
- Cooling:Central Air
- Heating:Heat Pump
Structure and exterior
- Roof:Metal
- Year built:2009
- Building area:1,560 sq. ft.
- Lot area:0.63 Acres
- Lot Features:Level
- Architectural Style:One Story
- Construction Materials:Vinyl
- Exterior Features:Deck
- Foundation Description:Crawl Space
- Levels:1 Story
Schools
- High school:Fairland
- Middle school:Fairland
- Elementary school:Fairland
Utilities
- Water:Public Water
- Sewer:Aeration System
Finances and disclosures
- Price:$289,900
- Price per sq. ft.:$185.83
Features and amenities
- Appliances:Microwave, Refrigerator
- Laundry features:Washer/Dryer Connection
- Amenities:Insulated Windows, Some Window Treatments
Parking
- Parking description:2 Car Parking, 3 or More Car Parking, Attached Garage
New listings near 34 Private Drive 3463
- New
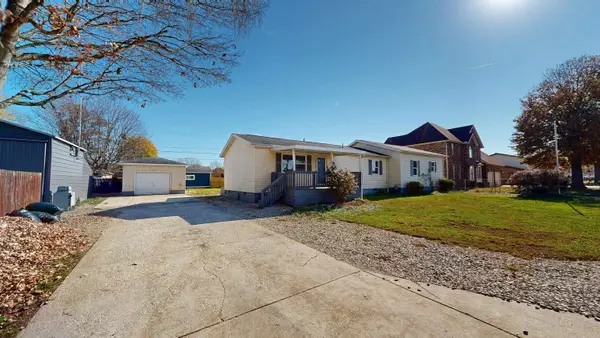 $139,900Active4 beds 2 baths1,472 sq. ft.
356 TOWNSHIP ROAD 1229, PROCTORVILLE, OH 45669
MLS# 185416Listed by: BUNCH REAL ESTATE ASSOCIATES - New
 $329,000Active3 beds 3 baths1,803 sq. ft.
132 Twp Rd 1387, Proctorville, OH 45669
MLS# 185398Listed by: IMPACT REALTY GROUP - New
 $129,900Active3 beds 1 baths1,532 sq. ft.
726 County Rd 70, Proctorville, OH 45669
MLS# 185392Listed by: BUNCH REAL ESTATE ASSOCIATES - New
 $219,900Active3 beds 2 baths1,516 sq. ft.
296 Township Road 1167, Proctorville, OH 45669
MLS# 185378Listed by: PRIME REALTY - New
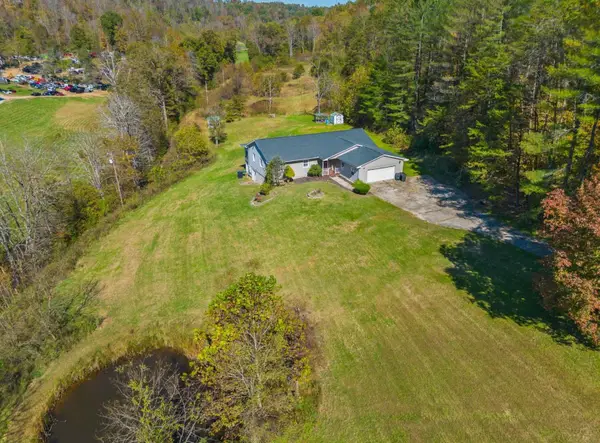 $429,900Active4 beds 3 baths2,199 sq. ft.
73 Township Road 221, Proctorville, OH 45669
MLS# 185375Listed by: BUNCH REAL ESTATE ASSOCIATES 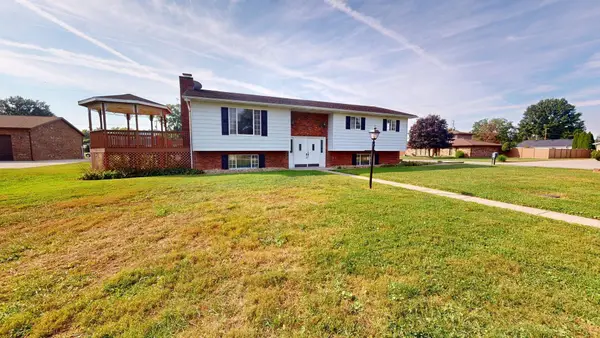 $265,000Pending3 beds 3 baths2,116 sq. ft.
52 Township Road 1281, Proctorville, OH 45669
MLS# 185348Listed by: OLD COLONY REALTORS HUNTINGTON- New
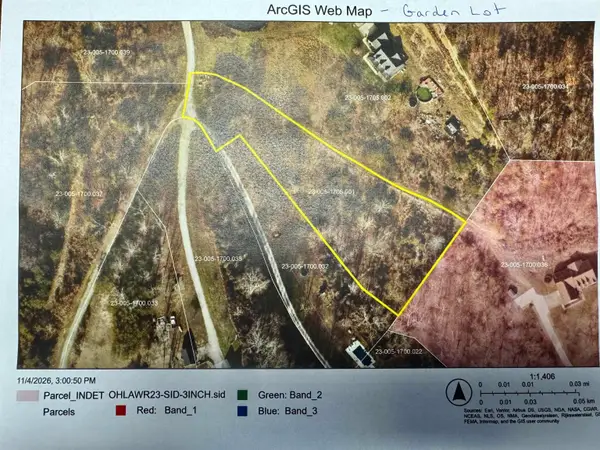 $79,900Active1.84 Acres
0 Township Road 1268 - Garden Lot, Proctorville, OH 45669
MLS# 185343Listed by: OLD COLONY REALTORS HUNTINGTON - New
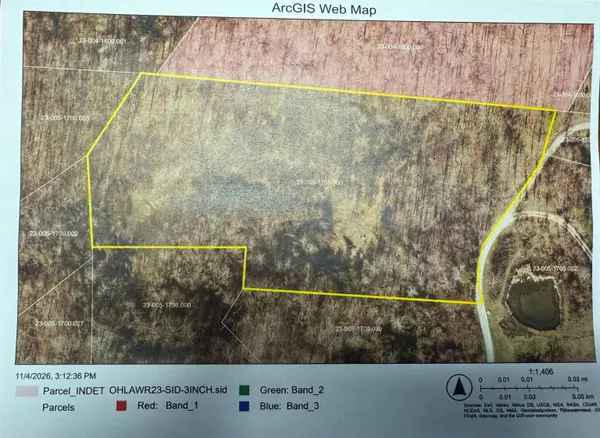 $129,900Active5.4 Acres
00 Township Road 1268 - California Lot, Proctorville, OH 45669
MLS# 185344Listed by: OLD COLONY REALTORS HUNTINGTON - New
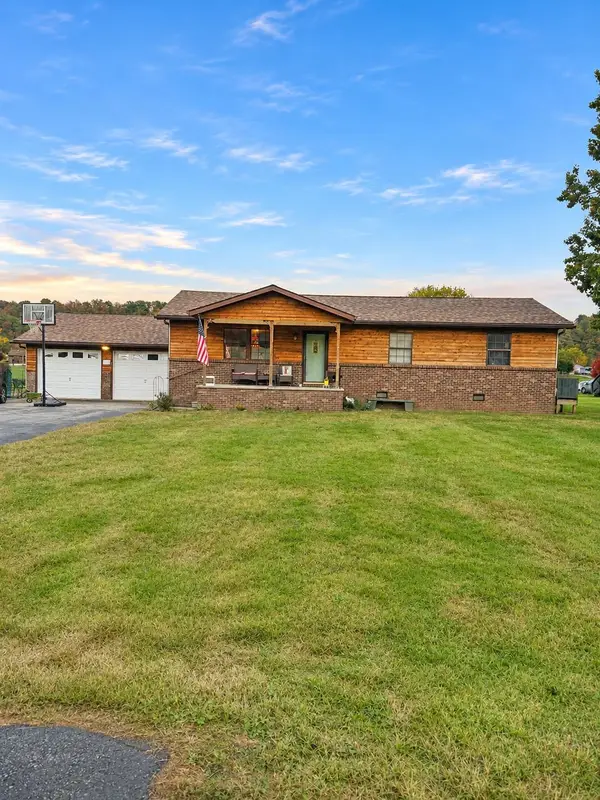 $189,900Active3 beds 2 baths1,590 sq. ft.
13562 State Route 7, Proctorville, OH 45669
MLS# 185342Listed by: OLD COLONY REALTORS HUNTINGTON


Protect your home and budget from life's surprises with an Assurant Home Warranty, backed by a partner that supports you through every step of homeownership. Explore Plans.
© 2026 Better Homes and Gardens Real Estate LLC. An Anywhere Real Estate company. All rights reserved. Better Homes and Gardens® Real Estate is a registered trademark owned by Meredith Operations Corporation, licensed to Better Homes and Gardens Real Estate LLC and used with permission. Better Homes and Gardens Real Estate LLC fully supports the principles of the Fair Housing Act and the Equal Opportunity Act. Listing information is deemed reliable but is not guaranteed accurate.
Each office is independently owned and operated.
Any services or products provided by third parties are not provided by, affiliated with or related to Better Homes and Gardens Real Estate LLC, or its affiliated companies.