
52 Township Road 1281, Proctorville, OH 45669
Local realty services provided by:Better Homes and Gardens Real Estate Central
52 Township Road 1281,Proctorville, OH 45669
$265,000
- 3 Beds
- 3 Baths
- 2,116 sq. ft.
- Single family
- Active
Listed by: todd nelson
Office: old colony realtors huntington
MLS#:185348
Source:WV_HBR
Price summary
- Price:$265,000
- Price per sq. ft.:$125.24
About this home
Proctorville Gem! Get ready to make a splash! This split level home is packed with fun, featuring three bedrooms, two and a half baths, and a fully finished basement with a fireplace in the oversized gathering room. The main bedroom boasts its own private bath, and laminate flooring flows throughout most of the home. Out back, it’s all about entertaining, an in-ground pool, a deck, a charming gazebo, and vinyl fencing make this backyard a summer favorite. An attached one-car garage plus off street parking rounds it all out. 12 Month Guard Home Warranty Included. Some photos have been virtually staged.
Contact an agent
Home facts
- Year built:1975
- Listing ID #:185348
- Added:1 day(s) ago
- Updated:November 06, 2026 at 04:20 PM
Rooms and interior
- Bedrooms:3
- Total bathrooms:3
- Full bathrooms:2
- Half bathrooms:1
- Dining Description:On Level 1
- Kitchen Description:Dishwasher, Microwave, On Level 1, Range/Oven, Refrigerator
- Basement Description:Basement, Full, Fully Finished
- Living area:2,116 sq. ft.
Heating and cooling
- Cooling:Central Air
- Heating:Heat Pump
Structure and exterior
- Roof:Shingles
- Year built:1975
- Building area:2,116 sq. ft.
- Lot area:0.3 Acres
- Lot Features:Level
- Architectural Style:Bi-Level
- Construction Materials:Aluminum, Brick
- Exterior Features:Deck, Gazebo
- Levels:2 Story
Schools
- High school:Fairland
- Middle school:Fairland
- Elementary school:Fairland
Utilities
- Water:Public Water
- Sewer:Public Sewer
Finances and disclosures
- Price:$265,000
- Price per sq. ft.:$125.24
Features and amenities
- Appliances:Microwave, Refrigerator
- Pool features:In-Ground Pool
Parking
- Parking description:1 Car Parking, 2 Car Parking, Attached Garage
New listings near 52 Township Road 1281
- New
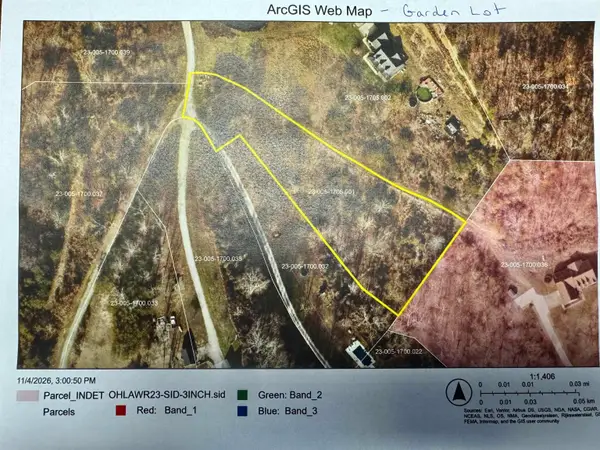 $79,900Active1.84 Acres
0 Township Road 1268 - Garden Lot, Proctorville, OH 45669
MLS# 185343Listed by: OLD COLONY REALTORS HUNTINGTON - New
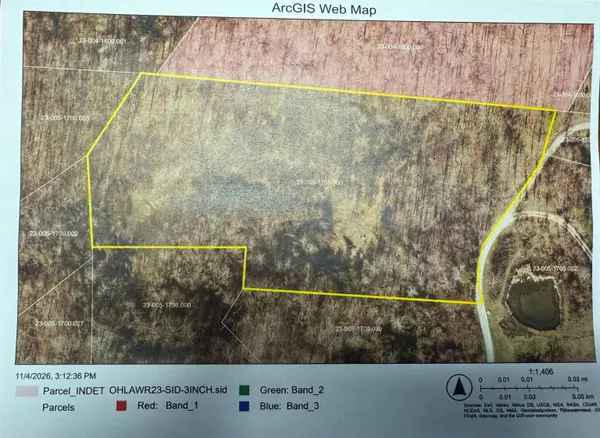 $129,900Active5.4 Acres
00 Township Road 1268 - California Lot, Proctorville, OH 45669
MLS# 185344Listed by: OLD COLONY REALTORS HUNTINGTON - New
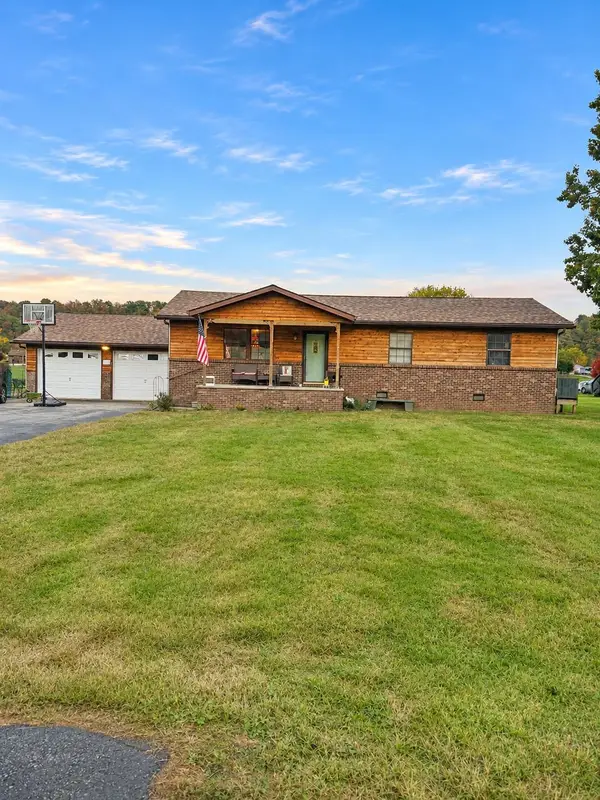 $189,900Active3 beds 2 baths1,590 sq. ft.
13562 State Route 7, Proctorville, OH 45669
MLS# 185342Listed by: OLD COLONY REALTORS HUNTINGTON - New
 $430,000Active5 beds 4 baths2,264 sq. ft.
195 Township Road 1385, Proctorville, OH 45669
MLS# 185286Listed by: CENTURY 21 EXCELLENCE REALTY - New
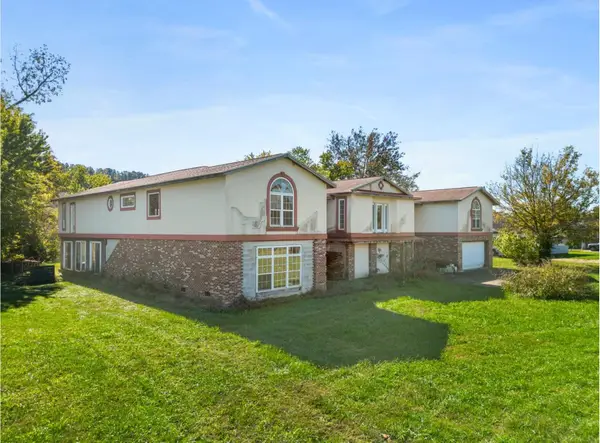 $374,900Active5 beds 3 baths7,488 sq. ft.
8396 County Road 107, Proctorville, OH 45669
MLS# 185282Listed by: BUNCH REAL ESTATE ASSOCIATES - New
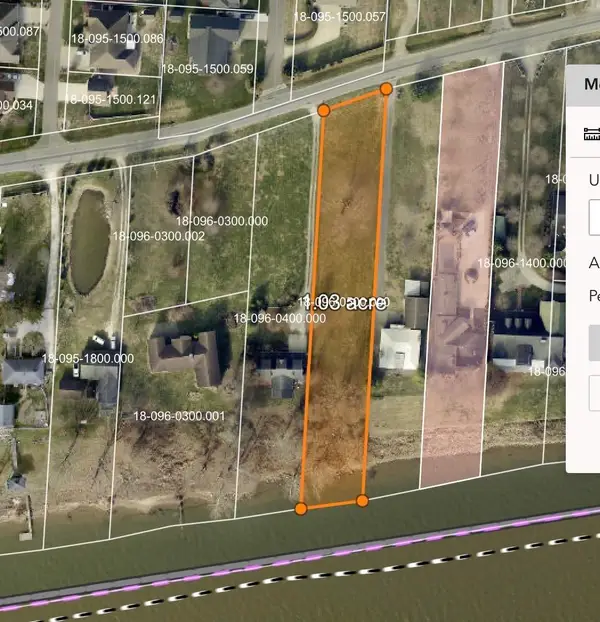 $155,000Active1 Acres
0 County Road 107, Proctorville, OH 45669
MLS# 185283Listed by: BUNCH REAL ESTATE ASSOCIATES  $265,000Active3 beds 3 baths2,254 sq. ft.
12 Twp Rd 1248 N, Proctorville, OH 45669
MLS# 185238Listed by: BUNCH REAL ESTATE ASSOCIATES $295,000Active3 beds 2 baths1,372 sq. ft.
183 Township Road 519, Proctorville, OH 45669
MLS# 185216Listed by: BUNCH REAL ESTATE ASSOCIATES $250,000Active3 beds 3 baths1,758 sq. ft.
138 Township Road 1368, Proctorville, OH 45669
MLS# 185179Listed by: IMPACT REALTY GROUP


Protect your home and budget from life's surprises with an Assurant Home Warranty, backed by a partner that supports you through every step of homeownership. Explore Plans.
© 2026 Better Homes and Gardens Real Estate LLC. An Anywhere Real Estate company. All rights reserved. Better Homes and Gardens® Real Estate is a registered trademark owned by Meredith Operations Corporation, licensed to Better Homes and Gardens Real Estate LLC and used with permission. Better Homes and Gardens Real Estate LLC fully supports the principles of the Fair Housing Act and the Equal Opportunity Act. Listing information is deemed reliable but is not guaranteed accurate.
Each office is independently owned and operated.
Any services or products provided by third parties are not provided by, affiliated with or related to Better Homes and Gardens Real Estate LLC, or its affiliated companies.