
652 PRIVATE ROAD 574, Proctorville, OH 45669
Local realty services provided by:Better Homes and Gardens Real Estate Central
652 PRIVATE ROAD 574,Proctorville, OH 45669
$359,900
- 3 Beds
- 3 Baths
- 1,780 sq. ft.
- Single family
- Active
Listed by: tracy bunch
Office: bunch real estate associates
MLS#:184306
Source:WV_HBR
Price summary
- Price:$359,900
- Price per sq. ft.:$202.19
About this home
Experience the ease of one-floor living in this stunning new construction patio home! Thoughtfully designed with an open, spacious floor plan, this home features soaring vaulted ceilings that create a bright and airy atmosphere throughout. Offering 3 generously sized bedrooms and 2.5 beautifully appointed baths, this home combines style with everyday comfort. The open concept living, dining, and kitchen areas are perfect for entertaining or relaxing, while quality craftsmanship and modern finishes add timeless appeal.
Contact an agent
Home facts
- Year built:2026
- Listing ID #:184306
- Added:89 day(s) ago
- Updated:October 03, 2026 at 03:06 PM
Rooms and interior
- Bedrooms:3
- Total bathrooms:3
- Full bathrooms:2
- Half bathrooms:1
- Dining Description:On Level 1
- Kitchen Description:Dishwasher, Microwave, On Level 1, Range/Oven, Refrigerator
- Basement Description:Crawl Space
- Living area:1,780 sq. ft.
Heating and cooling
- Cooling:Heat Pump
- Heating:Heat Pump
Structure and exterior
- Roof:Shingles
- Year built:2026
- Building area:1,780 sq. ft.
- Lot area:0.17 Acres
- Lot Features:Level
- Architectural Style:One Story, Patio Home
- Construction Materials:Brick
- Foundation Description:Crawl Space
- Levels:1 Story
Schools
- High school:Fairland
- Middle school:Fairland
- Elementary school:Fairland
Utilities
- Water:Public Water
- Sewer:Public Sewer
Finances and disclosures
- Price:$359,900
- Price per sq. ft.:$202.19
Features and amenities
- Appliances:Microwave, Refrigerator
- Laundry features:Washer/Dryer Connection
- Amenities:Pull-Down Attic
Parking
- Parking description:2 Car Parking, Attached Garage, Off-Street Parking
New listings near 652 PRIVATE ROAD 574
- New
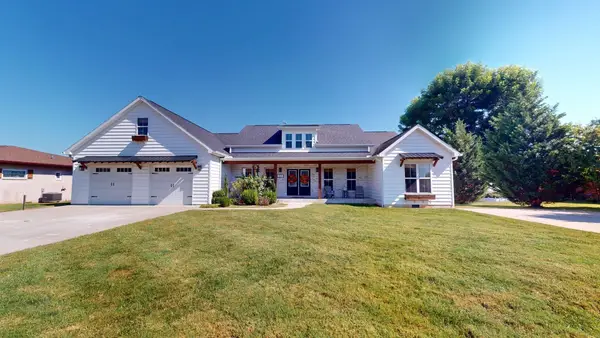 $649,900Active4 beds 3 baths3,579 sq. ft.
56 Township Road 1139, Proctorville, OH 45669
MLS# 185047Listed by: OLD COLONY REALTORS HUNTINGTON - New
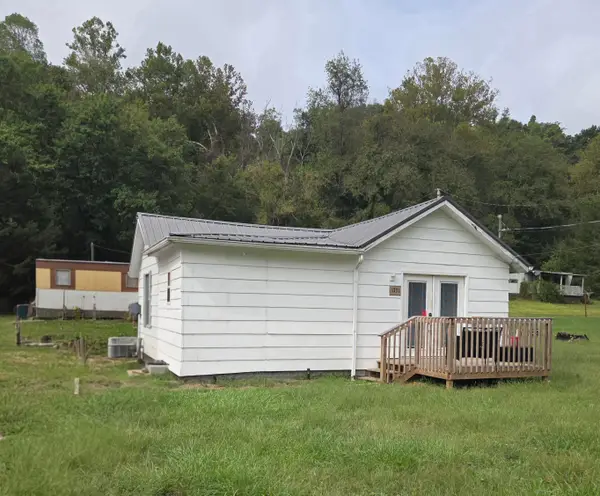 $144,000Active3 beds 1 baths942 sq. ft.
1721 State Route 775, Proctorville, OH 45669
MLS# 185032Listed by: IMPACT REALTY GROUP - New
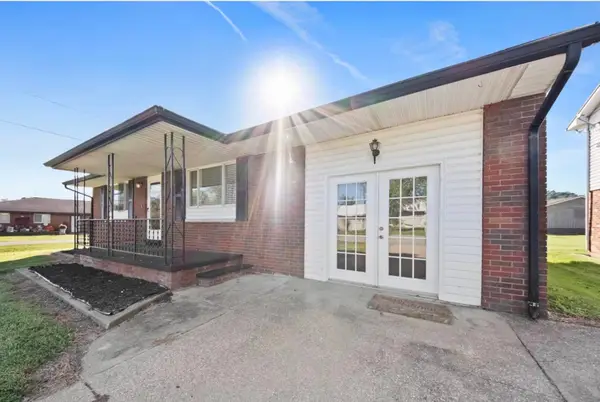 $198,800Active4 beds 2 baths1,190 sq. ft.
111 Township Road 1134, Proctorville, OH 45669
MLS# 185012Listed by: BUNCH REAL ESTATE ASSOCIATES - New
 $208,900Active2 beds 2 baths1,431 sq. ft.
56 Township Road 1131, Proctorville, OH 45669
MLS# 185013Listed by: BUNCH REAL ESTATE ASSOCIATES - New
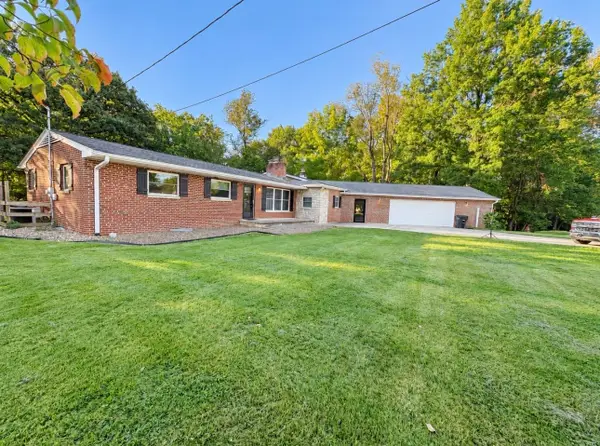 $349,000Active3 beds 2 baths2,029 sq. ft.
391 Twp Rd 1233, Proctorville, OH 45669
MLS# 185006Listed by: M & M REALTY SERVICES, INC - New
 $239,900Active3 beds 2 baths1,228 sq. ft.
441 TOWNSHIP ROAD 1105, PROCTORVILLE, OH 45669
MLS# 184998Listed by: BUNCH REAL ESTATE ASSOCIATES - New
 $75,000Active3 beds 2 baths1,472 sq. ft.
190 County Rd 66, Proctorville, OH 45669
MLS# 184986Listed by: BUNCH REAL ESTATE ASSOCIATES - New
 $499,900Active4 beds 2 baths2,180 sq. ft.
175 Township Road 1540, Proctorville, OH 45669
MLS# 184983Listed by: EXP REALTY, LLC - New
 $168,200Active3 beds 2 baths1,782 sq. ft.
183 Township Road 1052, Proctorville, OH 45669
MLS# 184961Listed by: IMPACT REALTY GROUP  $95,000Active0.79 Acres
0 Township Road 1148, Proctorville, OH 45669
MLS# 184940Listed by: OLD COLONY REALTORS HUNTINGTON


Protect your home and budget from life's surprises with an Assurant Home Warranty, backed by a partner that supports you through every step of homeownership. Explore Plans.
© 2026 Better Homes and Gardens Real Estate LLC. An Anywhere Real Estate company. All rights reserved. Better Homes and Gardens® Real Estate is a registered trademark owned by Meredith Operations Corporation, licensed to Better Homes and Gardens Real Estate LLC and used with permission. Better Homes and Gardens Real Estate LLC fully supports the principles of the Fair Housing Act and the Equal Opportunity Act. Listing information is deemed reliable but is not guaranteed accurate.
Each office is independently owned and operated.
Any services or products provided by third parties are not provided by, affiliated with or related to Better Homes and Gardens Real Estate LLC, or its affiliated companies.