
73 Township Road 221, Proctorville, OH 45669
Local realty services provided by:Better Homes and Gardens Real Estate Central
73 Township Road 221,Proctorville, OH 45669
$429,900
- 4 Beds
- 3 Baths
- 2,199 sq. ft.
- Single family
- Active
Listed by: tracy bunch
Office: bunch real estate associates
MLS#:184481
Source:WV_HBR
Price summary
- Price:$429,900
- Price per sq. ft.:$195.5
About this home
Nestled in the countryside just off Wolf Creek, this property offers the privacy and serenity you’ve been searching for. Ample acreage, there is plenty of room to build an additional home or simply enjoy your own private retreat. Inside, this thoughtfully deigned one-level home features hardwood flooring throughout and a beautiful hickory kitchen that opens seamlessly to the living room, creating an inviting space for everyday living. Just off the kitchen you’ll find a light-filled sunroom where you can relax year-round while taking in picturesque views of the surroundings watching deer roam. A charming pond enhances the tranquil setting while gently rolling acreage provides endless opportunities for gardening, recreation, a mini farm, or homestead. The lower level offers a guest bedroom and bath with a gathering room and bar area. Experience the beautify of country living with the convenience of a well-designed home in a setting that truly feels like your own private paradise.
Contact an agent
Home facts
- Year built:1977
- Listing ID #:184481
- Added:54 day(s) ago
- Updated:September 20, 2026 at 02:57 PM
Rooms and interior
- Bedrooms:4
- Total bathrooms:3
- Full bathrooms:3
- Flooring:Wall-to-Wall Carpet, Wood
- Kitchen Description:Dishwasher, On Level 1, Range/Oven
- Bedroom Description:Walk-in-Closet
- Basement Description:Basement, Exterior Access, Full, Interior Access, Partially Finished, Sump Pump, Walk-Out
- Living area:2,199 sq. ft.
Heating and cooling
- Cooling:Central Air, Heat Pump
- Heating:Central Electric, Heat Pump
Structure and exterior
- Roof:Shingles
- Year built:1977
- Building area:2,199 sq. ft.
- Lot area:12.39 Acres
- Lot Features:Combo, Hilly, Level, Rolling, Sloping, Wooded
- Architectural Style:Ranch
- Construction Materials:Vinyl
- Exterior Features:Porch
Schools
- High school:Fairland
- Middle school:Fairland
- Elementary school:Fairland
Utilities
- Water:Public Water
- Sewer:Septic
Finances and disclosures
- Price:$429,900
- Price per sq. ft.:$195.5
Features and amenities
- Laundry features:Washer/Dryer Connection
- Amenities:Insulated Windows
Parking
- Parking description:2 Car Parking, Attached Garage, Off-Street Parking, RV/Boat Pad
New listings near 73 Township Road 221
- New
 $555,000Active4 beds 3 baths3,000 sq. ft.
82 Private Drive 220, Proctorville, OH 45669
MLS# 184906Listed by: CENTURY 21 EXCELLENCE REALTY - New
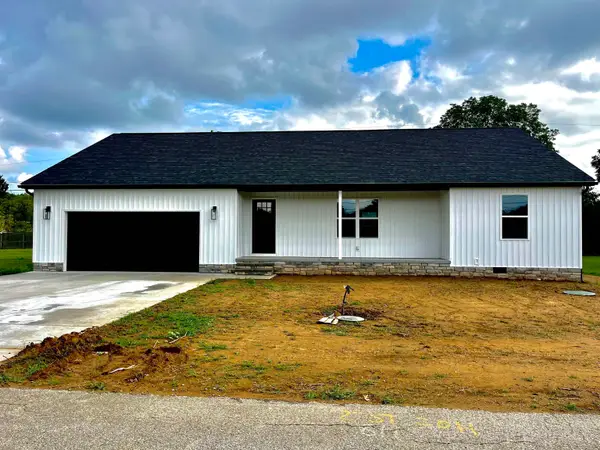 $349,900Active3 beds 2 baths1,600 sq. ft.
28 Private Drive 263, Proctorville, OH 45669
MLS# 184885Listed by: OLD COLONY REALTORS HUNTINGTON  $159,900Pending3 beds 1 baths924 sq. ft.
17 Township Road 1261, Proctorville, OH 45669
MLS# 184883Listed by: BUNCH REAL ESTATE ASSOCIATES- New
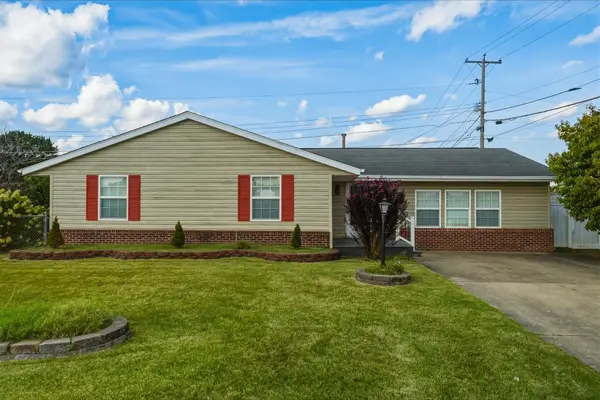 $210,000Active3 beds 2 baths1,904 sq. ft.
785 County Road 411, Proctorville, OH 45669
MLS# 184866Listed by: OLD COLONY REALTORS HUNTINGTON - New
 $250,000Active3 beds 2 baths1,817 sq. ft.
163 Township Road 1370, Proctorville, OH 45669
MLS# 5243560Listed by: EXP REALTY, LLC. - New
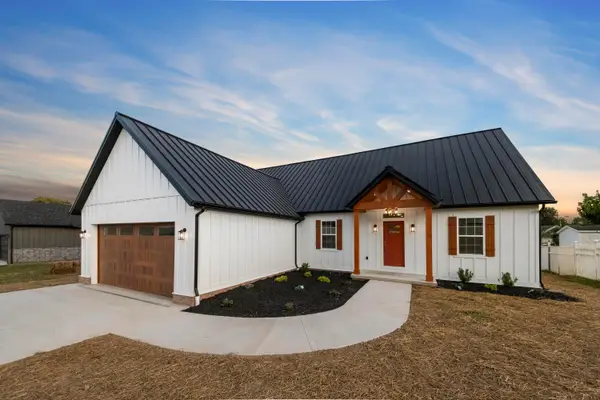 $399,900Active4 beds 3 baths2,016 sq. ft.
487 TOWNSHIP ROAD 1534, Proctorville, OH 45669
MLS# 184856Listed by: BUNCH REAL ESTATE ASSOCIATES  $195,000Active3 beds 2 baths1,981 sq. ft.
52 Township Road 1061, proctorville, OH 45669
MLS# 61215Listed by: CENTURY 21 HOMES & LAND $419,000Active3 beds 3 baths2,741 sq. ft.
222 TOWNSHIP ROAD 1539, PROCTORVILLE, OH 45669
MLS# 184805Listed by: BUNCH REAL ESTATE ASSOCIATES $349,900Pending3 beds 2 baths1,924 sq. ft.
101 TOWNSHIP ROAD 1539, PROCTORVILLE, OH 45669
MLS# 184804Listed by: BUNCH REAL ESTATE ASSOCIATES $199,900Active3 beds 1 baths1,200 sq. ft.
30 Township Road 1227, Proctorville, OH 45669
MLS# 184799Listed by: OLD COLONY REALTORS HUNTINGTON


Protect your home and budget from life's surprises with an Assurant Home Warranty, backed by a partner that supports you through every step of homeownership. Explore Plans.
© 2026 Better Homes and Gardens Real Estate LLC. An Anywhere Real Estate company. All rights reserved. Better Homes and Gardens® Real Estate is a registered trademark owned by Meredith Operations Corporation, licensed to Better Homes and Gardens Real Estate LLC and used with permission. Better Homes and Gardens Real Estate LLC fully supports the principles of the Fair Housing Act and the Equal Opportunity Act. Listing information is deemed reliable but is not guaranteed accurate.
Each office is independently owned and operated.
Any services or products provided by third parties are not provided by, affiliated with or related to Better Homes and Gardens Real Estate LLC, or its affiliated companies.