
3168 Pondview Drive, Ravenna, OH 44266
Local realty services provided by:Better Homes and Gardens Real Estate Central
Listed by: heather l lutz neal
Office: century 21 goldfire realty
MLS#:5242761
Source:OH_NORMLS
Price summary
- Price:$249,900
- Price per sq. ft.:$135.23
- Monthly HOA dues:$200
About this home
Tucked into a charming neighborhood, this inviting freestanding condo checks all the “must-have” boxes! Homes back here don’t come up for sale often, and this one is waiting for you. Step inside to a stunning breakfast room featuring vaulted ceilings and an impressive wall of windows that fills the space with natural light. The spacious living room offers plenty of room for everyone to gather and cozy up around the gas fireplace, while sliding glass doors lead to a private rear deck—perfect for relaxing or entertaining.
The comfortable primary suite features three large windows overlooking the backyard, a spacious walk-in closet, and a private full bath. The guest bath offers convenient access from either the second bedroom or the hallway. Head downstairs to find a third bedroom with a double closet and views of the front yard, along with a large rec room just waiting to be finished into the perfect hangout space for kids or grandkids. An additional lower-level room offers even more possibilities—create a home office, playroom, hobby room, or potential fourth bedroom.
A two-car attached garage adds plenty of convenience and extra storage. Ideally located just minutes from Kent State University with convenient access to I-76, the Ohio Turnpike, SR-59 and SR-14, making commuting to Kent, Akron, Cleveland and surrounding areas a breeze! Owner's are offering a one year home warranty....
Contact an agent
Home facts
- Year built:1997
- Subdivision & Development:Westwood Vill
- Listing ID #:5242761
- Added:1 day(s) ago
- Updated:September 08, 2026 at 07:45 PM
Rooms and interior
- Bedrooms:3
- Total bathrooms:2
- Full bathrooms:2
- Rooms Total:8
- Kitchen Description:Dishwasher, Disposal, Microwave, Range, Refrigerator
- Basement:Yes
- Basement Description:Full, Partially Furnished, Walk Out Access
- Living area:1,848 sq. ft.
Heating and cooling
- Cooling:Central Air
- Heating:Forced Air, Gas
- Central air:Yes
Structure and exterior
- Roof:Asphalt, Fiberglass
- Year built:1997
- Building area:1,848 sq. ft.
- Lot area:0.07 Acres
- Architectural Style:Colonial
- Construction Materials:Vinyl Siding
- Exterior Features:Deck
- Levels:2 Stories, 2 Story
Utilities
- Water:Public
- Sewer:Public Sewer
Finances and disclosures
- Price:$249,900
- Price per sq. ft.:$135.23
- Tax amount:$3,688 (2025)
Features and amenities
- Appliances:Dishwasher, Disposal, Microwave, Range, Refrigerator, Washer
- Laundry features:Dryer, Washer
Parking
- Parking description:Attached, Driveway, Garage
- Garage:Yes
- Garage spaces:2

New listings near 3168 Pondview Drive
- New
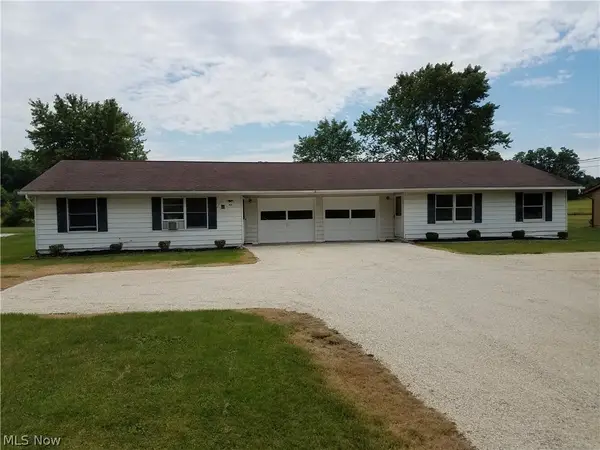 $224,900Active4 beds 2 baths
3922-3924 Summit Road, Ravenna, OH 44266
MLS# 5243029Listed by: ASSURE REALTY - New
 $288,000Active3 beds 3 baths1,794 sq. ft.
1075 Susan Road, Ravenna, OH 44266
MLS# 5242887Listed by: PATHWAY REAL ESTATE - New
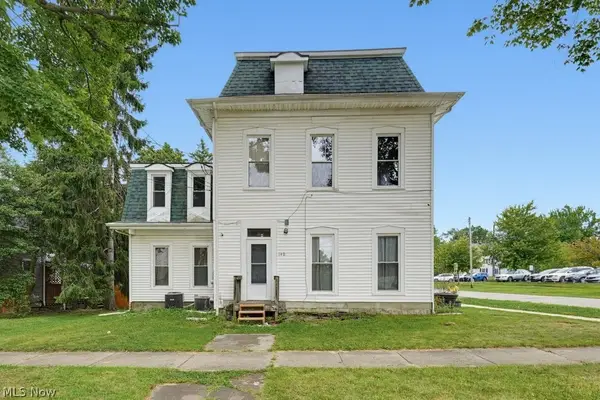 $215,000Active8 beds 2 baths
140 N Walnut Street, Ravenna, OH 44266
MLS# 5242568Listed by: REMAX DIVERSITY REAL ESTATE GROUP LLC - New
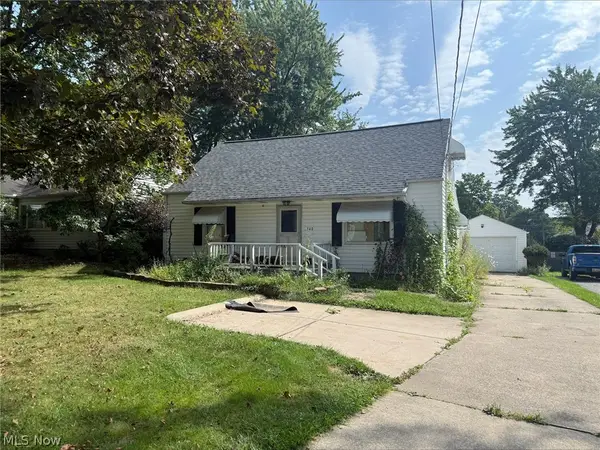 $133,333.33Active2 beds 2 baths
540 N Freedom Street, Ravenna, OH 44266
MLS# 5242738Listed by: BETH ROSE REAL ESTATE AND AUCTIONS, LLC - New
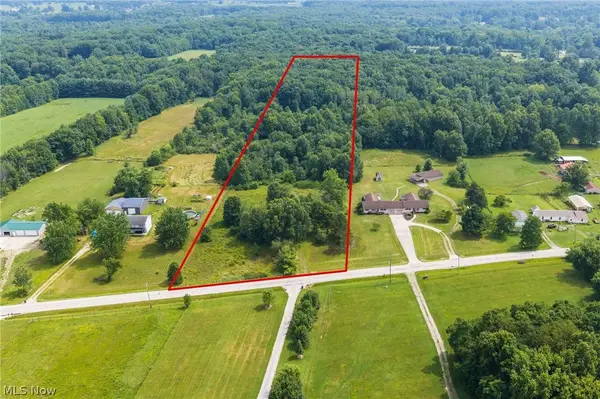 $109,900Active7.46 Acres
9552 Newton Falls Road, Ravenna, OH 44266
MLS# 5241657Listed by: ENGEL & VLKERS DISTINCT - New
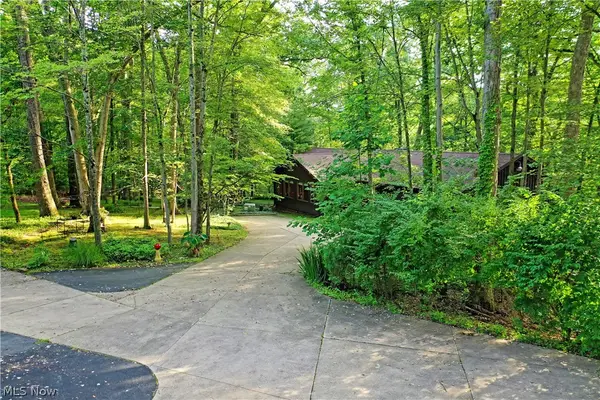 $525,000Active3 beds 3 baths2,680 sq. ft.
5007 State Route 14, Ravenna, OH 44266
MLS# 5241428Listed by: BROKERS REALTY GROUP 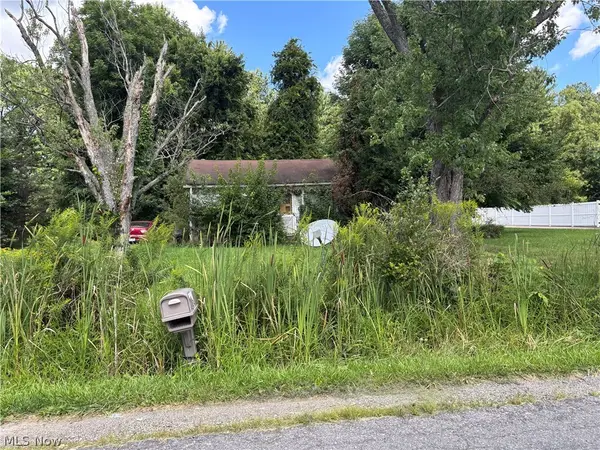 $39,000Pending3 beds 1 baths936 sq. ft.
4889 Lovers Lane, Ravenna, OH 44266
MLS# 5242250Listed by: RE/MAX TRENDS REALTY- New
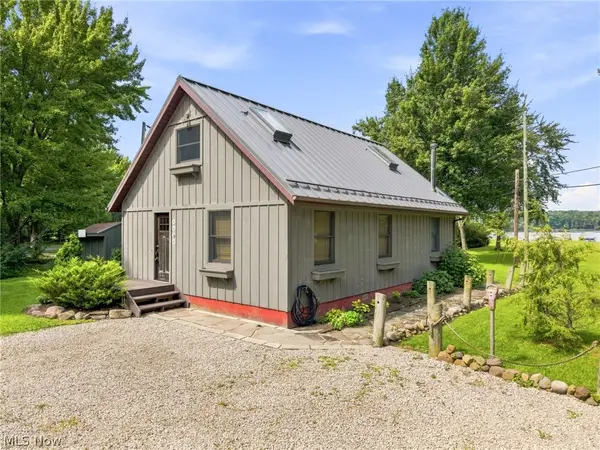 $350,000Active3 beds 2 baths1,296 sq. ft.
4059 Hardin Road, Ravenna, OH 44266
MLS# 5242144Listed by: CUTLER REAL ESTATE - New
 $229,900Active3 beds 1 baths960 sq. ft.
6503 Garrett Road, Ravenna, OH 44266
MLS# 5241074Listed by: KMH REALTY & AUCTIONS


Protect your home and budget from life's surprises with an Assurant Home Warranty, backed by a partner that supports you through every step of homeownership. Explore Plans.
© 2026 Better Homes and Gardens Real Estate LLC. An Anywhere Real Estate company. All rights reserved. Better Homes and Gardens® Real Estate is a registered trademark owned by Meredith Operations Corporation, licensed to Better Homes and Gardens Real Estate LLC and used with permission. Better Homes and Gardens Real Estate LLC fully supports the principles of the Fair Housing Act and the Equal Opportunity Act. Listing information is deemed reliable but is not guaranteed accurate.
Each office is independently owned and operated.
Any services or products provided by third parties are not provided by, affiliated with or related to Better Homes and Gardens Real Estate LLC, or its affiliated companies.