
7278 Bennington Pike, Ravenna, OH 44266
Local realty services provided by:Better Homes and Gardens Real Estate Central
Listed by: barbara kachenko
Office: re/max haven realty
MLS#:5240827
Source:OH_NORMLS
Price summary
- Price:$58,000
- Price per sq. ft.:$28.43
- Monthly HOA dues:$594
About this home
This move-in-ready home features freshly painted ceilings throughout, a spotless interior, and a power-washed exterior. Located in Birchwood Manor, Ravenna, Ohio! This spacious, beautiful, partially renovated modular home sits on a sturdy concrete foundation and offers 3 bedrooms and 2 full bathrooms, making it a perfect fit for families of any size. Step inside, and you'll be greeted by a warm and inviting great room with a wood-burning fireplace, perfect for entertaining guests or relaxing with loved ones. The dining room is also a great space to host dinner parties, and the kitchen is fully equipped with modern appliances and ample counter space for all your cooking needs. When it's time to unwind, head out to the deck or porch and take in the scenic views of the surrounding area. is perfect for outdoor grilling or simply soaking up the sun. Storage won't be an issue, with the shed included and plenty of space for your tools, outdoor gear, and anything else you need. With its prime location and stunning features, this Ravenna property is an opportunity you won't want to miss. Don't wait; schedule your showing today and start living your dream life! Lot rent includes trash, recycling, water, and sewer....
Contact an agent
Home facts
- Year built:1997
- Subdivision & Development:Birchwood Manor
- Listing ID #:5240827
- Added:70 day(s) ago
- Updated:November 12, 2026 at 04:12 PM
Rooms and interior
- Bedrooms:3
- Total bathrooms:2
- Full bathrooms:2
- Rooms Total:10
- Kitchen Description:Dishwasher, Disposal, Microwave, Range, Refrigerator
- Basement:Yes
- Living area:2,040 sq. ft.
Heating and cooling
- Heating:Gas
Structure and exterior
- Roof:Asphalt, Fiberglass
- Year built:1997
- Building area:2,040 sq. ft.
- Construction Materials:Vinyl Siding
- Exterior Features:Deck
- Levels:1 Story, 1 Story
Utilities
- Water:Well
- Sewer:Public Sewer
Finances and disclosures
- Price:$58,000
- Price per sq. ft.:$28.43
- Tax amount:$760 (2025)
Features and amenities
- Appliances:Dishwasher, Disposal, Microwave, Range, Refrigerator, Washer
- Laundry features:Dryer, Washer
Parking
- Parking description:Driveway, Paved

New listings near 7278 Bennington Pike
- New
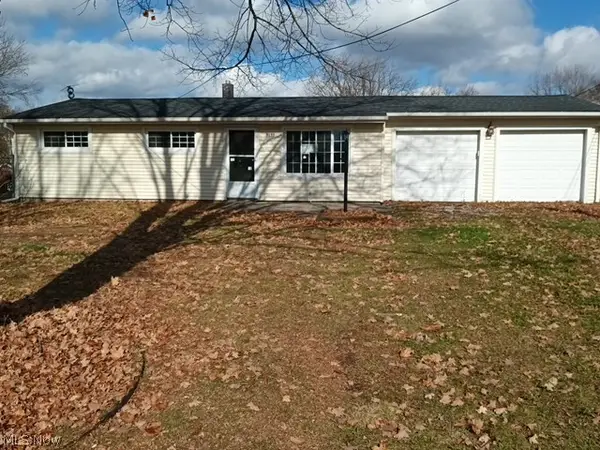 $118,000Active3 beds 1 baths844 sq. ft.
3153 Polly Road, Ravenna, OH 44266
MLS# 5260046Listed by: CHARLES REAL ESTATE - New
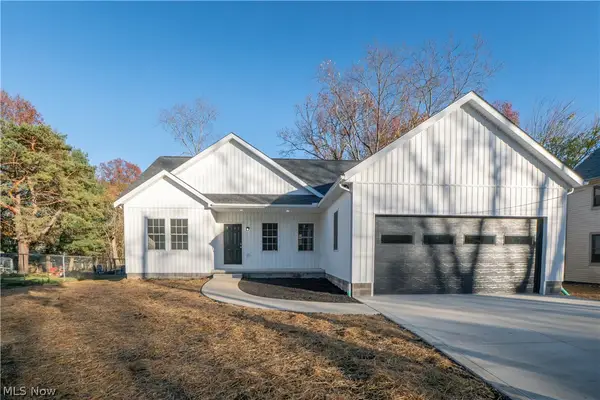 $350,000Active3 beds 2 baths2,115 sq. ft.
419 King Street, Ravenna, OH 44266
MLS# 5258017Listed by: KELLER WILLIAMS LEGACY GROUP REALTY 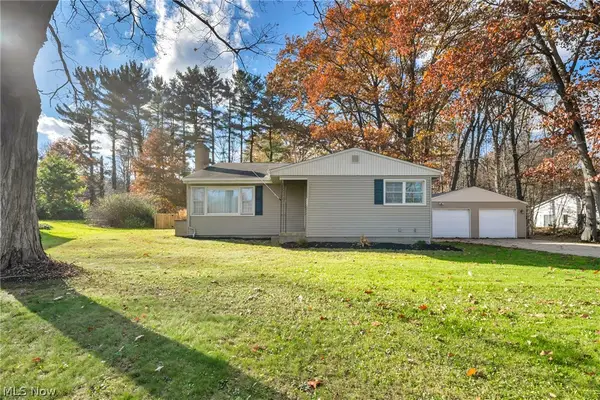 $235,000Activeundercontract3 beds 2 baths1,864 sq. ft.
6571 Peck Road, Ravenna, OH 44266
MLS# 5258677Listed by: EXP REALTY, LLC.- New
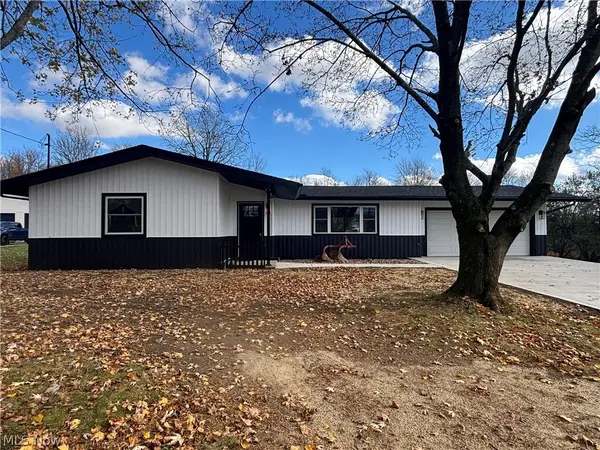 $315,000Active3 beds 1 baths1,309 sq. ft.
8114 Limeridge Road, Ravenna, OH 44266
MLS# 5259078Listed by: HOMESMART REAL ESTATE MOMENTUM LLC - New
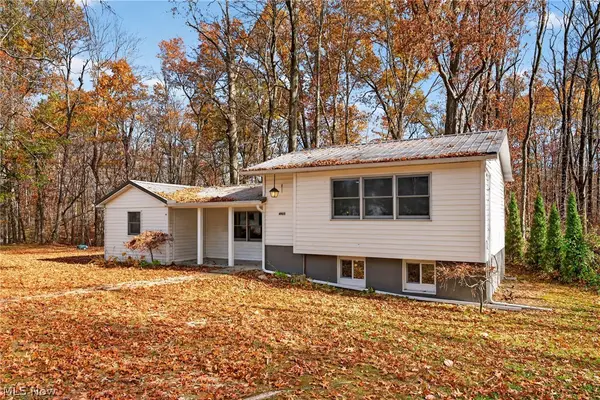 $299,900Active3 beds 1 baths2,430 sq. ft.
4905 Hayes Road, Ravenna, OH 44266
MLS# 5258732Listed by: EXP REALTY, LLC. - New
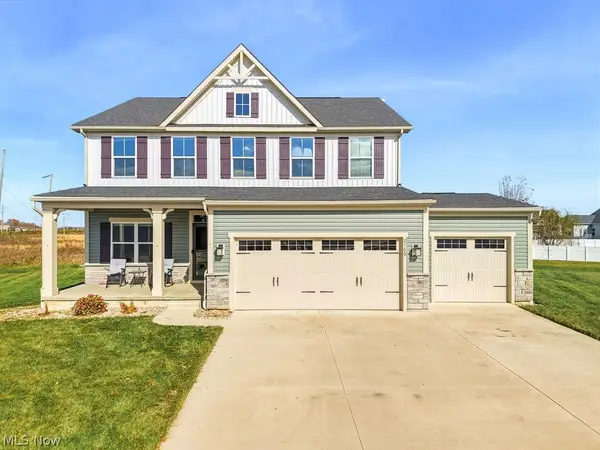 $439,900Active4 beds 4 baths3,324 sq. ft.
2180 Orchard Circle, Ravenna, OH 44266
MLS# 5256721Listed by: RE/MAX CROSSROADS PROPERTIES - New
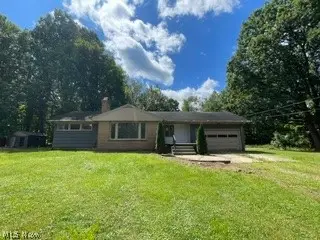 $146,000Active3 beds 2 baths1,391 sq. ft.
8466 Whipporwill Road, Ravenna, OH 44266
MLS# 5258147Listed by: RE/MAX EDGE REALTY 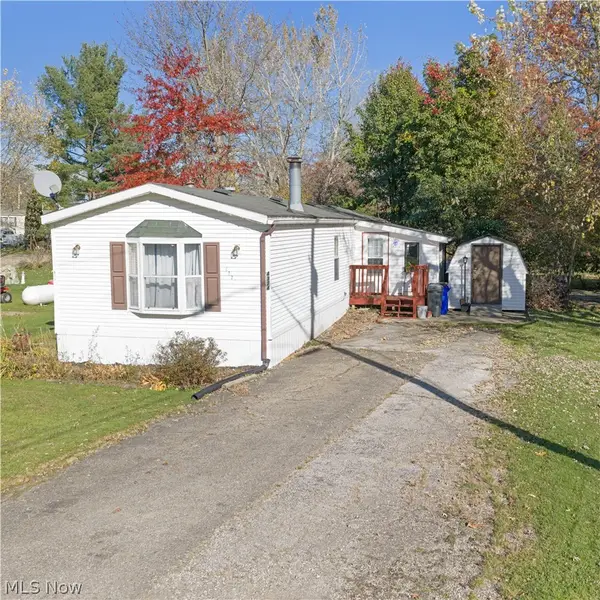 $40,000Pending2 beds 2 baths
4374 Farmette Drive, Ravenna, OH 44266
MLS# 5257272Listed by: COLDWELL BANKER SCHMIDT REALTY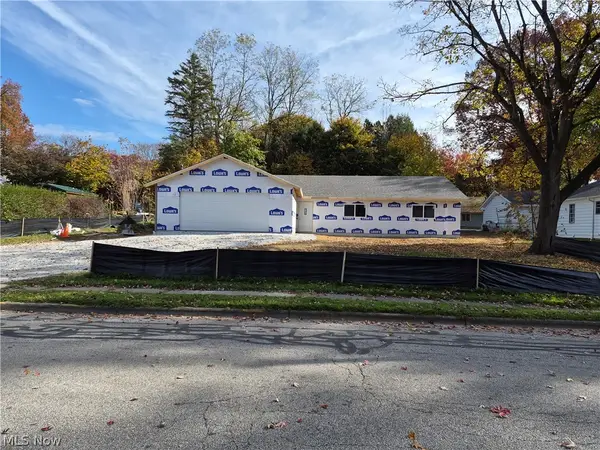 $220,000Active4 beds 2 baths1,800 sq. ft.
407 S Scranton Street, Ravenna, OH 44266
MLS# 5257587Listed by: ASSURE REALTY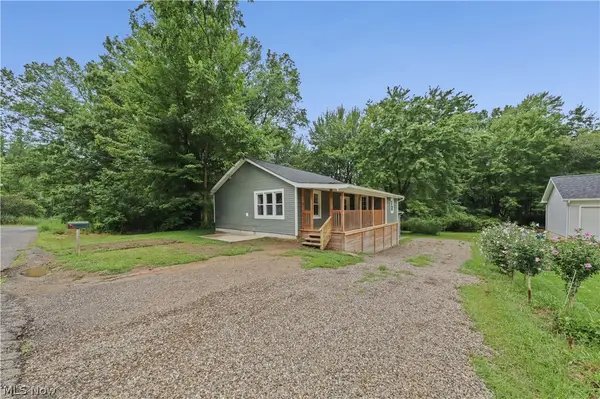 $199,900Activeundercontract3 beds 2 baths1,788 sq. ft.
5519 N Freedom Street, Ravenna, OH 44266
MLS# 5256837Listed by: REMAX DIVERSITY REAL ESTATE GROUP LLC


Protect your home and budget from life's surprises with an Assurant Home Warranty, backed by a partner that supports you through every step of homeownership. Explore Plans.
© 2026 Better Homes and Gardens Real Estate LLC. An Anywhere Real Estate company. All rights reserved. Better Homes and Gardens® Real Estate is a registered trademark owned by Meredith Operations Corporation, licensed to Better Homes and Gardens Real Estate LLC and used with permission. Better Homes and Gardens Real Estate LLC fully supports the principles of the Fair Housing Act and the Equal Opportunity Act. Listing information is deemed reliable but is not guaranteed accurate.
Each office is independently owned and operated.
Any services or products provided by third parties are not provided by, affiliated with or related to Better Homes and Gardens Real Estate LLC, or its affiliated companies.