
2527 Monica Drive, Richfield, OH 44286
Local realty services provided by:Better Homes and Gardens Real Estate Central
Listed by: christopher w jones
Office: high point real estate group
MLS#:5251479
Source:OH_NORMLS
Price summary
- Price:$299,900
About this home
Welcome to 2527 Monica Dr. located in Revere School district. This three bedroom two and a half offers plenty of space for all your needs. The open floor plan with updated Kitchen with walk in pantry and dining room leads to the back deck for quiet evenings. The lower level features a woodturning fireplace. The two-car garage opens up to a mechanics dream garage or workshop or storeage for an RV or boat endless possibilities. Schedule your showing today
Contact an agent
Home facts
- Year built:1964
- Subdivision & Development:Richfield Estate Sub
- Listing ID #:5251479
- Added:1 day(s) ago
- Updated:October 09, 2026 at 02:26 PM
Rooms and interior
- Bedrooms:3
- Total bathrooms:3
- Full bathrooms:2
- Half bathrooms:1
- Rooms Total:6
- Basement:Yes
- Basement Description:Finished
Heating and cooling
- Cooling:Central Air
- Heating:Fireplaces, Forced Air, Gas
- Central air:Yes
Structure and exterior
- Roof:Asphalt, Fiberglass
- Year built:1964
- Lot area:1.1 Acres
- Construction Materials:Vinyl Siding
- Levels:2 Story
Utilities
- Water:Well
- Sewer:Public Sewer
Finances and disclosures
- Price:$299,900
- Tax amount:$4,430 (2025)
Parking
- Parking description:Attached, Garage
- Garage:Yes
- Garage spaces:2

New listings near 2527 Monica Drive
- New
 $699,000Active4 beds 4 baths
4212 Oviatt Road, Richfield, OH 44286
MLS# 5251870Listed by: HOTDOORS, LLC - New
 $249,900Active3 beds 1 baths1,060 sq. ft.
3464 Brush Road, Richfield, OH 44286
MLS# 5250643Listed by: ASSAD & CREA REALTY GROUP  $269,900Pending3 beds 1 baths1,832 sq. ft.
4723 Everett Road, Richfield, OH 44286
MLS# 5246322Listed by: EXP REALTY, LLC. $429,900Pending3 beds 2 baths2,144 sq. ft.
3512 Scotswood Circle, Richfield, OH 44286
MLS# 5237597Listed by: RE/MAX CROSSROADS PROPERTIES $350,000Pending4 beds 3 baths2,303 sq. ft.
4288 Brush Road, Richfield, OH 44286
MLS# 5243205Listed by: EXACTLY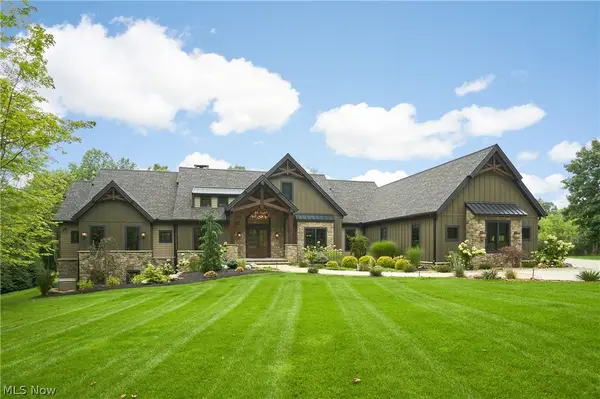 $3,999,999Pending4 beds 8 baths8,605 sq. ft.
4351 Fawn Trail, Richfield, OH 44286
MLS# 5241703Listed by: BERKSHIRE HATHAWAY HOMESERVICES STOUFFER REALTY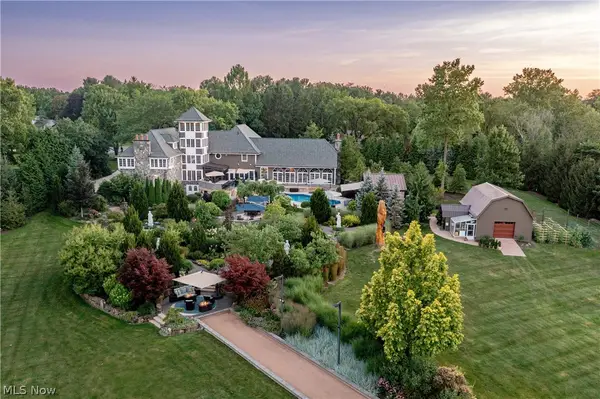 $3,990,000Active3 beds 7 baths9,762 sq. ft.
3083 Oxbow Road, Richfield, OH 44286
MLS# 5240606Listed by: THE AGENCY CLEVELAND NORTHCOAST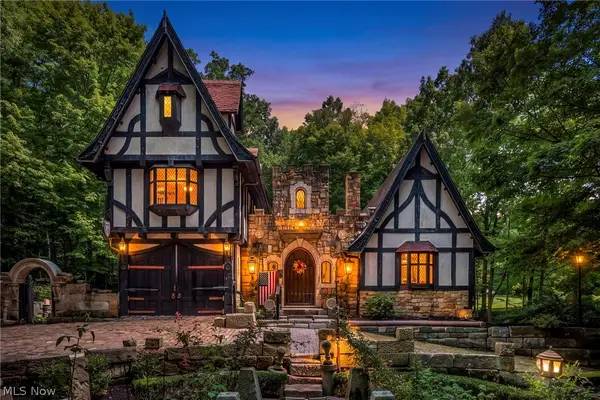 $875,000Active3 beds 5 baths4,549 sq. ft.
3573 Medina Line Road, Richfield, OH 44286
MLS# 5235410Listed by: BERKSHIRE HATHAWAY HOMESERVICES STOUFFER REALTY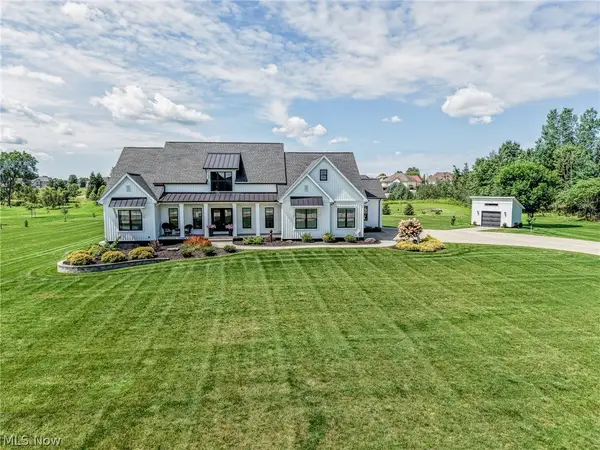 $899,000Pending4 beds 4 baths3,546 sq. ft.
5502 Broadview Road, Richfield, OH 44286
MLS# 5237917Listed by: EXP REALTY, LLC.


Protect your home and budget from life's surprises with an Assurant Home Warranty, backed by a partner that supports you through every step of homeownership. Explore Plans.
© 2026 Better Homes and Gardens Real Estate LLC. An Anywhere Real Estate company. All rights reserved. Better Homes and Gardens® Real Estate is a registered trademark owned by Meredith Operations Corporation, licensed to Better Homes and Gardens Real Estate LLC and used with permission. Better Homes and Gardens Real Estate LLC fully supports the principles of the Fair Housing Act and the Equal Opportunity Act. Listing information is deemed reliable but is not guaranteed accurate.
Each office is independently owned and operated.
Any services or products provided by third parties are not provided by, affiliated with or related to Better Homes and Gardens Real Estate LLC, or its affiliated companies.