
4212 Oviatt Road, Richfield, OH 44286
Local realty services provided by:Better Homes and Gardens Real Estate Central
Listed by: kaylee m battaglia
Office: hotdoors, llc.
MLS#:5251870
Source:OH_NORMLS
Price summary
- Price:$699,000
About this home
Welcome Home to Your Private 5.75-Acre Sanctuary! Tucked away on just under six breathtaking acres within the highly desirable Revere School District, this timeless 4-to-5-bedroom estate invites you to slow down and enjoy the finer things. From the circular driveway to the welcoming front doors, every detail of this property feels like a breath of fresh air. Mornings begin in the beautifully updated chef's kitchen, surrounded by new granite countertops, premium stainless appliances, and the convenience of a reverse osmosis water system with fresh filters. Evenings are meant for gathering—whether that means curling up by the family room fireplace, hosting dinner in the formal dining room, or stepping out to the covered deck to watch the sunset over your private woods. The outdoor space is a true entertainer’s dream, featuring a spectacular new patio and firepit perfect for starry nights. Upstairs, the warmth of Brazilian Koa wood floors carries you to four spacious bedrooms, highlighted by a serene owner's suite. With a massive finished walkout basement, a flexible bonus room, and close proximity to local nature preserves and trails, this property perfectly balances a spacious country lifestyle with modern, turn-key convenience. Offering ultimate peace of mind, the property features a freshly painted exterior (2024), new hvac (2020), a new hot water heater (2022), all new appliances (2026), a new water softener and humidifier (2022), a certified septic system (09/2025) and a whole-house central vacuum system to make cleaning effortless. Complete with a 3.5-car garage with smart openers, a greenhouse, and a storage shed, this home is a rare opportunity to own a property that has been meticulously cared for from top to bottom. Schedule your showing today!
Showings begin Saturday 10/10 at 10 AM...
Contact an agent
Home facts
- Year built:1994
- Subdivision & Development:Richfield 01
- Listing ID #:5251870
- Added:1 day(s) ago
- Updated:October 09, 2026 at 08:39 PM
Rooms and interior
- Bedrooms:4
- Total bathrooms:4
- Full bathrooms:3
- Half bathrooms:1
- Rooms Total:9
- Basement:Yes
- Basement Description:Finished, Walk Out Access
Heating and cooling
- Cooling:Central Air
- Heating:Fireplaces, Forced Air
- Central air:Yes
Structure and exterior
- Roof:Asphalt, Fiberglass
- Year built:1994
- Lot area:5.75 Acres
- Architectural Style:Colonial
- Construction Materials:Brick, Vinyl Siding, Wood Siding
Utilities
- Water:Well
- Sewer:Septic Tank
Finances and disclosures
- Price:$699,000
- Tax amount:$11,285 (2025)
Features and amenities
- Amenities:Central Vacuum
Parking
- Parking description:Attached, Garage
- Garage:Yes
- Garage spaces:3
- Carport spaces:1

New listings near 4212 Oviatt Road
- New
 $299,900Active3 beds 3 baths
2527 Monica Drive, Richfield, OH 44286
MLS# 5251479Listed by: HIGH POINT REAL ESTATE GROUP - New
 $249,900Active3 beds 1 baths1,060 sq. ft.
3464 Brush Road, Richfield, OH 44286
MLS# 5250643Listed by: ASSAD & CREA REALTY GROUP  $269,900Pending3 beds 1 baths1,832 sq. ft.
4723 Everett Road, Richfield, OH 44286
MLS# 5246322Listed by: EXP REALTY, LLC. $429,900Pending3 beds 2 baths2,144 sq. ft.
3512 Scotswood Circle, Richfield, OH 44286
MLS# 5237597Listed by: RE/MAX CROSSROADS PROPERTIES $350,000Pending4 beds 3 baths2,303 sq. ft.
4288 Brush Road, Richfield, OH 44286
MLS# 5243205Listed by: EXACTLY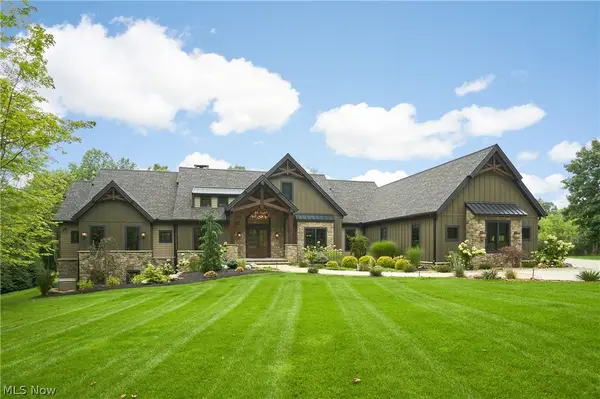 $3,999,999Pending4 beds 8 baths8,605 sq. ft.
4351 Fawn Trail, Richfield, OH 44286
MLS# 5241703Listed by: BERKSHIRE HATHAWAY HOMESERVICES STOUFFER REALTY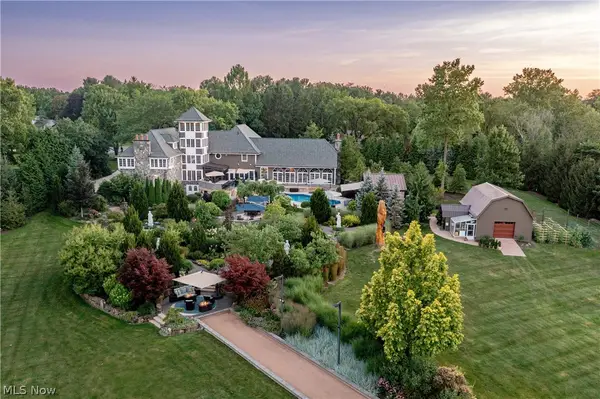 $3,990,000Active3 beds 7 baths9,762 sq. ft.
3083 Oxbow Road, Richfield, OH 44286
MLS# 5240606Listed by: THE AGENCY CLEVELAND NORTHCOAST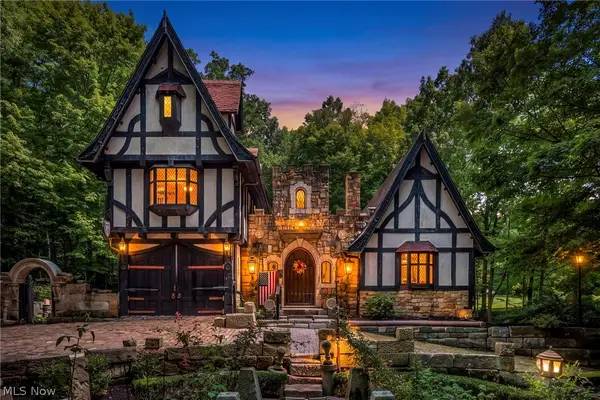 $875,000Active3 beds 5 baths4,549 sq. ft.
3573 Medina Line Road, Richfield, OH 44286
MLS# 5235410Listed by: BERKSHIRE HATHAWAY HOMESERVICES STOUFFER REALTY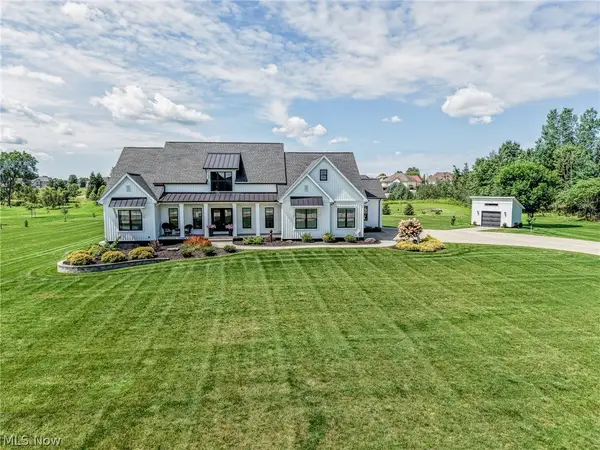 $899,000Pending4 beds 4 baths3,546 sq. ft.
5502 Broadview Road, Richfield, OH 44286
MLS# 5237917Listed by: EXP REALTY, LLC.


Protect your home and budget from life's surprises with an Assurant Home Warranty, backed by a partner that supports you through every step of homeownership. Explore Plans.
© 2026 Better Homes and Gardens Real Estate LLC. An Anywhere Real Estate company. All rights reserved. Better Homes and Gardens® Real Estate is a registered trademark owned by Meredith Operations Corporation, licensed to Better Homes and Gardens Real Estate LLC and used with permission. Better Homes and Gardens Real Estate LLC fully supports the principles of the Fair Housing Act and the Equal Opportunity Act. Listing information is deemed reliable but is not guaranteed accurate.
Each office is independently owned and operated.
Any services or products provided by third parties are not provided by, affiliated with or related to Better Homes and Gardens Real Estate LLC, or its affiliated companies.