
1750 Skyline Drive, Richmond Heights, OH 44143
Local realty services provided by:Better Homes and Gardens Real Estate Central
Listed by: valeria s mills
Office: keller williams living
MLS#:5252983
Source:OH_NORMLS
Price summary
- Price:$224,500
- Price per sq. ft.:$82.99
About this home
**Charming Cape Cod on a Cul-de-Sac in Richmond Heights!**
Welcome to this well-maintained Cape Cod nestled in a desirable Richmond Heights neighborhood! Located on a quiet cul-de-sac, this inviting home offers classic charm, spacious living areas, and plenty of room to make it your own.
Step inside to a welcoming living room featuring a large picture window that fills the space with natural light. Hardwood floors extend throughout both the main and second floors, adding warmth and timeless appeal. The eat-in kitchen features crisp white cabinetry and a beautiful tile backsplash with glass tile accents.
The spacious dining room offers direct access to the deck overlooking the backyard, making it ideal for outdoor dining, entertaining, or simply enjoying a relaxing evening outside. Two bedrooms and recently updated bathrooms complete the main level.
Upstairs, you'll find two additional bedrooms separated by a versatile bonus space perfect for a home office, study area, playroom, or cozy lounge. The finished basement provides even more living space, offering endless possibilities for recreation, relaxation, or entertaining.
Enjoy the added benefit of outdoor space and cul-de-sac living with no through traffic. With its classic Cape Cod charm, flexible floor plan, and inviting features, this home is a wonderful opportunity in Richmond Heights!
**Don't wait! Call today to schedule your private showing and discover all this home has to offer!**...
Contact an agent
Home facts
- Year built:1955
- Subdivision & Development:Chardon Estates
- Listing ID #:5252983
- Added:3 day(s) ago
- Updated:November 06, 2026 at 03:34 PM
Rooms and interior
- Bedrooms:4
- Total bathrooms:2
- Full bathrooms:2
- Rooms Total:6
- Kitchen Description:Range, Refrigerator
- Basement:Yes
- Basement Description:Finished
- Living area:2,705 sq. ft.
Heating and cooling
- Cooling:Central Air
- Heating:Forced Air
- Central air:Yes
Structure and exterior
- Roof:Asphalt, Fiberglass
- Year built:1955
- Building area:2,705 sq. ft.
- Lot area:0.33 Acres
- Construction Materials:Brick, Vinyl Siding
- Exterior Features:Porch
- Levels:2 Stories, 2 Story
Utilities
- Water:Public
- Sewer:Public Sewer
Finances and disclosures
- Price:$224,500
- Price per sq. ft.:$82.99
- Tax amount:$5,069 (2025)
Features and amenities
- Appliances:Range, Refrigerator
Parking
- Parking description:Attached, Driveway, Garage
- Garage:Yes
- Garage spaces:2

New listings near 1750 Skyline Drive
- Open Sat, 2:30 to 4pmNew
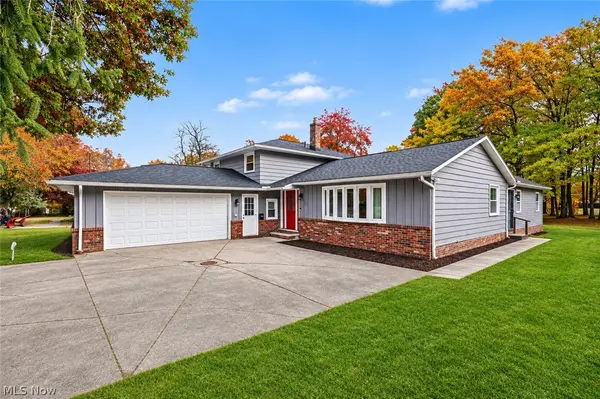 $375,000Active5 beds 3 baths2,800 sq. ft.
24656 Chardon Road, Richmond Heights, OH 44143
MLS# 5258250Listed by: KELLER WILLIAMS CHERVENIC RLTY - New
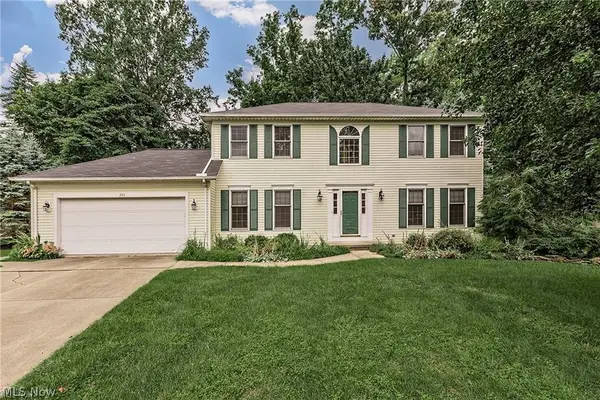 $349,900Active3 beds 3 baths2,002 sq. ft.
350 Branford Lane, Richmond Heights, OH 44143
MLS# 5257425Listed by: RE/MAX CROSSROADS PROPERTIES 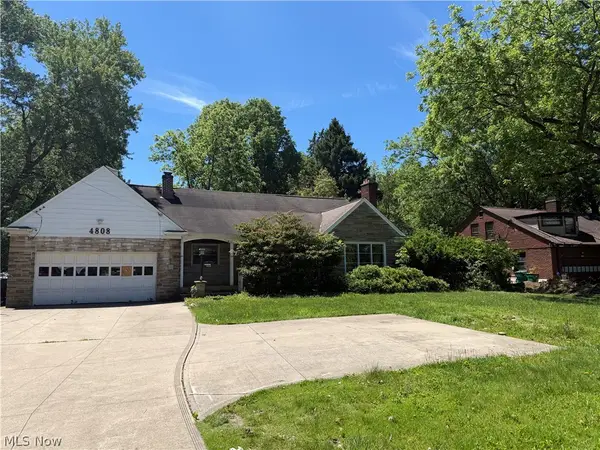 $175,000Active3 beds 3 baths2,656 sq. ft.
4808 Monticello Boulevard, Richmond Heights, OH 44143
MLS# 5255425Listed by: THE ADVANTAGE IN REAL ESTATE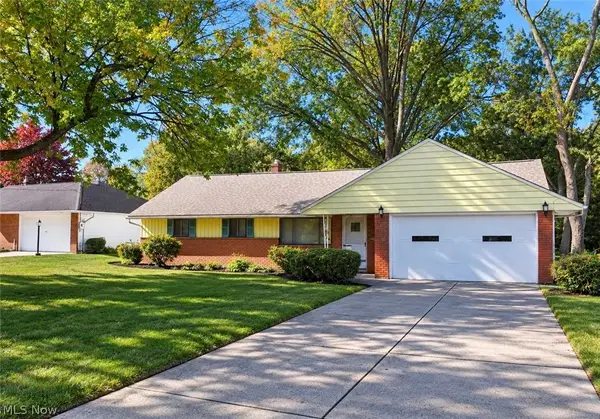 $189,900Pending3 beds 2 baths1,577 sq. ft.
470 Karl Drive, Richmond Heights, OH 44143
MLS# 5254043Listed by: HOMESMART REAL ESTATE MOMENTUM LLC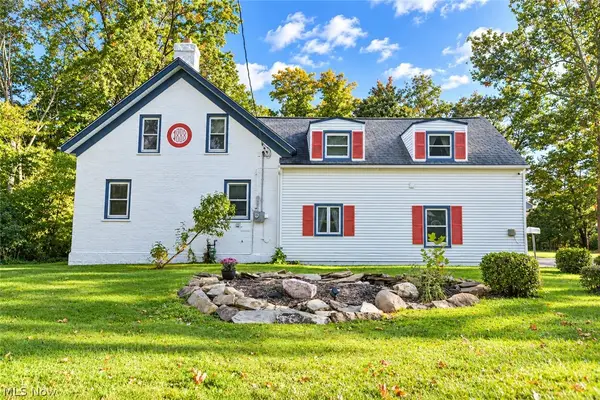 $387,990Active4 beds 3 baths2,111 sq. ft.
25800 Chardon Road, Richmond Heights, OH 44143
MLS# 5253743Listed by: SOURCE ONE REALTY LLC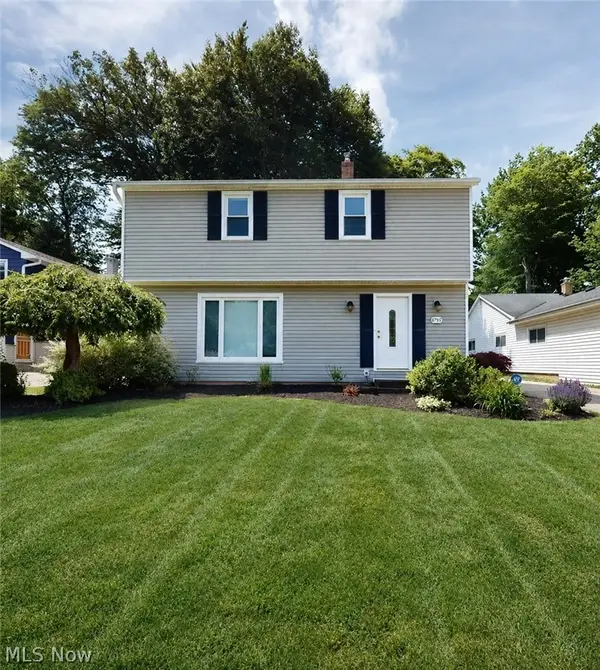 $229,000Pending3 beds 2 baths2,511 sq. ft.
4792 Geraldine Road, Richmond Heights, OH 44143
MLS# 5251784Listed by: MCDOWELL HOMES REAL ESTATE SERVICES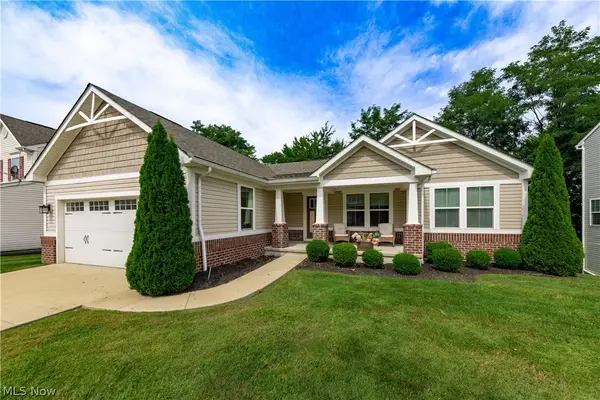 $349,900Activeundercontract4 beds 3 baths3,200 sq. ft.
5211 Marrus Lane, Richmond Heights, OH 44143
MLS# 5242308Listed by: BERKSHIRE HATHAWAY HOMESERVICES PROFESSIONAL REALTY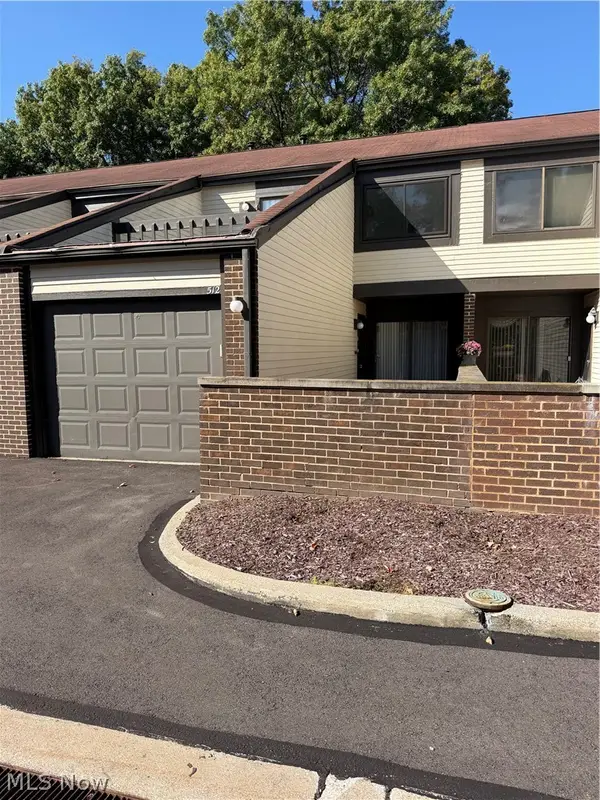 $120,000Activeundercontract2 beds 2 baths
512 Turnberry Lane, Richmond Heights, OH 44143
MLS# 5214185Listed by: KELLER WILLIAMS LIVING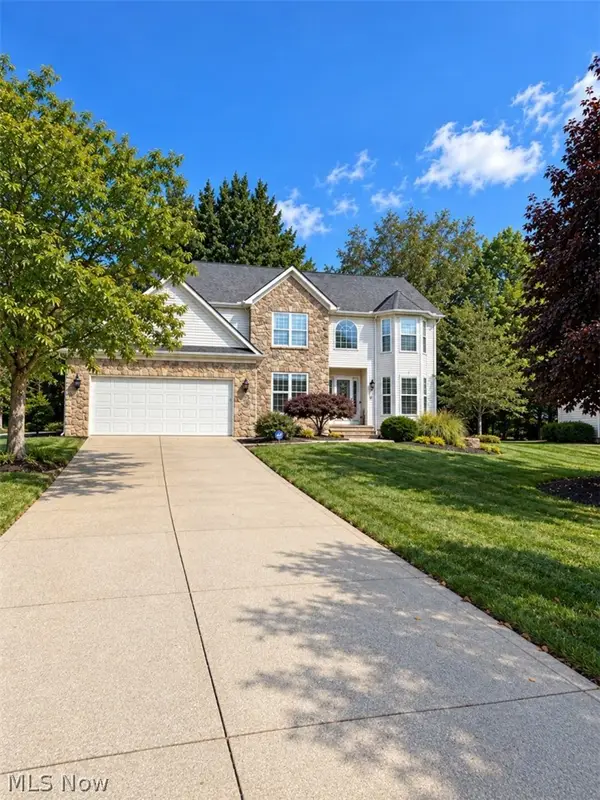 $489,900Pending4 beds 4 baths4,434 sq. ft.
22639 Rushmore Drive, Richmond Heights, OH 44143
MLS# 5251037Listed by: CHOSEN REAL ESTATE GROUP


Protect your home and budget from life's surprises with an Assurant Home Warranty, backed by a partner that supports you through every step of homeownership. Explore Plans.
© 2026 Better Homes and Gardens Real Estate LLC. An Anywhere Real Estate company. All rights reserved. Better Homes and Gardens® Real Estate is a registered trademark owned by Meredith Operations Corporation, licensed to Better Homes and Gardens Real Estate LLC and used with permission. Better Homes and Gardens Real Estate LLC fully supports the principles of the Fair Housing Act and the Equal Opportunity Act. Listing information is deemed reliable but is not guaranteed accurate.
Each office is independently owned and operated.
Any services or products provided by third parties are not provided by, affiliated with or related to Better Homes and Gardens Real Estate LLC, or its affiliated companies.