
345 Knollwood Trail, Richmond Heights, OH 44143
Local realty services provided by:Better Homes and Gardens Real Estate Central
345 Knollwood Trail,Richmond Heights, OH 44143
$390,000
- 3 Beds
- 3 Baths
- - sq. ft.
- Single family
- Sold
Listed by: debra groce, warren groce
Office: keller williams greater metropolitan
MLS#:5235130
Source:OH_NORMLS
Sorry, we are unable to map this address
Price summary
- Price:$390,000
- Monthly HOA dues:$29.17
About this home
Welcome to this beautiful home in Richmond Bluffs! Discover the perfect blend of sophistication, comfort, and versatility in this beautifully maintained 3-bedroom, 2 1/2 bathroom residence. Designed with both refined living and effortless entertaining in mind, this distinctive home welcomes you with an abundance of natural light, including beautiful skylights that create
a bright and airy ambiance throughout.
The spacious owner's suite offers a private retreat complete with custom built-ins and a cozy fireplace, a private bathroom with jetted tub, shower and large walk in closet. The inviting living room features a stone fireplace, creating a warm and sophisticated setting for relaxing or entertaining. The formal dining room is designed to impress, featuring an elegant tray ceiling that adds architectural character and an elevated sense of style. The spacious eat-in kitchen offers a center island and provides direct access to the expansive deck, making indoor-to-outdoor entertaining seamless. Beautiful hardwood floors enhance the home's timeless appeal, while the versatile first-floor bonus room provides endless possibilities. Use it as a home office, den, playroom, or even a fourth bedroom. Half bath on 1st floor. Step outside onto the large deck, accessible from both the kitchen and bonus room, and enjoy a wonderful setting for gatherings, outdoor dining, morning coffee, or quiet evenings at home. The in-ground sprinkler system adds convenience while helping maintain the property's outdoor beauty. The large unfinished basement offers exceptional potential and abundant storage, ready to be transformed into additional living, recreation, fitness, hobby, or entertainment space. A two-car attached garage provides convenient everyday access.
Enjoy the added lifestyle benefits of living in Richmond Bluff, where residents have access to a community clubhouse, pond, and shared common areas. Come experience it for yourself!...
Contact an agent
Home facts
- Year built:1998
- Subdivision & Development:Richmond Bluffs
- Listing ID #:5235130
- Added:48 day(s) ago
- Updated:September 29, 2026 at 06:23 AM
Rooms and interior
- Bedrooms:3
- Total bathrooms:3
- Full bathrooms:2
- Half bathrooms:1
- Rooms Total:9
- Kitchen Description:Dishwasher, Microwave, Range, Refrigerator
- Basement:Yes
- Basement Description:Unfinished
Heating and cooling
- Cooling:Central Air
- Heating:Forced Air
- Central air:Yes
Structure and exterior
- Roof:Asphalt
- Year built:1998
- Architectural Style:Colonial
- Construction Materials:Vinyl Siding
- Exterior Features:Deck
- Levels:2 Story
Utilities
- Water:Public
- Sewer:Public Sewer
Finances and disclosures
- Price:$390,000
- Tax amount:$7,361 (2025)
Features and amenities
- Appliances:Dishwasher, Microwave, Range, Refrigerator, Washer
- Laundry features:Dryer, Washer
Parking
- Parking description:Attached, Garage
- Garage:Yes
- Garage spaces:2

New listings near 345 Knollwood Trail
 $229,900Pending3 beds 1 baths1,296 sq. ft.
25001 Chardon Road, Richmond Heights, OH 44143
MLS# 5248150Listed by: MCDOWELL HOMES REAL ESTATE SERVICES- New
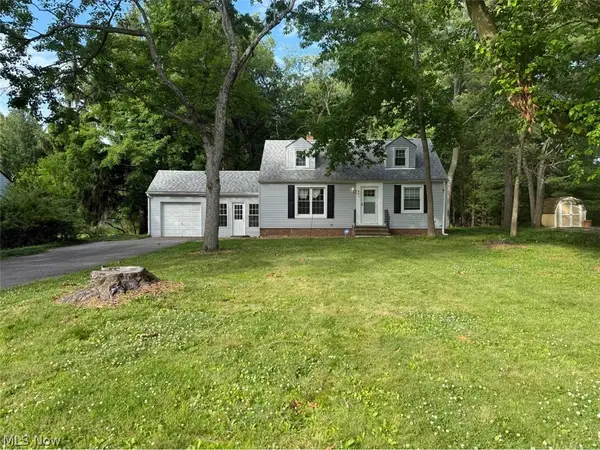 $214,900Active3 beds 1 baths1,332 sq. ft.
441 Douglas Boulevard, Richmond Heights, OH 44143
MLS# 5247792Listed by: ASPIRE COMMUNITY REALTY, LLC - New
 $315,000Active4 beds 3 baths
4865 Foxlair Trail, Richmond Heights, OH 44143
MLS# 5246921Listed by: REAL OF OHIO  $299,900Pending3 beds 2 baths
24912 Pleasant Trail, Richmond Heights, OH 44143
MLS# 5245905Listed by: REAL OF OHIO $224,000Pending3 beds 2 baths1,305 sq. ft.
4949 Horizon Drive, Richmond Heights, OH 44143
MLS# 5237806Listed by: SMARTLAND, LLC. $339,000Active3 beds 3 baths1,859 sq. ft.
4406 Stoneledge Drive, Richmond Heights, OH 44143
MLS# 5245154Listed by: MCDOWELL HOMES REAL ESTATE SERVICES $129,900Pending3 beds 1 baths2,626 sq. ft.
4939 Geraldine Road, Richmond Heights, OH 44143
MLS# 5244138Listed by: JOSEPH WALTER REALTY, LLC.- Open Sat, 11am to 1pm
 $259,000Active3 beds 2 baths2,515 sq. ft.
4933 Nan Linn Drive, Richmond Heights, OH 44143
MLS# 5242569Listed by: KELLER WILLIAMS LIVING 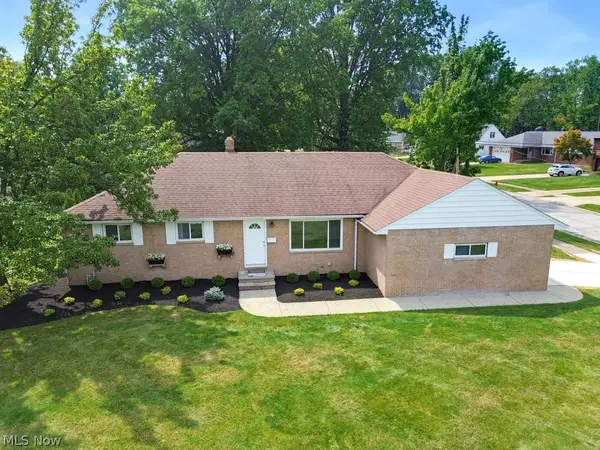 $329,900Active3 beds 2 baths1,624 sq. ft.
766 Radford Drive, Richmond Heights, OH 44143
MLS# 5242324Listed by: EXP REALTY, LLC. $349,900Pending3 beds 2 baths2,182 sq. ft.
321 Royal Oak Boulevard, Richmond Heights, OH 44143
MLS# 5242625Listed by: CENTURY 21 HOMESTAR


Protect your home and budget from life's surprises with an Assurant Home Warranty, backed by a partner that supports you through every step of homeownership. Explore Plans.
© 2026 Better Homes and Gardens Real Estate LLC. An Anywhere Real Estate company. All rights reserved. Better Homes and Gardens® Real Estate is a registered trademark owned by Meredith Operations Corporation, licensed to Better Homes and Gardens Real Estate LLC and used with permission. Better Homes and Gardens Real Estate LLC fully supports the principles of the Fair Housing Act and the Equal Opportunity Act. Listing information is deemed reliable but is not guaranteed accurate.
Each office is independently owned and operated.
Any services or products provided by third parties are not provided by, affiliated with or related to Better Homes and Gardens Real Estate LLC, or its affiliated companies.