
25001 Chardon Road, Richmond Heights, OH 44143
Local realty services provided by:Better Homes and Gardens Real Estate Central
Listed by: sue grazia
Office: mcdowell homes real estate services
MLS#:5212812
Source:OH_NORMLS
Price summary
- Price:$244,000
- Price per sq. ft.:$188.27
About this home
Welcome home to this meticulously maintained three-bedroom Cape Cod in Richmond Heights. The spacious living room showcases a new fireplace, updated flooring, soaring ceilings, and oversized windows overlooking the inviting enclosed front porch. The recently remodeled kitchen features newer cabinetry, granite countertops, subway tile backsplash, and stainless-steel appliances. Completing the main level is an updated full bathroom and a versatile first-floor bedroom, ideal as a guest room, home office, or walk-in closet.
Upstairs, you’ll find two additional bedrooms along with convenient access to attic storage. Car enthusiasts and hobbyists alike will appreciate the insulated 3.5-car garage, complete with two floor drains, newer garage doors, a 220 line with 50-amp service, oil-resistant polyurethane floor coating, and additional attic storage.
This well-cared-for home offers the perfect combination of charm, updates, and functionality in a desirable location.
Contact an agent
Home facts
- Year built:1926
- Subdivision & Development:S H Kleinman Realty Cos Eucli
- Listing ID #:5212812
- Added:91 day(s) ago
- Updated:August 23, 2026 at 02:21 PM
Rooms and interior
- Bedrooms:3
- Total bathrooms:1
- Full bathrooms:1
- Rooms Total:6
- Kitchen Description:Cooktop, Dishwasher, Microwave, Range, Refrigerator
- Basement:Yes
- Basement Description:Unfinished
- Living area:1,296 sq. ft.
Heating and cooling
- Cooling:Central Air
- Heating:Forced Air, Gas
- Central air:Yes
Structure and exterior
- Roof:Asphalt, Fiberglass
- Year built:1926
- Building area:1,296 sq. ft.
- Lot area:0.5 Acres
- Lot Features:Wooded/Treed
- Construction Materials:Aluminium Siding
- Exterior Features:Patio, Porch, Wooded
- Levels:2 Story
Utilities
- Water:Public
- Sewer:Public Sewer
Finances and disclosures
- Price:$244,000
- Price per sq. ft.:$188.27
- Tax amount:$3,958 (2025)
Features and amenities
- Appliances:Cooktop, Dishwasher, Microwave, Range, Refrigerator, Washer
- Laundry features:Dryer, Washer
Parking
- Parking description:Detached, Garage, Paved
- Garage:Yes
- Garage spaces:3

New listings near 25001 Chardon Road
- Open Sun, 1 to 3pmNew
 $189,900Active3 beds 4 baths1,880 sq. ft.
569 Bartow Lane, Richmond Heights, OH 44143
MLS# 5237694Listed by: CENTURY 21 PREMIERE PROPERTIES, INC. - Open Sun, 1 to 2:30pmNew
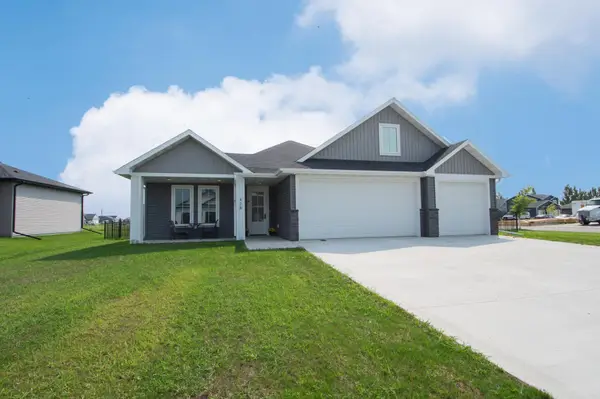 $600,000Active4 beds 3 baths2,550 sq. ft.
428 Audrey Drive, Mapleton, ND 58059
MLS# 7122281Listed by: ASPIRE REALTY 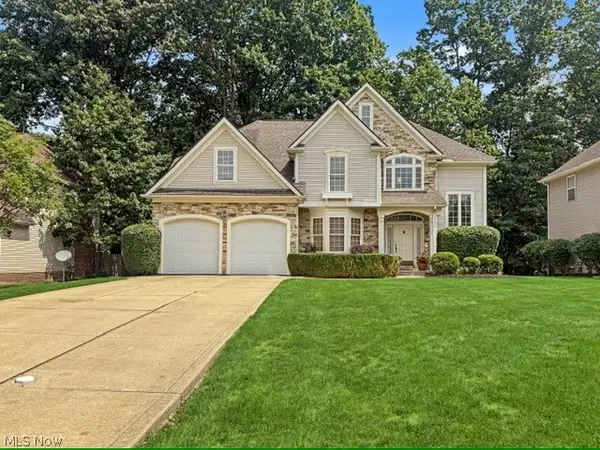 $395,000Pending3 beds 3 baths2,547 sq. ft.
345 Knollwood Trail, Richmond Heights, OH 44143
MLS# 5235130Listed by: KELLER WILLIAMS GREATER METROPOLITAN $239,900Active3 beds 2 baths1,441 sq. ft.
434 Douglas Boulevard, Richmond Heights, OH 44143
MLS# 5234609Listed by: KELLER WILLIAMS GREATER METROPOLITAN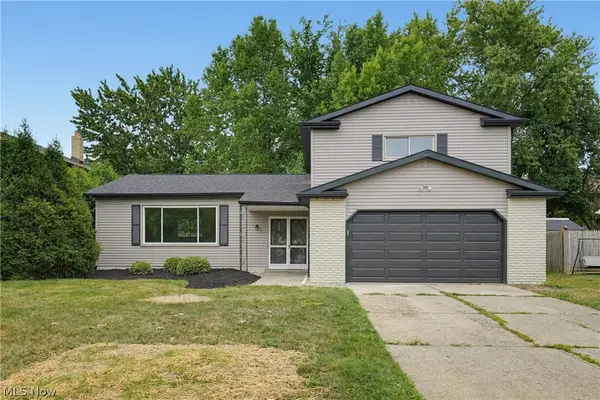 $399,900Active3 beds 3 baths3,178 sq. ft.
4796 Lindsey Lane, Richmond Heights, OH 44143
MLS# 5233185Listed by: KELLER WILLIAMS ELEVATE- Open Sun, 2 to 4pm
 $314,900Active4 beds 2 baths2,092 sq. ft.
4781 N Hillary Oval, Richmond Heights, OH 44143
MLS# 5226110Listed by: KELLER WILLIAMS CHERVENIC RLTY  $399,000Active5 beds 3 baths2,800 sq. ft.
24656 Chardon Road, Richmond Heights, OH 44143
MLS# 5232478Listed by: HOMESMART REAL ESTATE MOMENTUM LLC $244,900Active3 beds 2 baths2,511 sq. ft.
4792 Geraldine Road, Richmond Heights, OH 44143
MLS# 5232243Listed by: MCDOWELL HOMES REAL ESTATE SERVICES- Open Sun, 11am to 1pm
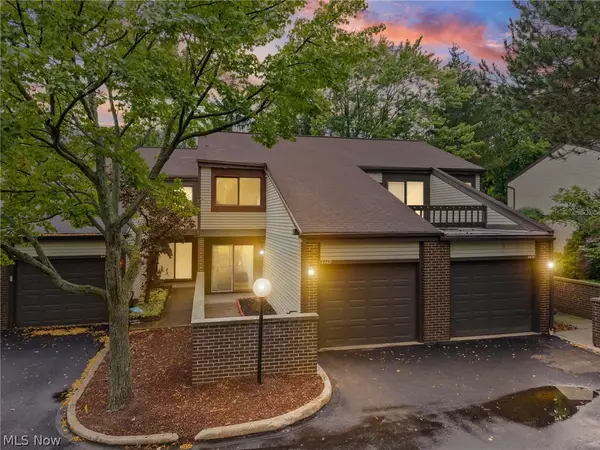 $209,900Active3 beds 2 baths1,320 sq. ft.
4449 Cushing Lane, Richmond Heights, OH 44143
MLS# 5232102Listed by: RED 1 REALTY, LLC  $375,000Pending4 beds 3 baths2,965 sq. ft.
24291 Rushmore Drive, Richmond Heights, OH 44143
MLS# 5228574Listed by: PLATINUM REAL ESTATE


Protect your home and budget from life's surprises with an Assurant Home Warranty, backed by a partner that supports you through every step of homeownership. Explore Plans.
© 2026 Better Homes and Gardens Real Estate LLC. An Anywhere Real Estate company. All rights reserved. Better Homes and Gardens® Real Estate is a registered trademark owned by Meredith Operations Corporation, licensed to Better Homes and Gardens Real Estate LLC and used with permission. Better Homes and Gardens Real Estate LLC fully supports the principles of the Fair Housing Act and the Equal Opportunity Act. Listing information is deemed reliable but is not guaranteed accurate.
Each office is independently owned and operated.
Any services or products provided by third parties are not provided by, affiliated with or related to Better Homes and Gardens Real Estate LLC, or its affiliated companies.