
4406 Stoneledge Drive, Richmond Heights, OH 44143
Local realty services provided by:Better Homes and Gardens Real Estate Central
Listed by: nicole peterson
Office: mcdowell homes real estate services
MLS#:5245154
Source:OH_NORMLS
Price summary
- Price:$339,000
- Price per sq. ft.:$182.36
- Monthly HOA dues:$83
About this home
Welcome to this meticulously cared for ranch in the desirable Highland Ridge community! Built in 2010, this inviting home offers the ease and convenience of one-floor living with an open, spacious layout and 9-foot ceilings throughout the main level. The living room flows seamlessly into the kitchen and dining area, creating the perfect space for everyday living and entertaining. Enjoy views of the wooded, private, fully fenced backyard, or step outside to relax on the deck. The spacious primary suite features a large walk-in closet and private full bath with updated flooring and a newer shower door. Two additional generously sized bedrooms, another full bath, and convenient first-floor laundry complete the main level. The third bedroom is currently used as a home office. The nicely finished lower level provides even more living space with a recreation/entertaining area, half bath, and two large unfinished rooms for all of your storage needs. Numerous improvements make this home truly move-in ready, including LVP flooring throughout the main living areas and hallways (2021), fresh interior paint throughout—including closets and the finished portion of the basement (2021), repainted kitchen cabinetry (2022), primary bath flooring (2022), new light fixtures throughout the first floor, full attic insulation (2023), and deck painting (2024). Additional updates include the water heater (2021), whole-house humidifier, garage door and opener (2018), A/C and condenser (2018), and water softener system. Conveniently located near shopping, freeways, and Downtown Cleveland, this beautifully maintained home offers comfort, space, privacy, and easy one-floor living. Move right in and enjoy!...
Contact an agent
Home facts
- Year built:2010
- Subdivision & Development:Highland Rdg Ph 1
- Listing ID #:5245154
- Added:4 day(s) ago
- Updated:September 22, 2026 at 02:16 PM
Rooms and interior
- Bedrooms:3
- Total bathrooms:3
- Full bathrooms:2
- Half bathrooms:1
- Kitchen Description:Dishwasher, Microwave, Range, Refrigerator
- Basement:Yes
- Basement Description:Finished, Full, Partially Furnished, Sump Pump
- Living area:1,859 sq. ft.
Heating and cooling
- Cooling:Central Air
- Heating:Forced Air
- Central air:Yes
Structure and exterior
- Roof:Asphalt, Fiberglass
- Year built:2010
- Building area:1,859 sq. ft.
- Lot area:0.17 Acres
- Lot Features:Wooded/Treed
- Architectural Style:Ranch
- Construction Materials:Brick, Vinyl Siding
- Exterior Features:Deck, Wooded
- Levels:1 Story
Utilities
- Water:Public
- Sewer:Public Sewer
Finances and disclosures
- Price:$339,000
- Price per sq. ft.:$182.36
- Tax amount:$7,029 (2025)
Features and amenities
- Appliances:Dishwasher, Microwave, Range, Refrigerator, Washer
- Laundry features:Dryer, Washer
Parking
- Parking description:Attached, Garage
- Garage:Yes
- Garage spaces:2

New listings near 4406 Stoneledge Drive
- Open Sat, 2 to 4pmNew
 $315,000Active4 beds 3 baths
4865 Foxlair Trail, Richmond Heights, OH 44143
MLS# 5246921Listed by: REAL OF OHIO - New
 $299,900Active3 beds 2 baths
24912 Pleasant Trail, Richmond Heights, OH 44143
MLS# 5245905Listed by: REAL OF OHIO - New
 $224,000Active3 beds 2 baths1,305 sq. ft.
4949 Horizon Drive, Richmond Heights, OH 44143
MLS# 5237806Listed by: SMARTLAND, LLC.  $129,900Active3 beds 1 baths2,626 sq. ft.
4939 Geraldine Road, Richmond Heights, OH 44143
MLS# 5244138Listed by: JOSEPH WALTER REALTY, LLC. $259,000Active3 beds 2 baths2,515 sq. ft.
4933 Nan Linn Drive, Richmond Heights, OH 44143
MLS# 5242569Listed by: KELLER WILLIAMS LIVING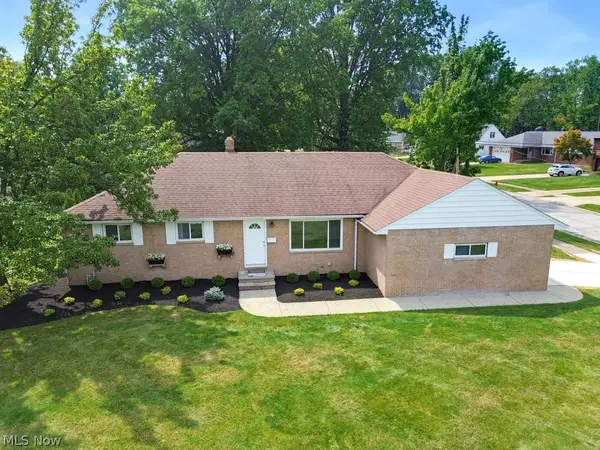 $329,900Active3 beds 2 baths1,624 sq. ft.
766 Radford Drive, Richmond Heights, OH 44143
MLS# 5242324Listed by: EXP REALTY, LLC. $349,900Pending3 beds 2 baths2,182 sq. ft.
321 Royal Oak Boulevard, Richmond Heights, OH 44143
MLS# 5242625Listed by: CENTURY 21 HOMESTAR $300,000Pending3 beds 2 baths2,009 sq. ft.
509 Jeannette Drive, Richmond Heights, OH 44143
MLS# 5240156Listed by: REDFIN REAL ESTATE CORPORATION $229,900Pending3 beds 2 baths2,658 sq. ft.
4949 Monticello Boulevard, Richmond Heights, OH 44143
MLS# 5241519Listed by: REAL OF OHIO


Protect your home and budget from life's surprises with an Assurant Home Warranty, backed by a partner that supports you through every step of homeownership. Explore Plans.
© 2026 Better Homes and Gardens Real Estate LLC. An Anywhere Real Estate company. All rights reserved. Better Homes and Gardens® Real Estate is a registered trademark owned by Meredith Operations Corporation, licensed to Better Homes and Gardens Real Estate LLC and used with permission. Better Homes and Gardens Real Estate LLC fully supports the principles of the Fair Housing Act and the Equal Opportunity Act. Listing information is deemed reliable but is not guaranteed accurate.
Each office is independently owned and operated.
Any services or products provided by third parties are not provided by, affiliated with or related to Better Homes and Gardens Real Estate LLC, or its affiliated companies.