
4932 Nan Linn Drive, Richmond Heights, OH 44143
Local realty services provided by:Better Homes and Gardens Real Estate Central
Listed by: vernard jones
Office: exp realty, llc.
MLS#:5240866
Source:OH_NORMLS
Price summary
- Price:$239,000
- Price per sq. ft.:$95.83
About this home
Priced to move — great opportunity for both owner-occupants and investors on this 4BR/2.5BA Colonial in Richmond Heights (~2,194 SF, quarter-acre lot). Open-flow main level with versatile den; finished basement w/ wet bar adds excellent rec/entertaining space. Primary suite has private ensuite + walk-in closet. Fenced backyard with shed and in-ground pool (pool NOT currently operational — buyer to assess repair/removal cost; priced accordingly). Solid bones and strong flip/rental potential given size, layout, and lot. Property sold STRICTLY AS-IS — no repairs will be made by seller. One-year home warranty included for buyer’s peace of mind. Please advise buyers to do their own due diligence on the pool. Easy to show. Bring all offers.
Contact an agent
Home facts
- Year built:1957
- Subdivision & Development:Frank Mavecs Lancaster Estates
- Listing ID #:5240866
- Added:28 day(s) ago
- Updated:September 29, 2026 at 02:24 PM
Rooms and interior
- Bedrooms:4
- Total bathrooms:3
- Full bathrooms:2
- Half bathrooms:1
- Rooms Total:8
- Basement:Yes
- Basement Description:Partially Furnished
- Living area:2,494 sq. ft.
Heating and cooling
- Cooling:Central Air
- Heating:Forced Air, Gas
- Central air:Yes
Structure and exterior
- Roof:Asphalt, Fiberglass
- Year built:1957
- Building area:2,494 sq. ft.
- Lot area:0.26 Acres
- Architectural Style:Colonial
- Construction Materials:Aluminium Siding, Vinyl Siding
- Levels:2 Story
Utilities
- Water:Public
- Sewer:Public Sewer
Finances and disclosures
- Price:$239,000
- Price per sq. ft.:$95.83
- Tax amount:$5,661 (2025)
Features and amenities
- Pool features:In Ground
Parking
- Parking description:Attached, Garage, Paved
- Garage:Yes
- Garage spaces:2

New listings near 4932 Nan Linn Drive
 $229,900Pending3 beds 1 baths1,296 sq. ft.
25001 Chardon Road, Richmond Heights, OH 44143
MLS# 5248150Listed by: MCDOWELL HOMES REAL ESTATE SERVICES- New
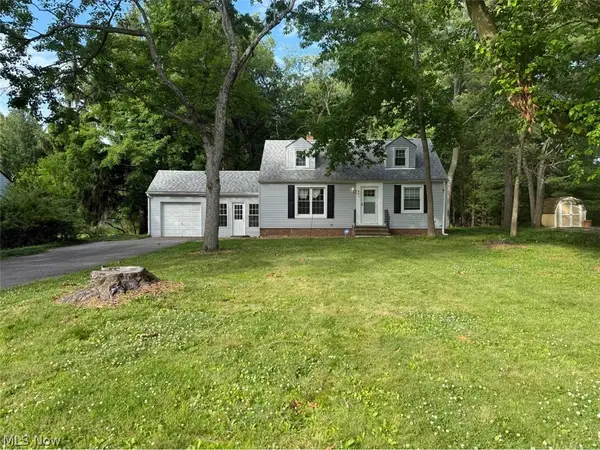 $214,900Active3 beds 1 baths1,332 sq. ft.
441 Douglas Boulevard, Richmond Heights, OH 44143
MLS# 5247792Listed by: ASPIRE COMMUNITY REALTY, LLC - New
 $315,000Active4 beds 3 baths
4865 Foxlair Trail, Richmond Heights, OH 44143
MLS# 5246921Listed by: REAL OF OHIO  $299,900Pending3 beds 2 baths
24912 Pleasant Trail, Richmond Heights, OH 44143
MLS# 5245905Listed by: REAL OF OHIO $224,000Pending3 beds 2 baths1,305 sq. ft.
4949 Horizon Drive, Richmond Heights, OH 44143
MLS# 5237806Listed by: SMARTLAND, LLC. $339,000Active3 beds 3 baths1,859 sq. ft.
4406 Stoneledge Drive, Richmond Heights, OH 44143
MLS# 5245154Listed by: MCDOWELL HOMES REAL ESTATE SERVICES $129,900Pending3 beds 1 baths2,626 sq. ft.
4939 Geraldine Road, Richmond Heights, OH 44143
MLS# 5244138Listed by: JOSEPH WALTER REALTY, LLC.- Open Sat, 11am to 1pm
 $259,000Active3 beds 2 baths2,515 sq. ft.
4933 Nan Linn Drive, Richmond Heights, OH 44143
MLS# 5242569Listed by: KELLER WILLIAMS LIVING 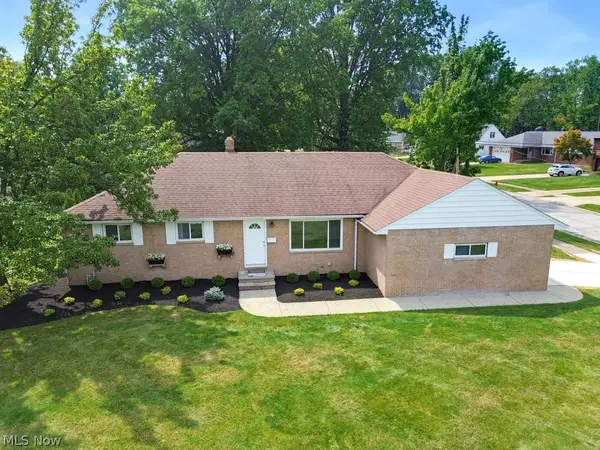 $329,900Active3 beds 2 baths1,624 sq. ft.
766 Radford Drive, Richmond Heights, OH 44143
MLS# 5242324Listed by: EXP REALTY, LLC. $349,900Pending3 beds 2 baths2,182 sq. ft.
321 Royal Oak Boulevard, Richmond Heights, OH 44143
MLS# 5242625Listed by: CENTURY 21 HOMESTAR


Protect your home and budget from life's surprises with an Assurant Home Warranty, backed by a partner that supports you through every step of homeownership. Explore Plans.
© 2026 Better Homes and Gardens Real Estate LLC. An Anywhere Real Estate company. All rights reserved. Better Homes and Gardens® Real Estate is a registered trademark owned by Meredith Operations Corporation, licensed to Better Homes and Gardens Real Estate LLC and used with permission. Better Homes and Gardens Real Estate LLC fully supports the principles of the Fair Housing Act and the Equal Opportunity Act. Listing information is deemed reliable but is not guaranteed accurate.
Each office is independently owned and operated.
Any services or products provided by third parties are not provided by, affiliated with or related to Better Homes and Gardens Real Estate LLC, or its affiliated companies.