
12640 Doylestown Road, Rittman, OH 44270
Local realty services provided by:Better Homes and Gardens Real Estate Central
Listed by: sam lofaso, tania cuesta manzueta
Office: lofaso real estate services
MLS#:5251218
Source:OH_NORMLS
Price summary
- Price:$360,000
- Price per sq. ft.:$250
About this home
Welcome to 12640 Doylestown Road! Set on approximately 1.29 acres, this move-in-ready 3-bedroom, 2-bath home offers modern updates, flexible living space, and impressive garage amenities.
The main level features 2 bedrooms and a full bath. The walk-out lower level offers a private primary retreat tucked away from the main living area and upstairs bedrooms, complete with a walk-in closet and a brand-new full bath completed in 2025.
Throughout the home, fresh paint and updated flooring and carpeting completed in 2024 create a clean, inviting interior.
Outside, enjoy new landscaping completed in summer 2026, a spacious yard, deck, and a large fire pit perfect for relaxing or gathering outdoors.
The 24' x 45' detached garage is equipped with heat, water, electricity, and an electric garage door, ideal for a workshop, hobbies, vehicles, or additional storage.
The property also features an attached garage for convenient everyday parking.
A separate 14' x 22' storage shed provides additional space for lawn equipment, tools, and outdoor storage.
Enjoy a peaceful setting approximately 12 minutes from Wadsworth. Updated, spacious, and meticulously cared for, 12640 Doylestown Road is ready to welcome you home!...
Contact an agent
Home facts
- Year built:1981
- Listing ID #:5251218
- Added:1 day(s) ago
- Updated:October 08, 2026 at 04:56 PM
Rooms and interior
- Bedrooms:3
- Total bathrooms:2
- Full bathrooms:2
- Kitchen Description:Dishwasher, Range, Refrigerator
- Basement:Yes
- Basement Description:Full, Walk Out Access
- Living area:1,440 sq. ft.
Heating and cooling
- Cooling:Central Air
- Heating:Forced Air, Gas
- Central air:Yes
Structure and exterior
- Roof:Asphalt, Fiberglass
- Year built:1981
- Building area:1,440 sq. ft.
- Lot area:1.29 Acres
- Levels:2 Story
Utilities
- Water:Private, Well
- Sewer:Private Sewer, Septic Tank
Finances and disclosures
- Price:$360,000
- Price per sq. ft.:$250
- Tax amount:$2,713 (2025)
Features and amenities
- Appliances:Dishwasher, Range, Refrigerator, Washer
- Laundry features:Dryer, Washer
Parking
- Parking description:Attached, Detached, Driveway, Garage
- Garage:Yes
- Garage spaces:1

New listings near 12640 Doylestown Road
- New
 $249,900Active2 beds 2 baths1,661 sq. ft.
11791 Easton Road, Rittman, OH 44270
MLS# 5249504Listed by: THE MILTON CORPORATION - New
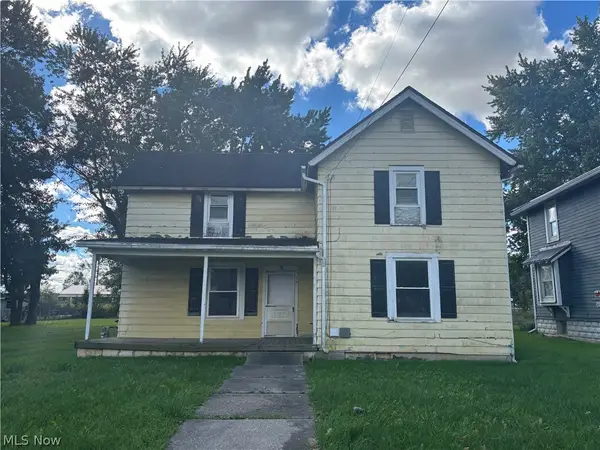 $89,000Active5 beds 2 baths
54 Salt Street, Rittman, OH 44270
MLS# 5250732Listed by: RUSSELL REAL ESTATE SERVICES - New
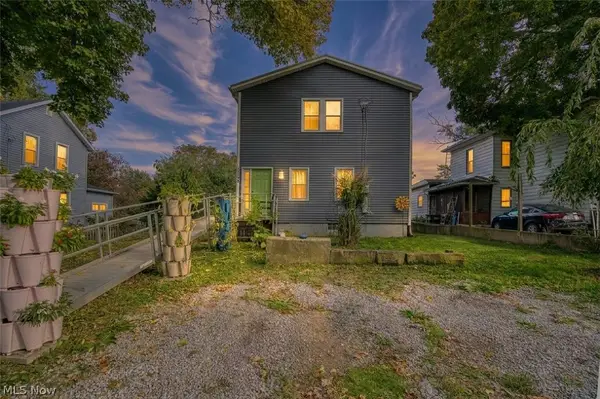 $239,900Active4 beds 2 baths1,482 sq. ft.
12333 Portage Street, Rittman, OH 44270
MLS# 5250710Listed by: MCDOWELL HOMES REAL ESTATE SERVICES  $239,900Pending4 beds 2 baths1,664 sq. ft.
87 Home Street, Rittman, OH 44270
MLS# 5249038Listed by: HOWARD HANNA REAL ESTATE SERVICES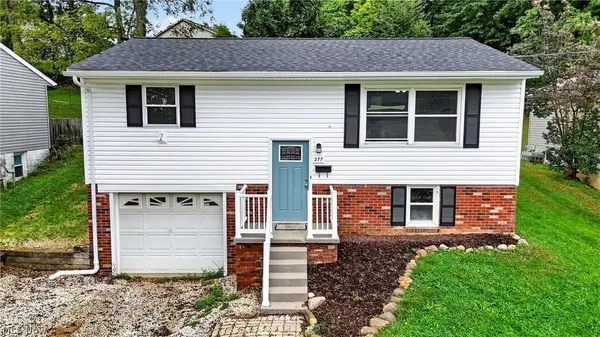 $209,900Pending3 beds 2 baths1,113 sq. ft.
277 Sterling Avenue, Rittman, OH 44270
MLS# 5247683Listed by: KELLER WILLIAMS LEGACY GROUP REALTY $275,000Active2 beds 2 baths1,783 sq. ft.
322 W Ohio Avenue, Rittman, OH 44270
MLS# 5247244Listed by: GRAY ESTATES, LLC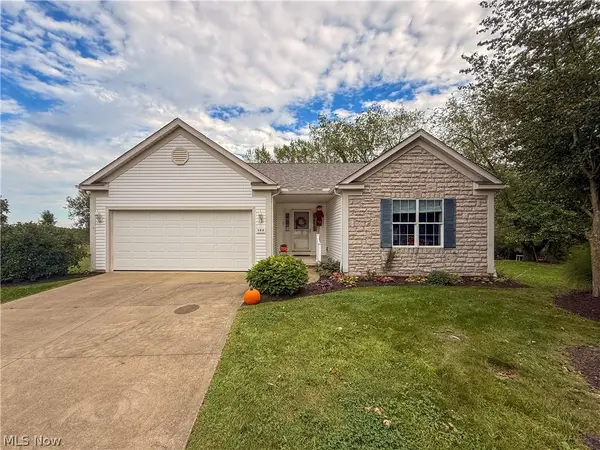 $302,900Pending3 beds 2 baths1,864 sq. ft.
135 Pondview Circle, Rittman, OH 44270
MLS# 5244232Listed by: M. C. REAL ESTATE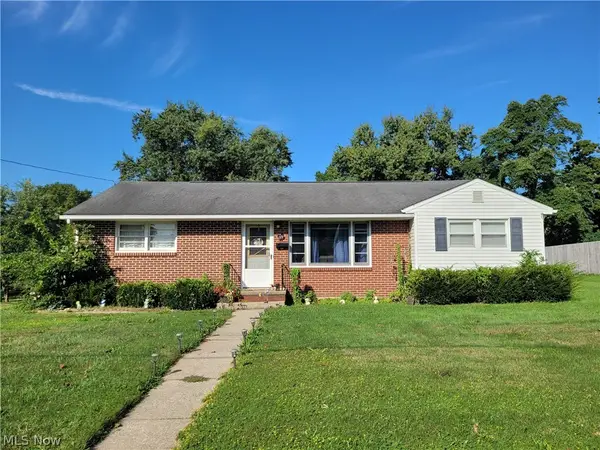 $209,900Active3 beds 1 baths936 sq. ft.
99 S Hickin Avenue, Rittman, OH 44270
MLS# 5243957Listed by: THE MILTON CORPORATION $495,000Active3 beds 3 baths3,792 sq. ft.
2825 Eastern Road, Rittman, OH 44270
MLS# 5243199Listed by: THE MILTON CORPORATION


Protect your home and budget from life's surprises with an Assurant Home Warranty, backed by a partner that supports you through every step of homeownership. Explore Plans.
© 2026 Better Homes and Gardens Real Estate LLC. An Anywhere Real Estate company. All rights reserved. Better Homes and Gardens® Real Estate is a registered trademark owned by Meredith Operations Corporation, licensed to Better Homes and Gardens Real Estate LLC and used with permission. Better Homes and Gardens Real Estate LLC fully supports the principles of the Fair Housing Act and the Equal Opportunity Act. Listing information is deemed reliable but is not guaranteed accurate.
Each office is independently owned and operated.
Any services or products provided by third parties are not provided by, affiliated with or related to Better Homes and Gardens Real Estate LLC, or its affiliated companies.