
15111 Mount Eaton Road, Rittman, OH 44270
Local realty services provided by:Better Homes and Gardens Real Estate Central
Listed by: darlene hall
Office: keller williams chervenic rlty
MLS#:5236075
Source:OH_NORMLS
Price summary
- Price:$349,000
- Price per sq. ft.:$149.02
About this home
Welcome to this spacious and beautifully maintained Raised Ranch nestled on just over an acre in the desirable Chippewa Local School District! Offering 2,342 sq. ft. of living space, this 3-bedroom, 2.5-bath home has so much to offer, both inside and out. A newer addition created an inviting primary suite featuring a spacious bedroom, private bath with dual shower heads and a unique hideaway safe closet. The home also features newer flooring and lighting, a formal dining room, formerly used as a bedroom, offering a wonderful space for entertaining and everyday gatherings. The spacious kitchen includes a range/oven, dishwasher and microwave and opens to the dinette with a charming built-in table. The comfortable family room provides additional living space for relaxing and gathering. The walk-out lower level features a large recreation room plus a flexible room that could serve as a possible 4th bedroom, home office, hobby room or guest space. Enjoy the outdoors from the expansive two-tier deck overlooking the gorgeous backyard and leading to the 24-foot above-ground pool with heater installed in 2021. The backyard is truly designed for enjoyment, featuring beautiful views, a play gym and treehouse, making this an ideal setting for entertaining or relaxing. A 12' x 16' shed provides additional storage. Car enthusiasts, hobbyists and anyone needing extra workspace will appreciate the attached 2-car garage plus the impressive 24' x 24' detached outbuilding. A covered front porch adds to the welcoming curb appeal. Major updates include the roof on both the house and outbuilding in 2020 and hot water tank in 2021. With generous living space, exceptional garage and storage options, a private backyard and plenty of room to enjoy the outdoors, this property offers the space and versatility you've been looking for! One year home warranty....
Contact an agent
Home facts
- Year built:1965
- Subdivision & Development:Ramsier Allotment 02
- Listing ID #:5236075
- Added:45 day(s) ago
- Updated:September 29, 2026 at 09:39 AM
Rooms and interior
- Bedrooms:3
- Total bathrooms:3
- Full bathrooms:2
- Half bathrooms:1
- Rooms Total:8
- Kitchen Description:Dishwasher, Microwave, Range
- Basement:Yes
- Basement Description:Finished, Full, Walk Out Access
- Living area:2,342 sq. ft.
Heating and cooling
- Cooling:Central Air
- Heating:Forced Air, Gas
- Central air:Yes
Structure and exterior
- Roof:Asphalt, Fiberglass
- Year built:1965
- Building area:2,342 sq. ft.
- Lot area:1.06 Acres
- Lot Features:Wooded/Treed
- Architectural Style:Ranch
- Construction Materials:Brick, Vinyl Siding
- Exterior Features:Deck, Playground, Wooded
- Levels:1 Story, 1 Story
Utilities
- Water:Well
- Sewer:Septic Tank
Finances and disclosures
- Price:$349,000
- Price per sq. ft.:$149.02
- Tax amount:$2,516 (2025)
Features and amenities
- Appliances:Dishwasher, Microwave, Range
- Pool features:Above Ground
Parking
- Parking description:Attached, Detached, Driveway, Garage, Paved
- Garage:Yes
- Garage spaces:4

New listings near 15111 Mount Eaton Road
- New
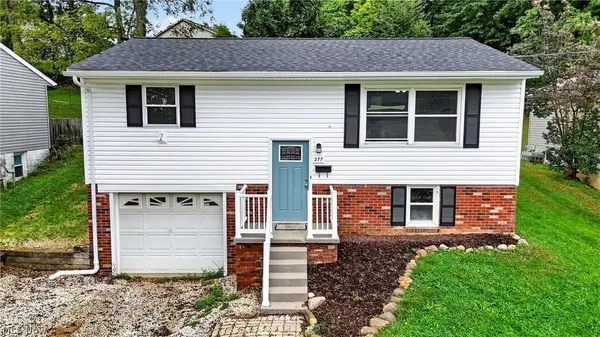 $209,900Active3 beds 2 baths1,113 sq. ft.
277 Sterling Avenue, Rittman, OH 44270
MLS# 5247683Listed by: KELLER WILLIAMS LEGACY GROUP REALTY - New
 $275,000Active2 beds 2 baths1,783 sq. ft.
322 W Ohio Avenue, Rittman, OH 44270
MLS# 5247244Listed by: GRAY ESTATES, LLC 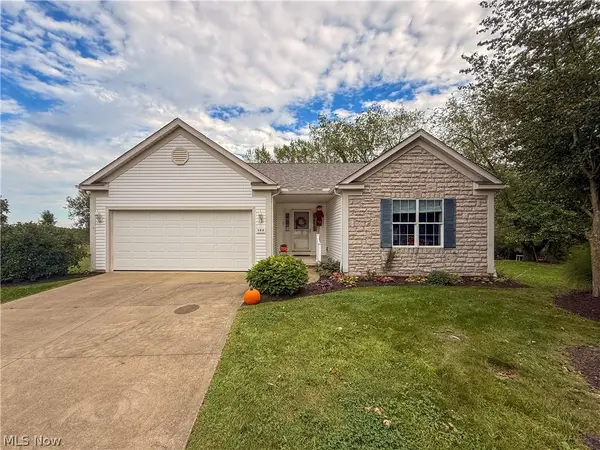 $302,900Pending3 beds 2 baths1,864 sq. ft.
135 Pondview Circle, Rittman, OH 44270
MLS# 5244232Listed by: M. C. REAL ESTATE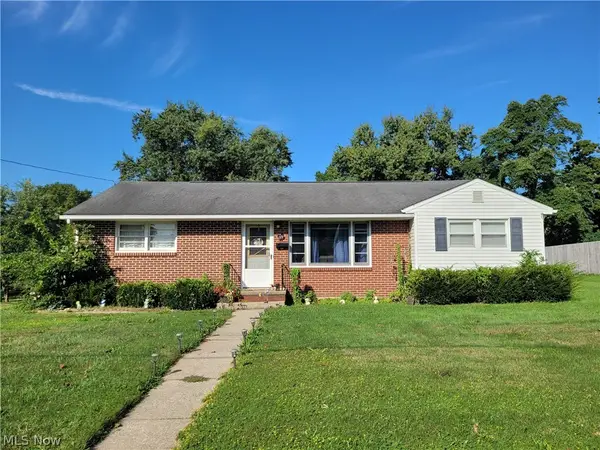 $219,900Active3 beds 1 baths936 sq. ft.
99 S Hickin Avenue, Rittman, OH 44270
MLS# 5243957Listed by: THE MILTON CORPORATION $495,000Active3 beds 3 baths3,792 sq. ft.
2825 Eastern Road, Rittman, OH 44270
MLS# 5243199Listed by: THE MILTON CORPORATION $319,900Pending3 beds 2 baths1,944 sq. ft.
125 Pondview Circle, Rittman, OH 44270
MLS# 5243454Listed by: M. C. REAL ESTATE $349,000Active2 beds 2 baths1,834 sq. ft.
130 Northcliff Lane, Rittman, OH 44270
MLS# 5242402Listed by: THE DANBERRY CO. $289,900Active4 beds 3 baths2,228 sq. ft.
223 Home Street, Rittman, OH 44270
MLS# 5241938Listed by: KELLER WILLIAMS CHERVENIC RLTY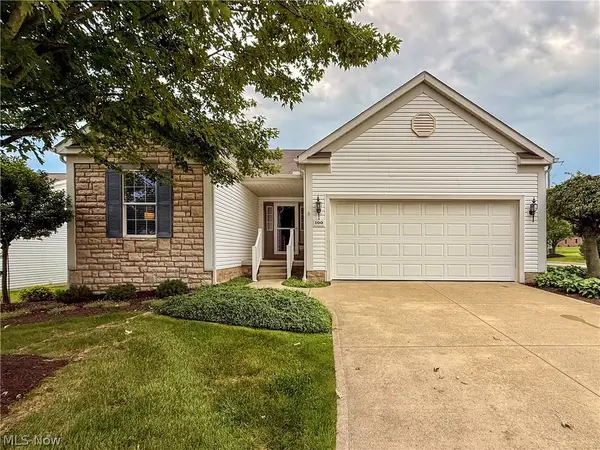 $289,900Pending3 beds 2 baths1,594 sq. ft.
100 Pondview Circle, Rittman, OH 44270
MLS# 5240888Listed by: M. C. REAL ESTATE $369,900Active3 beds 2 baths2,500 sq. ft.
11050 E Easton Road, Rittman, OH 44270
MLS# 5238896Listed by: THE MILTON CORPORATION


Protect your home and budget from life's surprises with an Assurant Home Warranty, backed by a partner that supports you through every step of homeownership. Explore Plans.
© 2026 Better Homes and Gardens Real Estate LLC. An Anywhere Real Estate company. All rights reserved. Better Homes and Gardens® Real Estate is a registered trademark owned by Meredith Operations Corporation, licensed to Better Homes and Gardens Real Estate LLC and used with permission. Better Homes and Gardens Real Estate LLC fully supports the principles of the Fair Housing Act and the Equal Opportunity Act. Listing information is deemed reliable but is not guaranteed accurate.
Each office is independently owned and operated.
Any services or products provided by third parties are not provided by, affiliated with or related to Better Homes and Gardens Real Estate LLC, or its affiliated companies.