
1047 Lode Star Drive, Roaming Shores, OH 44085
Local realty services provided by:Better Homes and Gardens Real Estate Central
Listed by: bruce r warring
Office: the shores realty co.
MLS#:5233484
Source:OH_NORMLS
Price summary
- Price:$949,000
- Price per sq. ft.:$253.2
- Monthly HOA dues:$137
About this home
Perfectly maintained lakefront home on 2 lots with fabulous views of the lake. On a dead end street. Open plan with 3 season room just off living room overlooking lake. First floor master with walk-in closet, huge bath with separate sinks, shower, big jetted tub and a separate toilet room. Walkout basement with 9' ceilings has built in wet bar, room for pool table or pingpong, family room, big room for a bed, with a smaller bedroom connected that connects to full bath. Lots of space for family and friends. Nice long 90' boardwalk with dock allowing for boats on each side. Plenty of room for more!
Contact an agent
Home facts
- Year built:2004
- Subdivision & Development:Roaming Rock
- Listing ID #:5233484
- Added:51 day(s) ago
- Updated:September 24, 2026 at 08:25 AM
Rooms and interior
- Bedrooms:3
- Total bathrooms:3
- Full bathrooms:3
- Rooms Total:6
- Kitchen Description:Dishwasher, Disposal, Range, Refrigerator
- Basement:Yes
- Basement Description:Finished, Full, Walk Out Access
- Living area:3,748 sq. ft.
Heating and cooling
- Cooling:Heat Pump
- Heating:Heat Pump
Structure and exterior
- Roof:Asphalt
- Year built:2004
- Building area:3,748 sq. ft.
- Lot area:0.79 Acres
- Architectural Style:Ranch
- Levels:2 Story
Utilities
- Water:Public
- Sewer:Public Sewer
Finances and disclosures
- Price:$949,000
- Price per sq. ft.:$253.2
- Tax amount:$8,587 (2025)
Features and amenities
- Appliances:Dishwasher, Disposal, Range, Refrigerator, Washer
- Laundry features:Dryer, Washer
- Pool features:Community
Parking
- Parking description:Attached, Garage
- Garage:Yes
- Garage spaces:2

New listings near 1047 Lode Star Drive
 $5,000Pending0.34 Acres
1901 Morning Star Drive, Roaming Shores, OH 44084
MLS# 5245876Listed by: MCDOWELL HOMES REAL ESTATE SERVICES- New
 $214,900Active3 beds 2 baths
169 Kingsville Way, Roaming Shores, OH 44084
MLS# 5244700Listed by: ASSURED REAL ESTATE  $800,000Pending3 beds 2 baths3,160 sq. ft.
1459 Lake Vue Drive, Roaming Shores, OH 44085
MLS# 5244154Listed by: ASSURED REAL ESTATE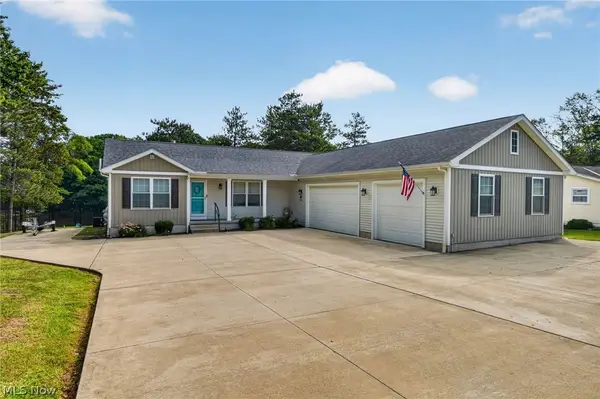 $700,000Active4 beds 3 baths1,775 sq. ft.
1110 Evening Star Drive, Roaming Shores, OH 44085
MLS# 5242829Listed by: ASSURED REAL ESTATE $369,000Active3 beds 2 baths1,594 sq. ft.
1992 Morning Star Drive, Roaming Shores, OH 44084
MLS# 5243251Listed by: ASSURED REAL ESTATE $329,000Active3 beds 2 baths1,970 sq. ft.
1355 Lake Vue, Roaming Shores, OH 44085
MLS# 5238892Listed by: PLATINUM REAL ESTATE $834,000Active4 beds 3 baths3,840 sq. ft.
1835 Morning Star Drive, Roaming Shores, OH 44084
MLS# 5241934Listed by: BROKERS REALTY GROUP $7,500Pending0.28 Acres
618 Oriole Drive, Roaming Shores, OH 44084
MLS# 5240917Listed by: HOMESMART REAL ESTATE MOMENTUM LLC $215,000Pending3 beds 2 baths1,137 sq. ft.
731 Lark Court, Rock Creek, OH 44084
MLS# 5240442Listed by: MCDOWELL HOMES REAL ESTATE SERVICES $599,900Pending4 beds 3 baths
197 Ashtabula Point, Roaming Shores, OH 44084
MLS# 5239810Listed by: THE SHORES REALTY CO.


Protect your home and budget from life's surprises with an Assurant Home Warranty, backed by a partner that supports you through every step of homeownership. Explore Plans.
© 2026 Better Homes and Gardens Real Estate LLC. An Anywhere Real Estate company. All rights reserved. Better Homes and Gardens® Real Estate is a registered trademark owned by Meredith Operations Corporation, licensed to Better Homes and Gardens Real Estate LLC and used with permission. Better Homes and Gardens Real Estate LLC fully supports the principles of the Fair Housing Act and the Equal Opportunity Act. Listing information is deemed reliable but is not guaranteed accurate.
Each office is independently owned and operated.
Any services or products provided by third parties are not provided by, affiliated with or related to Better Homes and Gardens Real Estate LLC, or its affiliated companies.