
10 Hidden Valley Drive #10, Rocky River, OH 44116
Local realty services provided by:Better Homes and Gardens Real Estate Central
Listed by: thomas kelly
Office: keller williams citywide
MLS#:5233490
Source:OH_NORMLS
Price summary
- Price:$614,900
- Price per sq. ft.:$189.9
- Monthly HOA dues:$750
About this home
This fully remodeled home seamlessly blends modern luxury with a tranquil, wooded setting. Tucked into Rocky River’s private, highly desirable Hidden Valley community, this light-filled residence features soaring ceilings, expansive windows, neutral finishes, and two distinct living areas—each with its own cozy fireplace. At the center of the home, an inviting kitchen offers a large island, stainless steel appliances, and an informal dining area that leads into a sunroom with exposed wood beams opening to the back patio. The upper level hosts a primary suite with a sleek modern bath, two additional bedrooms, a second-floor laundry room, and a versatile home office with a fireplace that easily functions as a fourth bedroom. Offering 3 bedrooms and 2.5 bathrooms in turnkey condition, this private retreat is located just seconds from Bradstreet's Landing and minutes from top-rated schools, local dining, shopping, and Lake Erie.
Contact an agent
Home facts
- Year built:1981
- Listing ID #:5233490
- Added:51 day(s) ago
- Updated:September 25, 2026 at 08:18 AM
Rooms and interior
- Bedrooms:3
- Total bathrooms:3
- Full bathrooms:2
- Half bathrooms:1
- Kitchen Description:Range, Refrigerator
- Basement:Yes
- Living area:3,238 sq. ft.
Heating and cooling
- Cooling:Central Air
- Heating:Forced Air, Gas
- Central air:Yes
Structure and exterior
- Roof:Shake
- Year built:1981
- Building area:3,238 sq. ft.
- Lot area:0.01 Acres
- Construction Materials:Brick, Cedar, Wood Siding
- Exterior Features:Patio, Porch
- Levels:2 Story
Utilities
- Water:Public
- Sewer:Public Sewer
Finances and disclosures
- Price:$614,900
- Price per sq. ft.:$189.9
- Tax amount:$10,980 (2025)
Features and amenities
- Appliances:Range, Refrigerator, Washer
- Laundry features:Dryer, Washer
Parking
- Parking description:Attached, Garage
- Garage:Yes
- Garage spaces:2

New listings near 10 Hidden Valley Drive #10
- New
 $384,500Active3 beds 3 baths1,564 sq. ft.
20520 Detroit Road, Rocky River, OH 44116
MLS# 5247509Listed by: KIKO - New
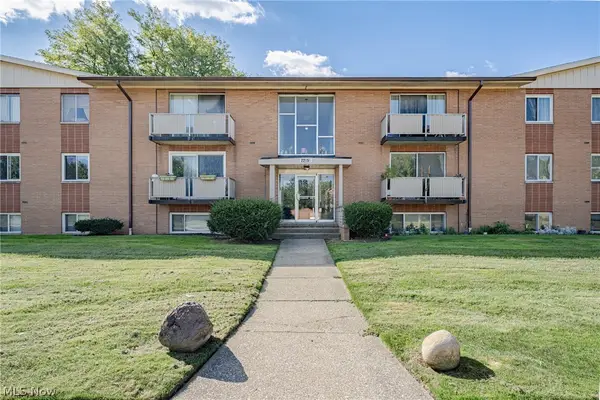 $120,000Active2 beds 2 baths966 sq. ft.
22051 River Oaks Drive #B11, Rocky River, OH 44116
MLS# 5244780Listed by: KELLER WILLIAMS GREATER METROPOLITAN - New
 $288,000Active0.4 Acres
1619 Wooster Road, Rocky River, OH 44116
MLS# 5247328Listed by: BERKSHIRE HATHAWAY HOMESERVICES PROFESSIONAL REALTY - New
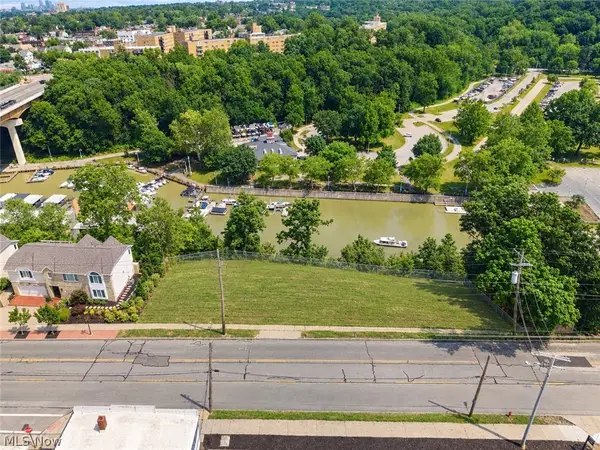 $248,000Active0.2 Acres
1587 Wooster Road, Rocky River, OH 44116
MLS# 5247332Listed by: BERKSHIRE HATHAWAY HOMESERVICES PROFESSIONAL REALTY - New
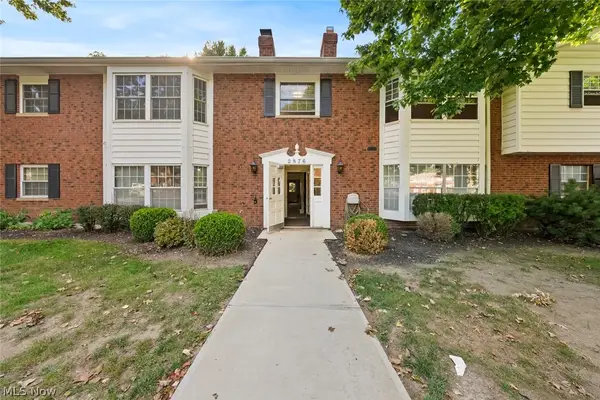 $132,500Active2 beds 2 baths895 sq. ft.
2876 Pease Drive #206B, Rocky River, OH 44116
MLS# 5246712Listed by: KELLER WILLIAMS CITYWIDE 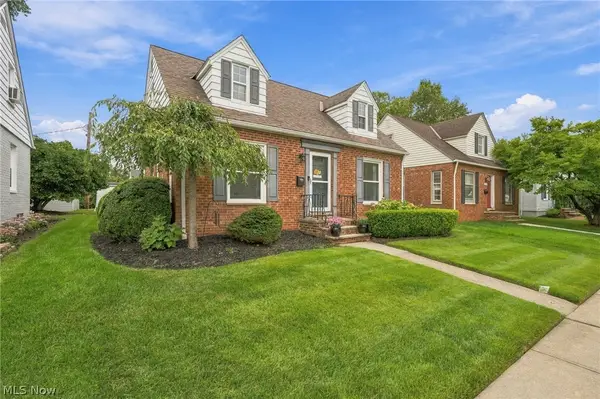 $339,900Pending2 beds 1 baths1,215 sq. ft.
589 S Falmouth Drive, Rocky River, OH 44116
MLS# 5246315Listed by: RE/MAX REAL ESTATE GROUP- New
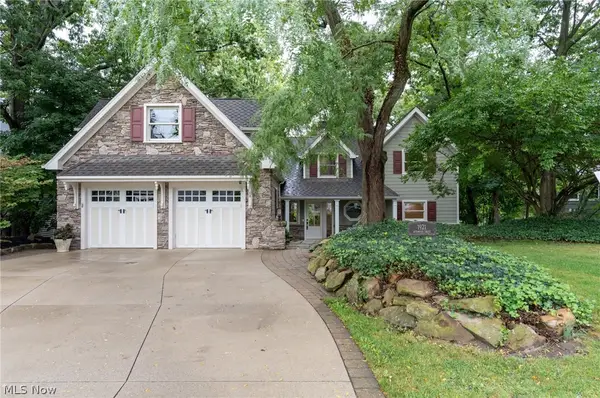 $1,595,000Active4 beds 5 baths4,287 sq. ft.
1921 Wynwood Drive, Rocky River, OH 44116
MLS# 5245746Listed by: RE/MAX REAL ESTATE GROUP 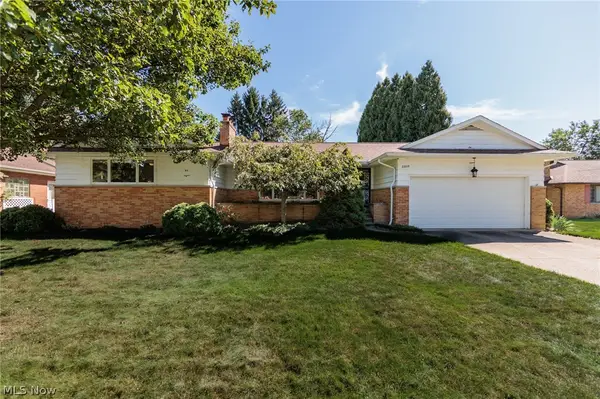 $399,900Pending3 beds 2 baths3,300 sq. ft.
22015 Cottonwood Drive, Rocky River, OH 44116
MLS# 5245352Listed by: KELLER WILLIAMS CITYWIDE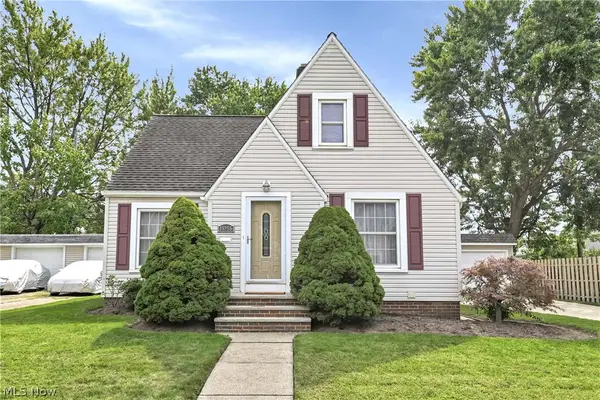 $389,000Pending3 beds 3 baths2,278 sq. ft.
19255 Malvern Avenue, Rocky River, OH 44116
MLS# 5245700Listed by: KELLER WILLIAMS CITYWIDE- New
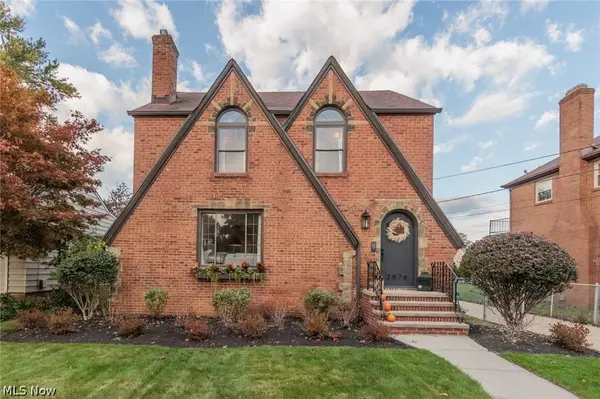 $489,999Active3 beds 2 baths2,514 sq. ft.
2876 Lakeview Avenue, Rocky River, OH 44116
MLS# 5245720Listed by: RE/MAX CROSSROADS PROPERTIES


Protect your home and budget from life's surprises with an Assurant Home Warranty, backed by a partner that supports you through every step of homeownership. Explore Plans.
© 2026 Better Homes and Gardens Real Estate LLC. An Anywhere Real Estate company. All rights reserved. Better Homes and Gardens® Real Estate is a registered trademark owned by Meredith Operations Corporation, licensed to Better Homes and Gardens Real Estate LLC and used with permission. Better Homes and Gardens Real Estate LLC fully supports the principles of the Fair Housing Act and the Equal Opportunity Act. Listing information is deemed reliable but is not guaranteed accurate.
Each office is independently owned and operated.
Any services or products provided by third parties are not provided by, affiliated with or related to Better Homes and Gardens Real Estate LLC, or its affiliated companies.