
1921 Wynwood Drive, Rocky River, OH 44116
Local realty services provided by:Better Homes and Gardens Real Estate Central
Listed by: tony e dibenedetto, dante dibenedetto
Office: re/max real estate group
MLS#:5245746
Source:OH_NORMLS
Price summary
- Price:$1,595,000
- Price per sq. ft.:$372.06
About this home
This spectacular 4,287 square foot Newly Renovated Four-Bedroom Riverfront Home is located on the sought after Wynwood Drive in the heart of Rocky River. With close to a half acre of woods abutting a flowing creek, the home features 3 levels of unparalleled views of Nature and Water. The home has 4 large bedrooms and 4.5 baths. Each bedroom has an ensuite. Invite family and friends to your brand new 55-foot deck off your newly “Finished Lower Level”. If you are looking for a spectacular In-Law/Guest Suite/Media Room, with new kitchen and cabinets, bathroom, laundry, bar, and fireplace, you must see this home. The In-law/Guest Suite/Media Room takes you out to your private deck and has its own entrance. The interior of the home has new paint, lighting, countertops, and flooring throughout. The Primary Bath has been completely remodeled with custom closet, bathroom, and tiled shower. The kitchen features Quartz Countertops, Stainless Steel Appliances, Island, and Custom-Built Wine Racks. Enjoy a spacious Mud Room with lockers. The home has (2) Laundry Rooms. There are a (2) new HVAC complete Carrier systems and Hot Water Tank. The garage is heated. The home is available for immediate occupancy. Rocky River is known for it’s Magnificent Parks, Blue Ribbon Schools, and Recreation Center. Fantastic Restaurants, Shopping, Westwood Country Club, Cleveland Yacht Club and Lake Erie are less than 5 minutes away. Cleveland Airport and Downtown Cleveland are 20 minutes away. THIS IS A MUST-SEE HOME!!!...
Contact an agent
Home facts
- Year built:1978
- Subdivision & Development:Wynwood
- Listing ID #:5245746
- Added:3 day(s) ago
- Updated:September 25, 2026 at 02:40 PM
Rooms and interior
- Bedrooms:4
- Total bathrooms:5
- Full bathrooms:4
- Half bathrooms:1
- Rooms Total:8
- Kitchen Description:Cooktop, Dishwasher, Disposal, Microwave, Range, Refrigerator
- Basement:Yes
- Basement Description:Finished, Full, Sump Pump
- Living area:4,287 sq. ft.
Heating and cooling
- Cooling:Central Air
- Heating:Forced Air, Heat Pump
- Central air:Yes
Structure and exterior
- Roof:Asphalt, Shingle
- Year built:1978
- Building area:4,287 sq. ft.
- Lot area:0.46 Acres
- Architectural Style:Colonial
- Construction Materials:Stone
- Exterior Features:Deck
- Levels:2 Story, 3 Stories
Utilities
- Water:Public
- Sewer:Public Sewer
Finances and disclosures
- Price:$1,595,000
- Price per sq. ft.:$372.06
- Tax amount:$13,092 (2025)
Features and amenities
- Appliances:Cooktop, Dishwasher, Disposal, Microwave, Range, Refrigerator, Washer
- Laundry features:Dryer, Washer
Parking
- Parking description:Attached, Garage
- Garage:Yes
- Garage spaces:2

New listings near 1921 Wynwood Drive
- Open Sat, 1 to 3pmNew
 $529,900Active3 beds 3 baths1,800 sq. ft.
1790 Wright Avenue, Rocky River, OH 44116
MLS# 5247977Listed by: KELLER WILLIAMS CITYWIDE - New
 $384,500Active3 beds 3 baths1,564 sq. ft.
20520 Detroit Road, Rocky River, OH 44116
MLS# 5247509Listed by: KIKO - New
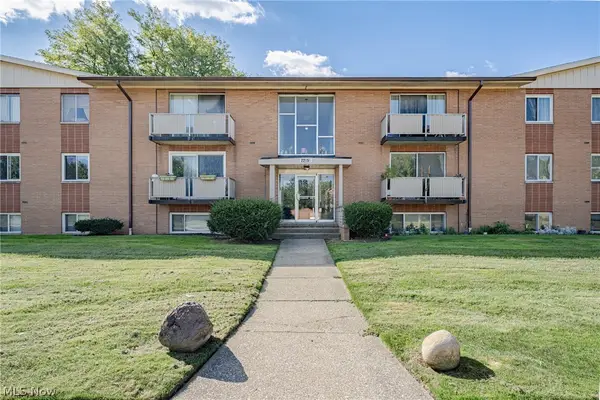 $120,000Active2 beds 2 baths966 sq. ft.
22051 River Oaks Drive #B11, Rocky River, OH 44116
MLS# 5244780Listed by: KELLER WILLIAMS GREATER METROPOLITAN - New
 $288,000Active0.4 Acres
1619 Wooster Road, Rocky River, OH 44116
MLS# 5247328Listed by: BERKSHIRE HATHAWAY HOMESERVICES PROFESSIONAL REALTY - New
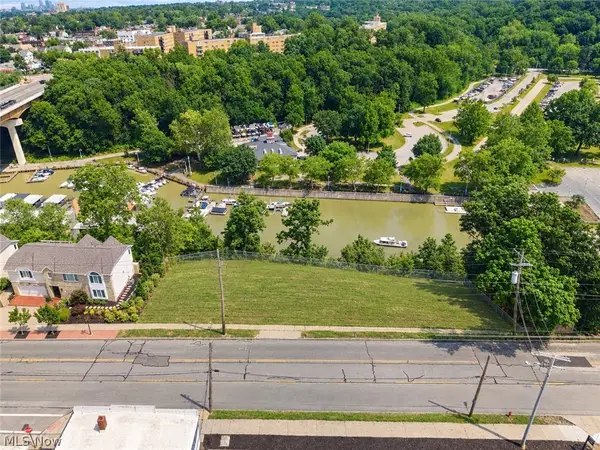 $248,000Active0.2 Acres
1587 Wooster Road, Rocky River, OH 44116
MLS# 5247332Listed by: BERKSHIRE HATHAWAY HOMESERVICES PROFESSIONAL REALTY - New
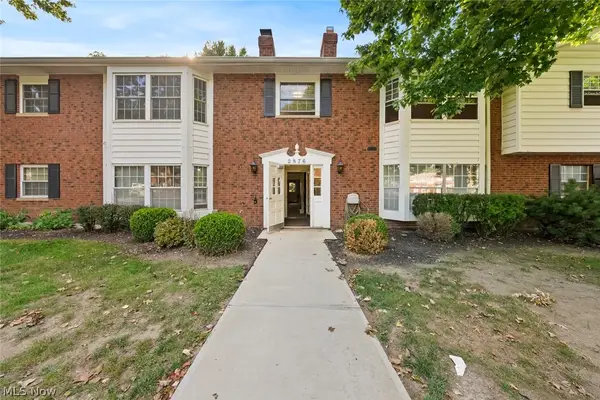 $132,500Active2 beds 2 baths895 sq. ft.
2876 Pease Drive #206B, Rocky River, OH 44116
MLS# 5246712Listed by: KELLER WILLIAMS CITYWIDE 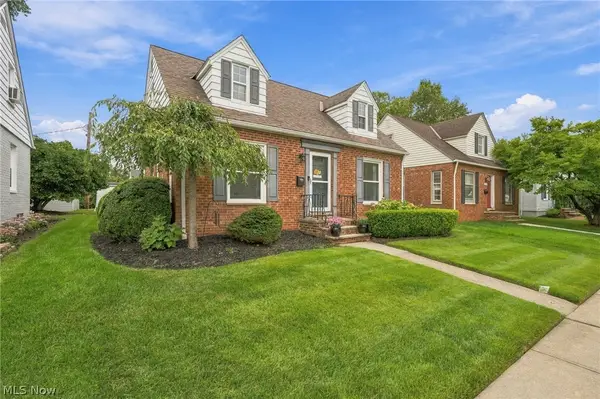 $339,900Pending2 beds 1 baths1,215 sq. ft.
589 S Falmouth Drive, Rocky River, OH 44116
MLS# 5246315Listed by: RE/MAX REAL ESTATE GROUP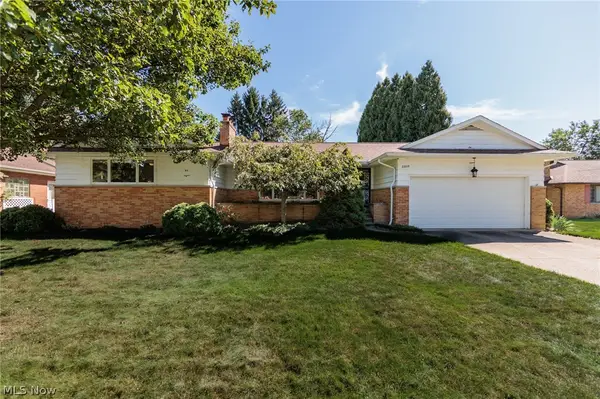 $399,900Pending3 beds 2 baths3,300 sq. ft.
22015 Cottonwood Drive, Rocky River, OH 44116
MLS# 5245352Listed by: KELLER WILLIAMS CITYWIDE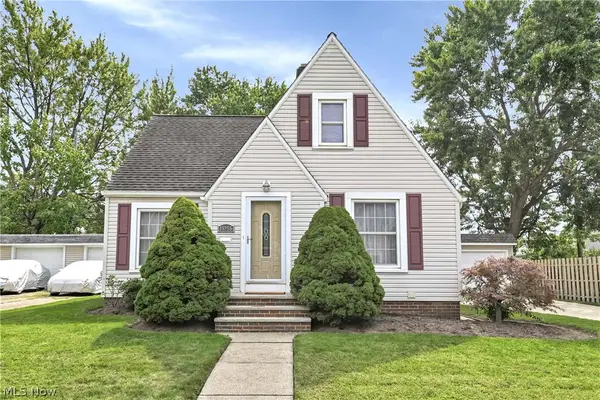 $389,000Pending3 beds 3 baths2,278 sq. ft.
19255 Malvern Avenue, Rocky River, OH 44116
MLS# 5245700Listed by: KELLER WILLIAMS CITYWIDE


Protect your home and budget from life's surprises with an Assurant Home Warranty, backed by a partner that supports you through every step of homeownership. Explore Plans.
© 2026 Better Homes and Gardens Real Estate LLC. An Anywhere Real Estate company. All rights reserved. Better Homes and Gardens® Real Estate is a registered trademark owned by Meredith Operations Corporation, licensed to Better Homes and Gardens Real Estate LLC and used with permission. Better Homes and Gardens Real Estate LLC fully supports the principles of the Fair Housing Act and the Equal Opportunity Act. Listing information is deemed reliable but is not guaranteed accurate.
Each office is independently owned and operated.
Any services or products provided by third parties are not provided by, affiliated with or related to Better Homes and Gardens Real Estate LLC, or its affiliated companies.