
2109 Wooster Road #48, Rocky River, OH 44116
Local realty services provided by:Better Homes and Gardens Real Estate Central
2109 Wooster Road #48,Rocky River, OH 44116
$140,000
- 2 Beds
- 2 Baths
- - sq. ft.
- Condominium
- Sold
Listed by: cynthia m chiudioni
Office: cc sells homes, llc.
MLS#:5220496
Source:OH_NORMLS
Sorry, we are unable to map this address
Price summary
- Price:$140,000
- Monthly HOA dues:$543
About this home
DESIRABLE CORNER UNIT! LARGE PRIVATE BALCONY!
Lovely affordable gracious living in this Rocky River, Cliff Towers, two bedroom and two full bath condo! The spacious living room boasts built-in bookcases and a wall of sliders to your very own extra large covered balcony with a "treehouse" feel and wooded views. The living room opens to a comfortable dining room. The kitchen offers a dishwasher, stove, microwave and refrigerator, that remain for your convenience. The primary suite has its own full bathroom, and a walk in closet. There are beautiful shutters in both bedrooms. There is a second full bath too. This condo comes with a storage unit, and a garage spot may be available for $35 per month. The condo fee is very inclusive (heat, water, maintenance, city services, reserve fund) so you only pay an electric bill! There is a common patio behind the building and a community pool. This is a desirable corner unit in the complex. Fifteen minutes from downtown, this home is close to shopping, restaurants, metro parks, public library, freeways, Lake Erie and more!...
Contact an agent
Home facts
- Year built:1963
- Subdivision & Development:Cliff Towers Condo
- Listing ID #:5220496
- Added:96 day(s) ago
- Updated:September 24, 2026 at 06:31 AM
Rooms and interior
- Bedrooms:2
- Total bathrooms:2
- Full bathrooms:2
- Rooms Total:5
- Kitchen Description:Dishwasher, Disposal, Range, Refrigerator
Heating and cooling
- Cooling:Central Air
- Heating:Gas, Hot Water, Steam
- Central air:Yes
Structure and exterior
- Roof:Rubber
- Year built:1963
- Lot Features:Wooded/Treed
- Architectural Style:Multiplex, Ranch
- Construction Materials:Brick
- Exterior Features:Porch, Wooded
- Levels:1 Story, 5 Stories
Utilities
- Water:Public
- Sewer:Public Sewer
Finances and disclosures
- Price:$140,000
- Tax amount:$2,264 (2025)
Features and amenities
- Appliances:Dishwasher, Disposal, Range, Refrigerator
- Amenities:Carbon Monoxide Detectors
- Pool features:In Ground
Parking
- Parking description:Attached, Garage
- Garage:Yes
- Garage spaces:1

New listings near 2109 Wooster Road #48
- New
 $288,000Active0.4 Acres
1619 Wooster Road, Rocky River, OH 44116
MLS# 5247328Listed by: BERKSHIRE HATHAWAY HOMESERVICES PROFESSIONAL REALTY - New
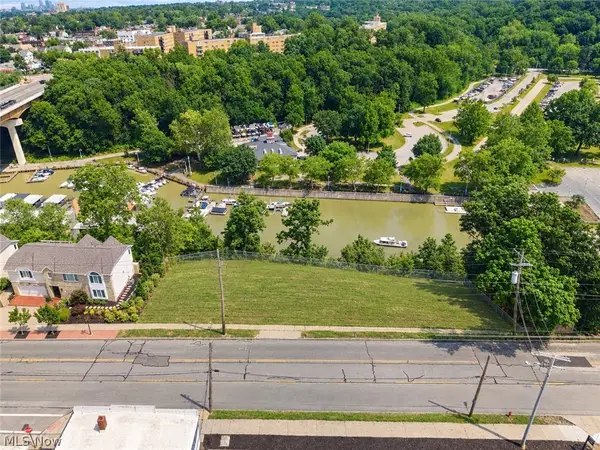 $248,000Active0.2 Acres
1587 Wooster Road, Rocky River, OH 44116
MLS# 5247332Listed by: BERKSHIRE HATHAWAY HOMESERVICES PROFESSIONAL REALTY - New
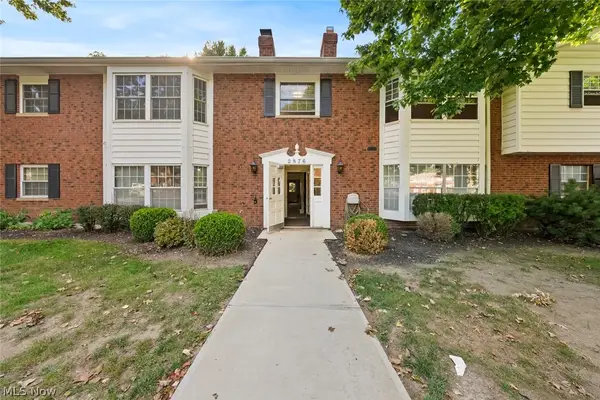 $132,500Active2 beds 2 baths895 sq. ft.
2876 Pease Drive #206B, Rocky River, OH 44116
MLS# 5246712Listed by: KELLER WILLIAMS CITYWIDE - Open Thu, 5:30 to 7:30pmNew
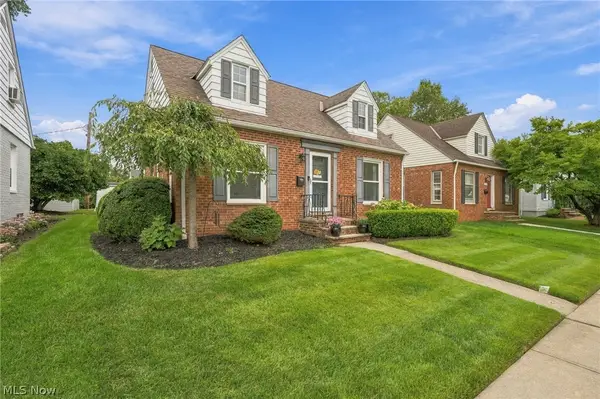 $339,900Active2 beds 1 baths1,215 sq. ft.
589 S Falmouth Drive, Rocky River, OH 44116
MLS# 5246315Listed by: RE/MAX REAL ESTATE GROUP - New
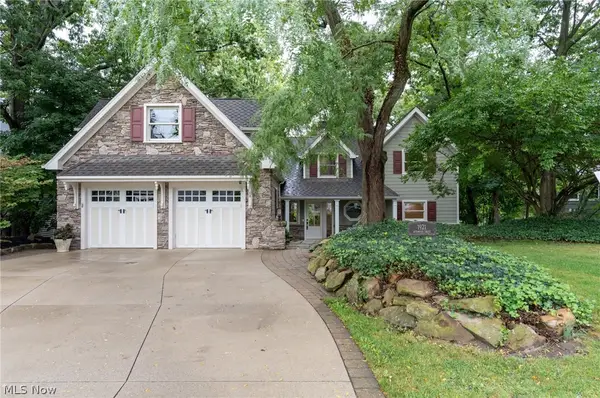 $1,595,000Active4 beds 5 baths4,287 sq. ft.
1921 Wynwood Drive, Rocky River, OH 44116
MLS# 5245746Listed by: RE/MAX REAL ESTATE GROUP 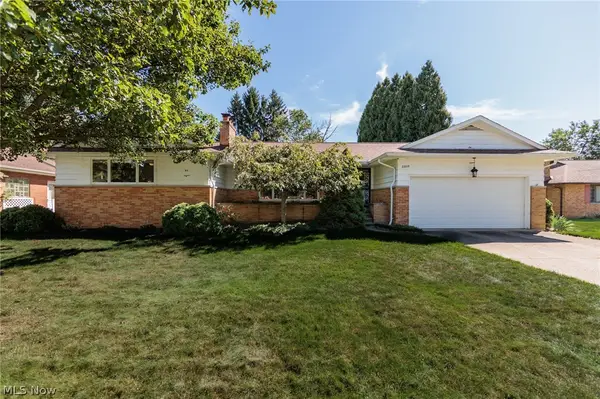 $399,900Pending3 beds 2 baths3,300 sq. ft.
22015 Cottonwood Drive, Rocky River, OH 44116
MLS# 5245352Listed by: KELLER WILLIAMS CITYWIDE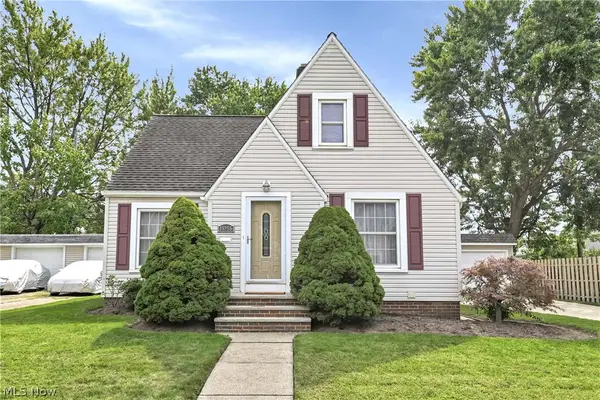 $389,000Pending3 beds 3 baths2,278 sq. ft.
19255 Malvern Avenue, Rocky River, OH 44116
MLS# 5245700Listed by: KELLER WILLIAMS CITYWIDE- New
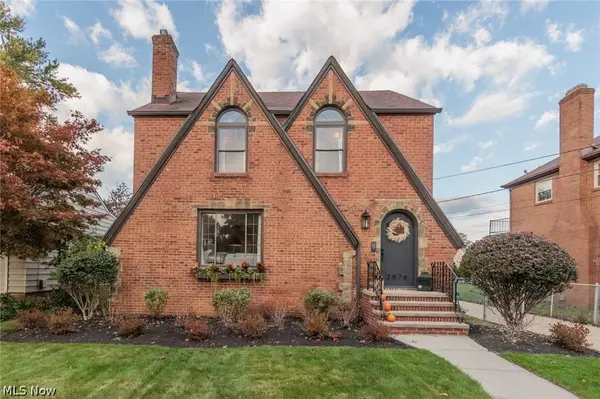 $489,999Active3 beds 2 baths2,514 sq. ft.
2876 Lakeview Avenue, Rocky River, OH 44116
MLS# 5245720Listed by: RE/MAX CROSSROADS PROPERTIES - New
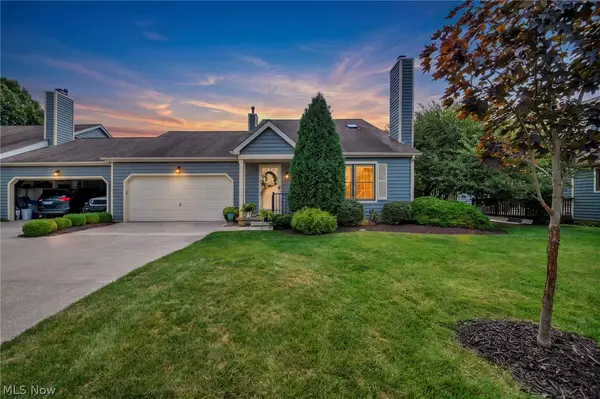 $373,000Active3 beds 2 baths1,800 sq. ft.
19 Pond Drive, Rocky River, OH 44116
MLS# 5246012Listed by: EXP REALTY, LLC. - New
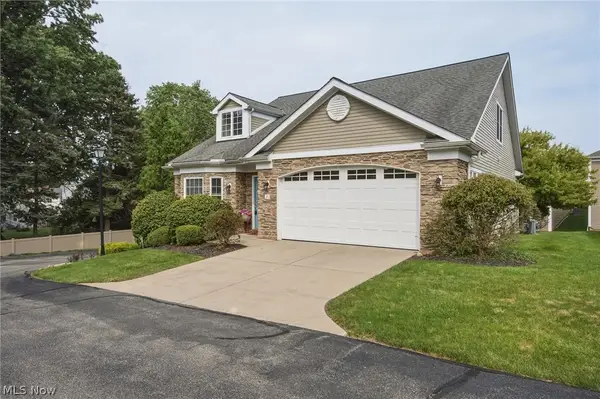 $574,900Active3 beds 4 baths2,737 sq. ft.
21 Bristol Lane, Rocky River, OH 44116
MLS# 5245011Listed by: ON TARGET REALTY, INC.


Protect your home and budget from life's surprises with an Assurant Home Warranty, backed by a partner that supports you through every step of homeownership. Explore Plans.
© 2026 Better Homes and Gardens Real Estate LLC. An Anywhere Real Estate company. All rights reserved. Better Homes and Gardens® Real Estate is a registered trademark owned by Meredith Operations Corporation, licensed to Better Homes and Gardens Real Estate LLC and used with permission. Better Homes and Gardens Real Estate LLC fully supports the principles of the Fair Housing Act and the Equal Opportunity Act. Listing information is deemed reliable but is not guaranteed accurate.
Each office is independently owned and operated.
Any services or products provided by third parties are not provided by, affiliated with or related to Better Homes and Gardens Real Estate LLC, or its affiliated companies.