
2719 Pease Drive #A108, Rocky River, OH 44116
Local realty services provided by:Better Homes and Gardens Real Estate Central
Listed by: anthony r latina
Office: re/max crossroads properties
MLS#:5236492
Source:OH_NORMLS
Price summary
- Price:$199,900
- Price per sq. ft.:$150.3
About this home
Welcome to 2719 Pease Drive, #A108, a charming two-bedroom, one-bath condo in Rocky River offering comfortable one-level living & an unexpectedly generous amount of indoor & outdoor space. The inviting living room is filled with natural light from a large window & flows into the dining area, creating an open & comfortable space for everyday living & entertaining. Attractive LVP flooring runs through much of the home, giving the main living areas & bedrooms a warm, cohesive look. The dining area connects to the cheerful eat-in kitchen, which features abundant cabinetry, ample counter space & room for an additional breakfast table. Both bedrooms are nicely sized with good natural light, & the primary bedroom offers plenty of room for a full bedroom suite. In-unit laundry adds everyday convenience, while a detached one-car garage provides additional storage & parking. One of the standout features is the expansive private rooftop patio, offering an impressive amount of outdoor living space with plenty of room for dining, container gardening, lounging, or entertaining. The home has benefited from numerous improvements, including a new roof in 2025, furnace in 2019, hot water tank in 2017, & windows in 2021. LVP flooring was installed throughout most of the home in 2021, while the kitchen received new luxury sheet vinyl flooring in 2025. The location adds to the appeal, with convenient access to shopping, restaurants, grocery stores, parks, recreation, & everyday necessities throughout Rocky River & the surrounding west side. Lake Erie & the scenic Rocky River Reservation are also within easy reach, offering opportunities to enjoy trails, parks, fishing, & other outdoor recreation. Enjoy the ease of a low-maintenance condo lifestyle, with the monthly maintenance arrangement covering exterior building maintenance, landscaping, snow removal, trash removal, & water/sewer....
Contact an agent
Home facts
- Year built:1968
- Subdivision & Development:Manor House Condo
- Listing ID #:5236492
- Added:1 day(s) ago
- Updated:August 14, 2026 at 09:42 PM
Rooms and interior
- Bedrooms:2
- Total bathrooms:1
- Full bathrooms:1
- Rooms Total:5
- Living area:1,330 sq. ft.
Heating and cooling
- Cooling:Central Air
- Heating:Forced Air, Gas
- Central air:Yes
Structure and exterior
- Roof:Flat
- Year built:1968
- Building area:1,330 sq. ft.
- Architectural Style:Multiplex
- Construction Materials:Brick
- Exterior Features:Deck
- Levels:1 Story, 2 Stories
Utilities
- Water:Public
- Sewer:Public Sewer
Finances and disclosures
- Price:$199,900
- Price per sq. ft.:$150.3
- Tax amount:$1,658 (2025)
Parking
- Parking description:Detached, Garage
- Garage:Yes
- Garage spaces:1

New listings near 2719 Pease Drive #A108
- New
 $459,000Active3 beds 3 baths1,800 sq. ft.
20724 Detroit Road, Rocky River, OH 44116
MLS# 5236403Listed by: RE/MAX CROSSROADS PROPERTIES - New
 $494,900Active5 beds 3 baths3,254 sq. ft.
21030-21040 Detroit Road, Rocky River, OH 44116
MLS# 5235622Listed by: RE/MAX CROSSROADS PROPERTIES - Open Sat, 11am to 1pmNew
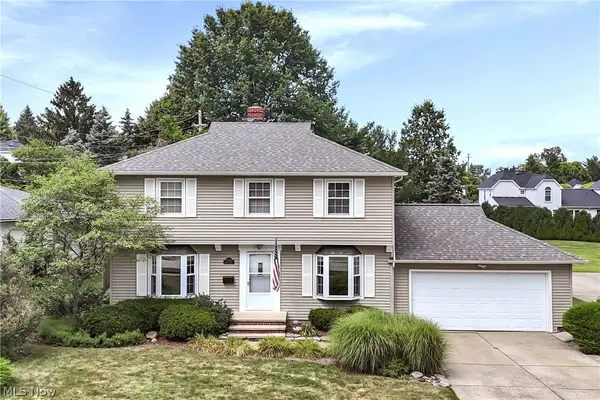 $484,900Active3 beds 3 baths2,625 sq. ft.
22424 Sunnyhill Drive, Rocky River, OH 44116
MLS# 5235632Listed by: KELLER WILLIAMS CITYWIDE - Open Sun, 1 to 3pmNew
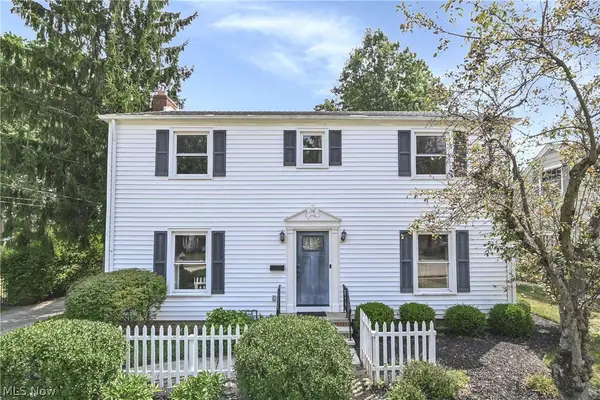 $399,000Active4 beds 3 baths1,944 sq. ft.
1705 Southbend Drive, Rocky River, OH 44116
MLS# 5235629Listed by: KELLER WILLIAMS CITYWIDE - New
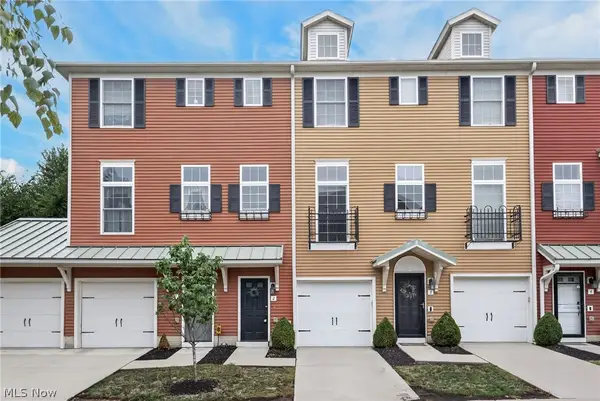 $354,900Active3 beds 4 baths1,993 sq. ft.
2 Grandview Drive, Rocky River, OH 44116
MLS# 5235965Listed by: RE/MAX CROSSROADS PROPERTIES 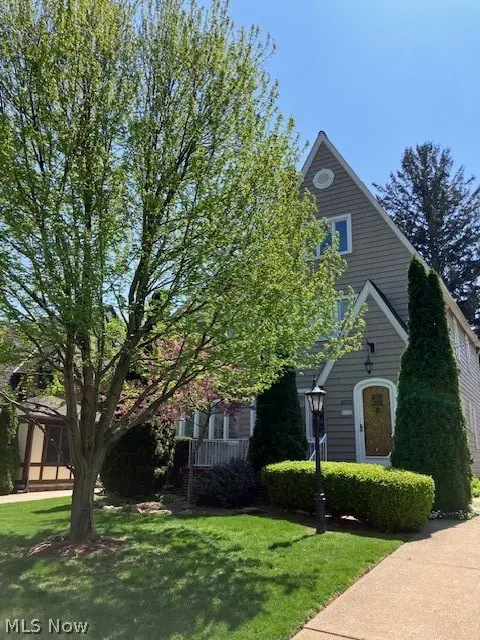 $999,900Pending4 beds 4 baths3,124 sq. ft.
20771 Avalon Drive, Rocky River, OH 44116
MLS# 5234954Listed by: KELLER WILLIAMS CITYWIDE- Open Sat, 11am to 1pmNew
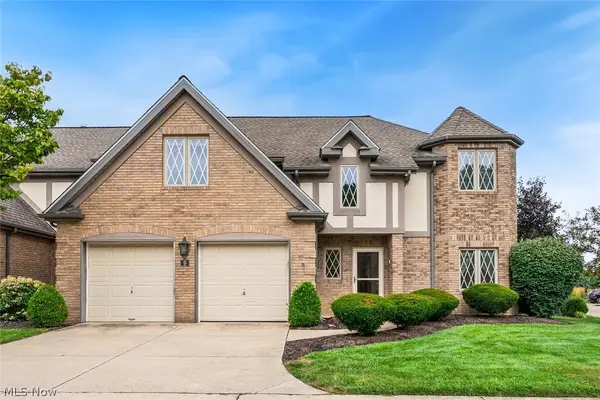 $446,000Active3 beds 3 baths2,942 sq. ft.
9 Aberdeen Court, Rocky River, OH 44116
MLS# 5235510Listed by: KELLER WILLIAMS CITYWIDE - New
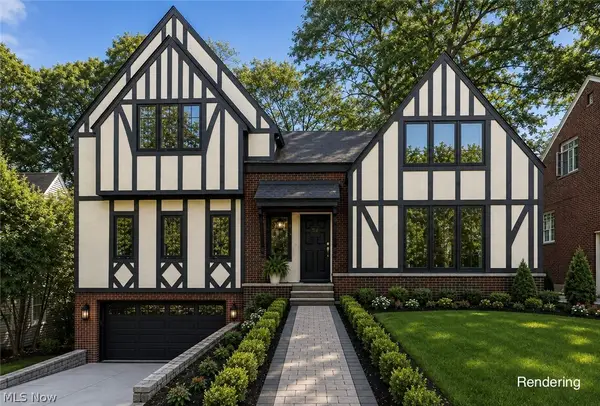 $2,399,000Active6 beds 7 baths4,764 sq. ft.
2121 Valley View Drive, Rocky River, OH 44116
MLS# 5234928Listed by: RE/MAX CROSSROADS PROPERTIES - New
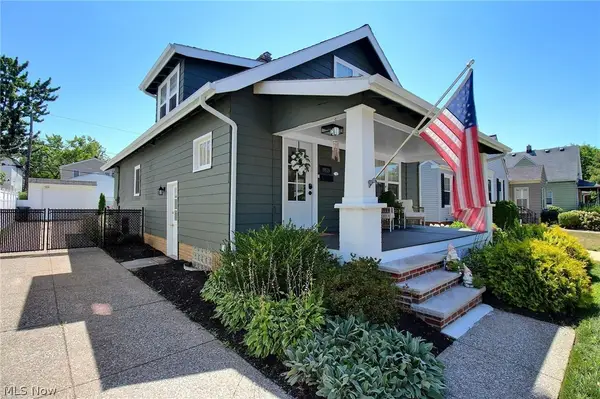 $399,900Active2 beds 2 baths
19525 Telbir Avenue, Rocky River, OH 44116
MLS# 5234137Listed by: CHESTNUT HILL REALTY, INC.


Protect your home and budget from life's surprises with an Assurant Home Warranty, backed by a partner that supports you through every step of homeownership. Explore Plans.
© 2026 Better Homes and Gardens Real Estate LLC. An Anywhere Real Estate company. All rights reserved. Better Homes and Gardens® Real Estate is a registered trademark owned by Meredith Operations Corporation, licensed to Better Homes and Gardens Real Estate LLC and used with permission. Better Homes and Gardens Real Estate LLC fully supports the principles of the Fair Housing Act and the Equal Opportunity Act. Listing information is deemed reliable but is not guaranteed accurate.
Each office is independently owned and operated.
Any services or products provided by third parties are not provided by, affiliated with or related to Better Homes and Gardens Real Estate LLC, or its affiliated companies.