
878 Hampton Court, Sagamore Hills, OH 44067
Local realty services provided by:Better Homes and Gardens Real Estate Central
Upcoming open houses
- Wed, Sep 3005:30 pm - 07:30 pm
Listed by: paula mcqueen
Office: re/max above & beyond
MLS#:5245756
Source:OH_NORMLS
Price summary
- Price:$420,000
- Price per sq. ft.:$171.5
- Monthly HOA dues:$45.5
About this home
Unmatched opportunity to enjoy beautiful lake views from this spacious three-bedroom, four-bath townhome in highly sought-after Greenwood Village! Three levels of light-filled, updated living spaces offer a flexible floor plan and wonderful views of the community lake and surrounding greenspace. Upon entry to the ground floor, the walk-out lower level welcomes you with a built-in bar and an expansive finished area ready to become whatever suits your lifestyle - family room, office, home theater, exercise space, or the ultimate entertaining area. One level up, the impressive living room features a vaulted ceiling, newer gas fireplace, and serene views of the lake. Step onto the screened porch and enjoy a peaceful spot for morning coffee, evening cocktails, or simply taking in the view. The large, beautifully appointed kitchen features high-end cabinetry, granite countertops, stainless steel appliances, and plenty of space for cooking and entertaining. The primary bedroom, with its exquisitely updated ensuite bath, and the second bedroom are conveniently located on the main level, along with the kitchen and living room. Upstairs, a light-filled loft provides additional flexible living space along with a second full bath, and a third bedroom that also enjoys views of the lake. Live the resort lifestyle in Greenwood Village, with indoor and outdoor pools, clubhouse with fitness area, tennis courts, fishing pond, community activities, and trails connecting to Cuyahoga Valley National Park and the Bike & Hike Trail. With three finished levels, a screened porch, walk-out lower level, and beautiful lake views, this Greenwood Village townhome is truly something special. Schedule your private tour today!...
Contact an agent
Home facts
- Year built:1996
- Subdivision & Development:Greenwood Village
- Listing ID #:5245756
- Added:1 day(s) ago
- Updated:September 29, 2026 at 02:24 PM
Rooms and interior
- Bedrooms:3
- Total bathrooms:4
- Full bathrooms:2
- Half bathrooms:2
- Rooms Total:6
- Kitchen Description:Dishwasher, Microwave, Range, Refrigerator
- Basement:Yes
- Basement Description:Full, Partially Furnished, Walk Out Access
- Living area:2,449 sq. ft.
Heating and cooling
- Cooling:Central Air
- Heating:Fireplaces, Forced Air, Gas
- Central air:Yes
Structure and exterior
- Roof:Asphalt, Fiberglass
- Year built:1996
- Building area:2,449 sq. ft.
- Lot Features:Wooded/Treed
- Construction Materials:Vinyl Siding
- Exterior Features:Deck, Patio, Porch, Wooded
- Levels:3 Stories
Utilities
- Water:Public
- Sewer:Public Sewer
Finances and disclosures
- Price:$420,000
- Price per sq. ft.:$171.5
- Tax amount:$5,140 (2025)
Features and amenities
- Appliances:Dishwasher, Microwave, Range, Refrigerator, Washer
- Laundry features:Dryer, Washer
- Pool features:Community, In Ground
Parking
- Parking description:Driveway, Garage
- Garage:Yes
- Garage spaces:2

New listings near 878 Hampton Court
- New
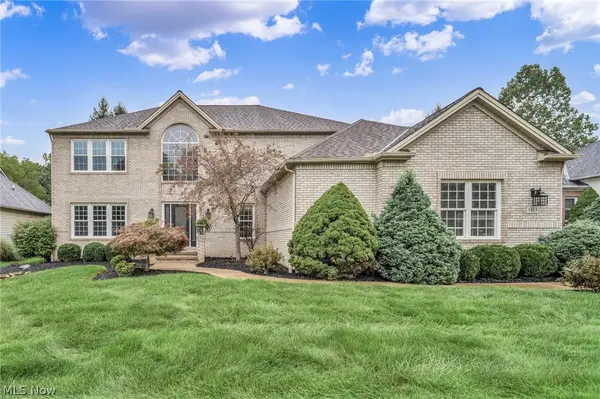 $548,000Active4 beds 3 baths5,836 sq. ft.
1413 Ashford Glen Lane, Sagamore Hills, OH 44067
MLS# 5246618Listed by: MCDOWELL HOMES REAL ESTATE SERVICES  $318,000Active3 beds 3 baths1,964 sq. ft.
791 Geddes Bluff, Sagamore Hills, OH 44067
MLS# 5245588Listed by: KELLER WILLIAMS GREATER METROPOLITAN $399,900Active5 beds 2 baths1,957 sq. ft.
8094 Rolling Brook Road, Northfield, OH 44067
MLS# 5244438Listed by: HOWARD HANNA REAL ESTATE SERVICES $399,000Pending3 beds 3 baths2,625 sq. ft.
904 Hampton Court, Northfield, OH 44067
MLS# 5242503Listed by: RE/MAX ABOVE & BEYOND $349,000Pending2 beds 3 baths2,556 sq. ft.
8610 Pine Creek Lane, Sagamore Hills, OH 44067
MLS# 5243109Listed by: KELLER WILLIAMS LIVING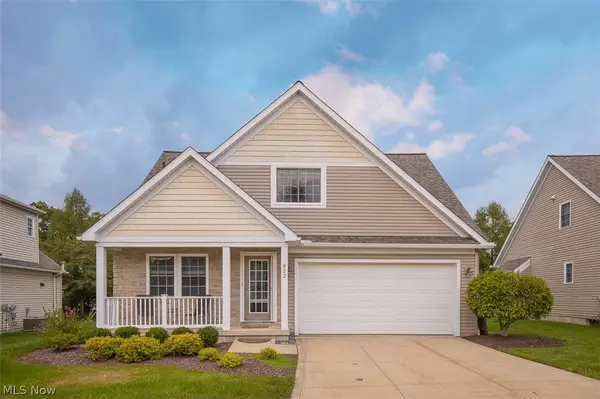 $399,000Pending2 beds 3 baths1,733 sq. ft.
822 Timberline Trail, Northfield, OH 44067
MLS# 5242545Listed by: RE/MAX ABOVE & BEYOND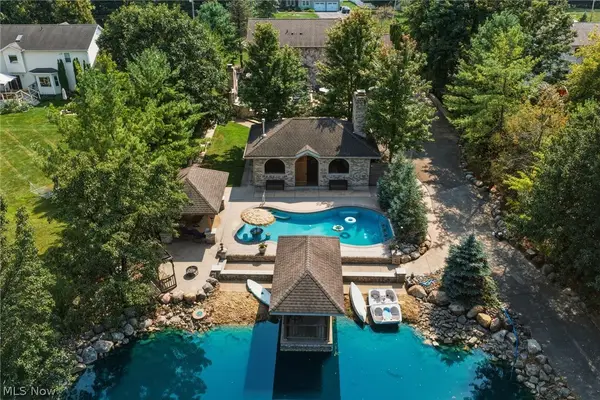 $795,000Active3 beds 4 baths3,212 sq. ft.
1387 Nesbitt Road, Northfield, OH 44067
MLS# 5242469Listed by: RE/MAX REAL ESTATE GROUP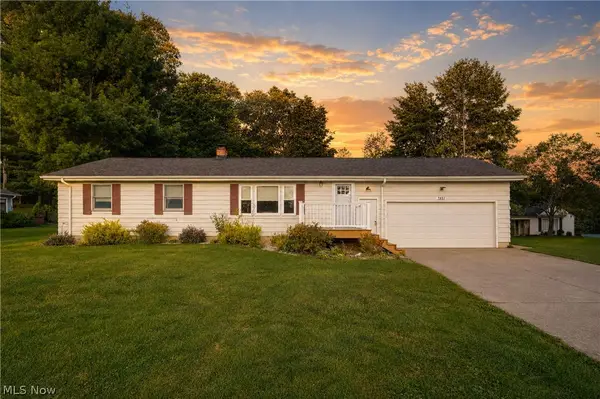 $275,000Pending3 beds 2 baths2,050 sq. ft.
7851 N Boyden Road, Sagamore Hills, OH 44067
MLS# 5241836Listed by: EXP REALTY, LLC.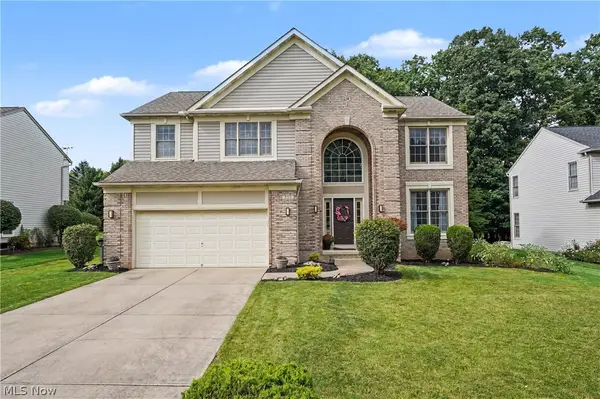 $495,000Pending4 beds 3 baths2,483 sq. ft.
535 Alliance Drive, Northfield, OH 44067
MLS# 5239166Listed by: KELLER WILLIAMS CHERVENIC RLTY


Protect your home and budget from life's surprises with an Assurant Home Warranty, backed by a partner that supports you through every step of homeownership. Explore Plans.
© 2026 Better Homes and Gardens Real Estate LLC. An Anywhere Real Estate company. All rights reserved. Better Homes and Gardens® Real Estate is a registered trademark owned by Meredith Operations Corporation, licensed to Better Homes and Gardens Real Estate LLC and used with permission. Better Homes and Gardens Real Estate LLC fully supports the principles of the Fair Housing Act and the Equal Opportunity Act. Listing information is deemed reliable but is not guaranteed accurate.
Each office is independently owned and operated.
Any services or products provided by third parties are not provided by, affiliated with or related to Better Homes and Gardens Real Estate LLC, or its affiliated companies.