
2300 Westwind Drive, Sandusky, OH 44870
Local realty services provided by:Better Homes and Gardens Real Estate Central
Listed by: scott fader
Office: joseph walter realty, llc.
MLS#:5251976
Source:OH_NORMLS
Price summary
- Price:$275,000
- Price per sq. ft.:$150.27
- Monthly HOA dues:$321
About this home
Discover the perfect blend of space and comfort at 2300. This expansive ranch features a massive Great Room with soaring vaulted ceilings and a cozy gas fireplace. The open-concept kitchen boasts cherry cabinetry, granite countertops, and a breakfast bar, flowing into a sunny breakfast nook with patio access. The Primary Suite offers a walk-in closet with custom shelving and an en-suite bath with a double vanity. Two additional bedrooms provide flexibility, including one with dark hardwood floors and a stunning arched window, perfect for a home office or den. Outside, enjoy a private concrete patio surrounded by mature landscaping and privacy fencing. Complete with a 2-car garage and meticulous maintenance, this home is attractively priced and a must-see; it won't last long!
Contact an agent
Home facts
- Year built:1994
- Subdivision & Development:Plum Brook Estate
- Listing ID #:5251976
- Added:1 day(s) ago
- Updated:October 09, 2026 at 11:43 PM
Rooms and interior
- Bedrooms:3
- Total bathrooms:2
- Full bathrooms:2
- Rooms Total:6
- Kitchen Description:Dishwasher, Microwave, Range, Refrigerator
- Basement:Yes
- Living area:1,830 sq. ft.
Heating and cooling
- Cooling:Central Air
- Heating:Baseboard, Fireplaces, Forced Air
- Central air:Yes
Structure and exterior
- Roof:Asphalt, Fiberglass, Pitched, Shingle
- Year built:1994
- Building area:1,830 sq. ft.
- Lot area:0.42 Acres
- Lot Features:Level, Wooded/Treed
- Architectural Style:Ranch
- Construction Materials:Brick, Vinyl Siding
- Exterior Features:Level, Patio, Wooded
- Levels:1 Story, 1 Story
Utilities
- Water:Public
- Sewer:Public Sewer
Finances and disclosures
- Price:$275,000
- Price per sq. ft.:$150.27
- Tax amount:$4,216 (2025)
Features and amenities
- Appliances:Dishwasher, Microwave, Range, Refrigerator, Washer
- Laundry features:Dryer, Washer
Parking
- Parking description:Attached, Driveway, Garage, Paved
- Garage:Yes
- Garage spaces:2

New listings near 2300 Westwind Drive
- New
 $1,495,000Active29.47 Acres
0 W Bogart Road, Sandusky, OH 44870
MLS# 5251981Listed by: KELLER WILLIAMS CITYWIDE - New
 $210,000Active4 beds 2 baths
325 Hancock Street, Sandusky, OH 44870
MLS# 5250877Listed by: RUSSELL REAL ESTATE SERVICES - New
 $399,900Active4 beds 3 baths2,250 sq. ft.
6291 Zachary Drive, Sandusky, OH 44870
MLS# 5247594Listed by: THE AGENCY CLEVELAND NORTHCOAST  $42,000Pending2 beds 1 baths
122 Norwood Avenue, Sandusky, OH 44870
MLS# 5249218Listed by: MCDOWELL HOMES REAL ESTATE SERVICES- New
 $134,900Active4 beds 1 baths
1218 E Farwell Street, Sandusky, OH 44870
MLS# 5249211Listed by: VYLLA HOME 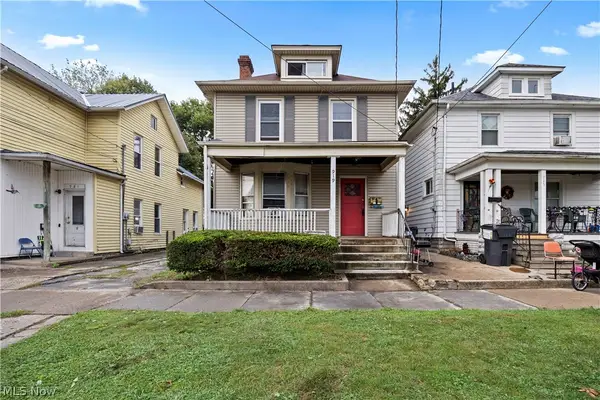 $137,000Active4 beds 3 baths1,822 sq. ft.
919 W Adams Street, Sandusky, OH 44870
MLS# 5248798Listed by: RUSSELL REAL ESTATE SERVICES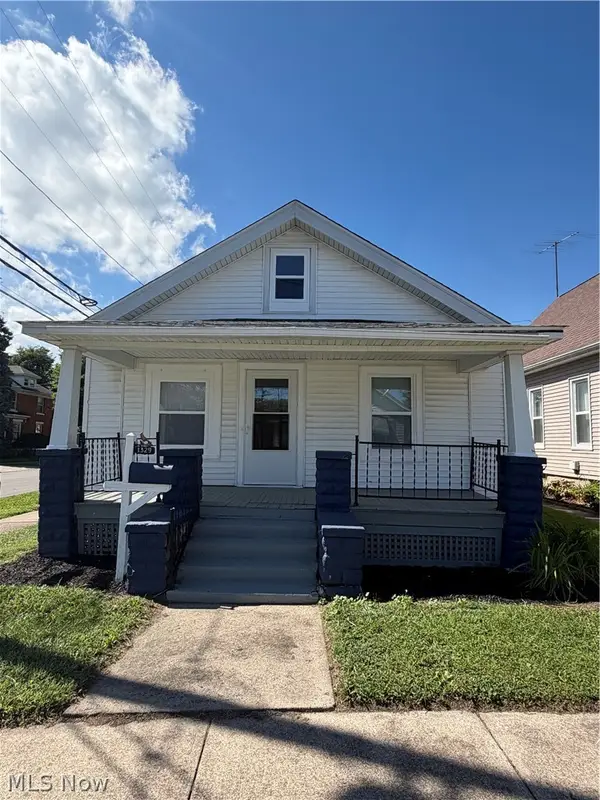 $154,900Active3 beds 1 baths
1329 Stone Street, Sandusky, OH 44870
MLS# 5244966Listed by: MCCRAE & CO. REAL ESTATE, LLC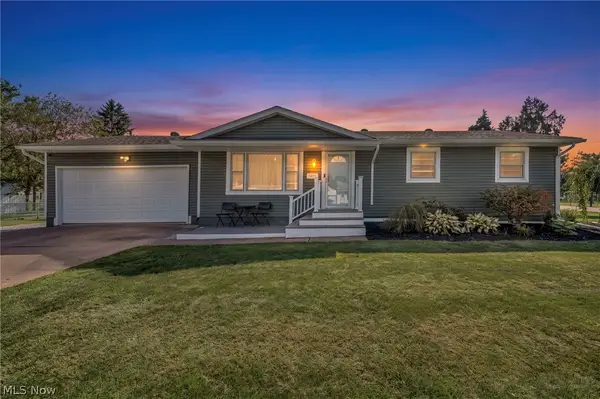 $234,900Pending3 beds 2 baths1,296 sq. ft.
3811 Hoffman Drive, Sandusky, OH 44870
MLS# 5248358Listed by: EXP REALTY, LLC.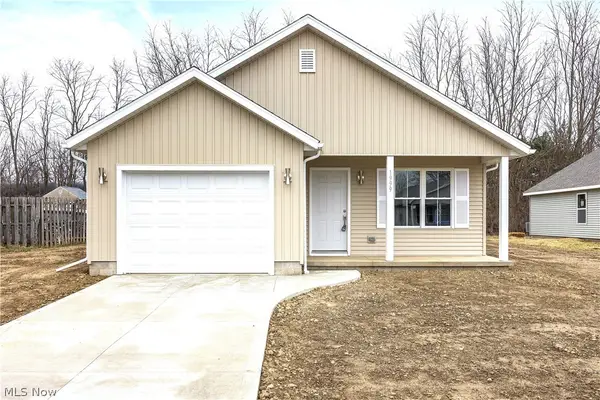 $264,900Active3 beds 2 baths1,250 sq. ft.
1999 E Oldgate Road, Sandusky, OH 44870
MLS# 5248292Listed by: RUSSELL REAL ESTATE SERVICES


Protect your home and budget from life's surprises with an Assurant Home Warranty, backed by a partner that supports you through every step of homeownership. Explore Plans.
© 2026 Better Homes and Gardens Real Estate LLC. An Anywhere Real Estate company. All rights reserved. Better Homes and Gardens® Real Estate is a registered trademark owned by Meredith Operations Corporation, licensed to Better Homes and Gardens Real Estate LLC and used with permission. Better Homes and Gardens Real Estate LLC fully supports the principles of the Fair Housing Act and the Equal Opportunity Act. Listing information is deemed reliable but is not guaranteed accurate.
Each office is independently owned and operated.
Any services or products provided by third parties are not provided by, affiliated with or related to Better Homes and Gardens Real Estate LLC, or its affiliated companies.