
1288 Amsterdam Se Road, Scio, OH 43988
Local realty services provided by:Better Homes and Gardens Real Estate Central
Upcoming open houses
- Thu, Oct 2205:00 pm - 07:00 pm
Listed by: steven o cronebaugh, bob hall
Office: cronebaugh auction & realty, llc.
MLS#:5252097
Source:OH_NORMLS
Price summary
- Price:$274,900
- Price per sq. ft.:$139.68
About this home
Three-bedroom, 1½-bath bi-level home on 1 acre in Carroll County within the Carrollton Exempted Village School District. Offering 1,528 square feet, this property combines comfortable living spaces with an attached two-car garage and a 30' × 45' detached garage/workshop. The eat-in kitchen features a small island with bar seating and sliding-door access to a covered patio. The living room includes a picture window and wood-burning fireplace. All three bedrooms are on the main floor, including a primary bedroom with a large closet and private half bath. A full bathroom features a tub/shower combination and storage closet. The bi-level entry has durable brick flooring. The lower level includes a 20' × 22' recreation room with a built-in bar, laundry space, access to the attached garage, and an additional exterior exit. A back patio is under construction and will be completed before the sale. The detached garage/workshop features two 9-foot garage doors with openers, water supply, workbench space, a concrete floor with a drain, an electrical panel, steel siding, and a steel roof. The workshop wood burner is excluded but negotiable. A 36' × 18' carport and garden shed provide additional parking and storage. Mature trees shade the lot. The home has forced-air fuel-oil heat and wood-burning inserts; no air conditioning. Private well and septic system. Shared driveway. Mineral rights do not convey....
Contact an agent
Home facts
- Year built:1976
- Listing ID #:5252097
- Added:10 day(s) ago
- Updated:October 20, 2026 at 02:13 PM
Rooms and interior
- Bedrooms:3
- Total bathrooms:2
- Full bathrooms:1
- Half bathrooms:1
- Rooms Total:6
- Basement:Yes
- Basement Description:Full, Partially Furnished
- Living area:1,968 sq. ft.
Heating and cooling
- Heating:Forced Air, Oil, Wood
Structure and exterior
- Roof:Metal
- Year built:1976
- Building area:1,968 sq. ft.
- Lot area:1 Acres
- Lot Features:Wooded/Treed
- Construction Materials:Brick
- Exterior Features:Wooded
- Levels:1 Story
Utilities
- Water:Well
- Sewer:Septic Tank
Finances and disclosures
- Price:$274,900
- Price per sq. ft.:$139.68
- Tax amount:$1,780 (2025)
Parking
- Parking description:Attached, Detached, Garage
- Garage:Yes
- Garage spaces:4
- Carport spaces:2

New listings near 1288 Amsterdam Se Road
- New
 $89,000Active2 beds 1 baths824 sq. ft.
116 Maple, Scio, OH 43988
MLS# 5253887Listed by: SULEK & EXPERTS REAL ESTATE - New
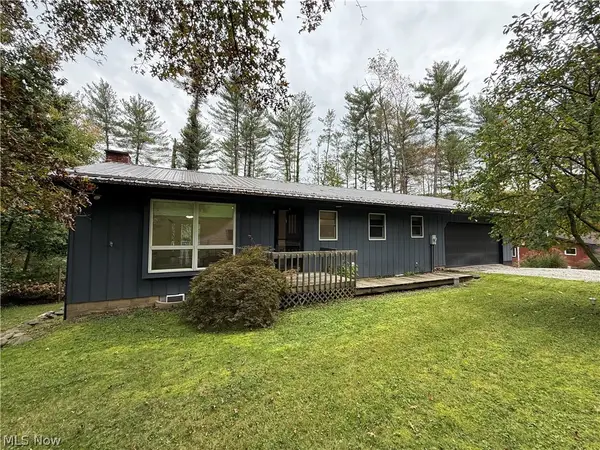 $364,900Active4 beds 2 baths2,100 sq. ft.
86422 N Bay Road, Scio, OH 43988
MLS# 5253208Listed by: MCINTURF REALTY 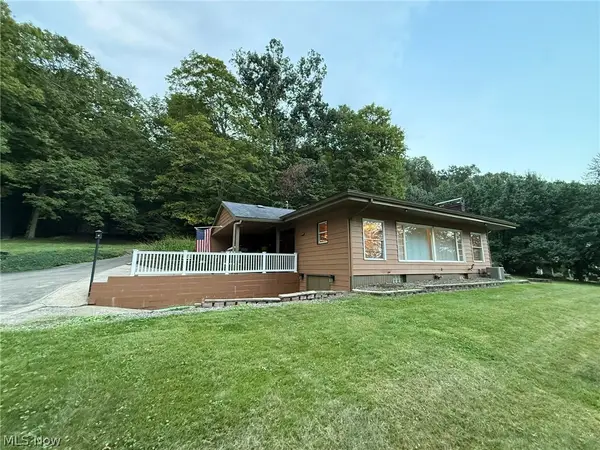 $589,900Pending3 beds 2 baths1,940 sq. ft.
86002 North Bay Road, Scio, OH 43988
MLS# 5251425Listed by: MCINTURF REALTY- Open Thu, 4 to 6pm
 $599,000Active3 beds 2 baths
85541 Beagle Club Road, Scio, OH 43988
MLS# 5244583Listed by: HOMESMART REAL ESTATE MOMENTUM LLC  $1,715,000Activeundercontract159.39 Acres
87123 Dodson Road, Scio, OH 43988
MLS# 5241474Listed by: CEDAR ONE REALTY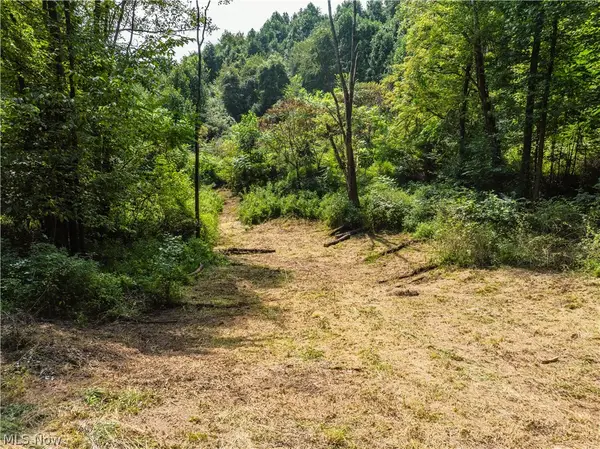 $277,965Active20.59 Acres
Luneman Road, Scio, OH 43988
MLS# 5241612Listed by: KAUFMAN REALTY & AUCTION, LLC.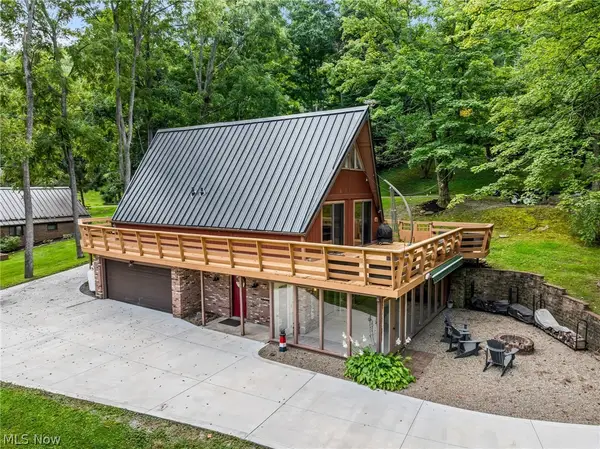 $335,000Activeundercontract2 beds 2 baths1,412 sq. ft.
86516 North Bay Road, Scio, OH 43988
MLS# 5241052Listed by: CEDAR ONE REALTY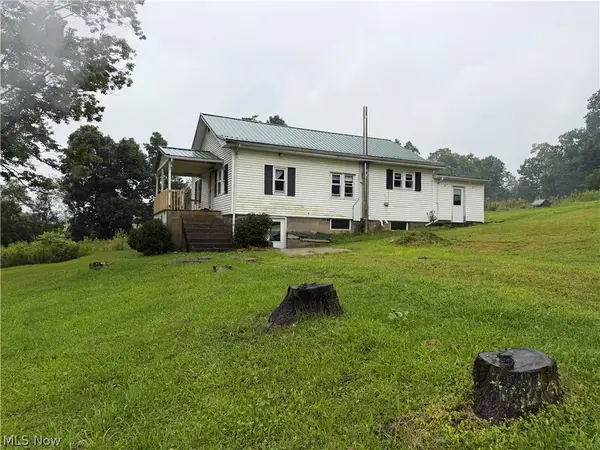 $165,000Active2 beds 2 baths
9267 Scio Rd Se, Scio, OH 43988
MLS# 5237199Listed by: KAUFMAN REALTY & AUCTION, LLC.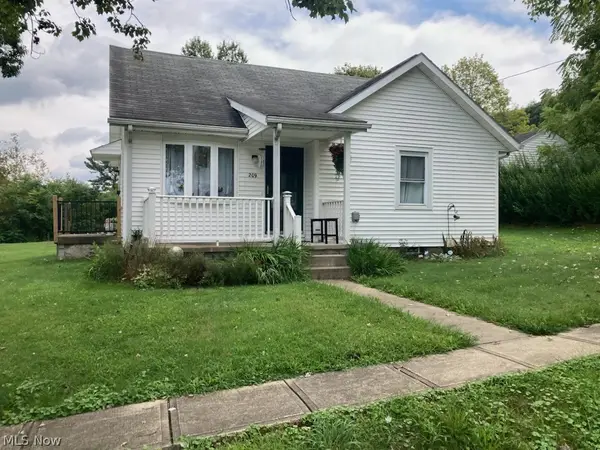 Pending3 beds 1 baths
209 Grandview Street, Scio, OH 43988
MLS# 5239111Listed by: MCINTURF REALTY


Protect your home and budget from life's surprises with an Assurant Home Warranty, backed by a partner that supports you through every step of homeownership. Explore Plans.
© 2026 Better Homes and Gardens Real Estate LLC. An Anywhere Real Estate company. All rights reserved. Better Homes and Gardens® Real Estate is a registered trademark owned by Meredith Operations Corporation, licensed to Better Homes and Gardens Real Estate LLC and used with permission. Better Homes and Gardens Real Estate LLC fully supports the principles of the Fair Housing Act and the Equal Opportunity Act. Listing information is deemed reliable but is not guaranteed accurate.
Each office is independently owned and operated.
Any services or products provided by third parties are not provided by, affiliated with or related to Better Homes and Gardens Real Estate LLC, or its affiliated companies.