
2975 Vincent Drive, Seven Hills, OH 44131
Local realty services provided by:Better Homes and Gardens Real Estate Central
Listed by: mark piscitelli
Office: re/max above & beyond
MLS#:5237738
Source:OH_NORMLS
Price summary
- Price:$434,900
- Price per sq. ft.:$131.63
About this home
Pride of ownership shines throughout this beautiful 4-bedroom colonial, located on a quiet cul-de-sac street. Set on a scenic, park-like lot, this home is perfect for entertaining and everyday living. The beautifully landscaped backyard features a large stamped-concrete patio, hot tub, blossoming perennials, shrubs, above-ground pool w/ wood deck perfect for relaxing days, shed with water and electricity and a wooden privacy fence. An oversized front porch provides the perfect spot to enjoy summer evenings. Inside, the first floor offers a spacious kitchen with cherry cabinetry, ceramic tile flooring, stainless-steel appliances, a pantry, and a large island with abundant counter space. The expansive family room features a bay window, gas fireplace with blower and thermostat. A formal dining room with a beautiful coved ceiling opens to the spacious living room. The foyer features tiled flooring and generously sized laundry room with vinyl flooring. 1st floor half bath/ powder room. Upstairs, the large primary suite includes coved ceilings, a walk-in closet, and a private full bath. Three additional spacious bedrooms and another full bath w/ skylight complete the second floor. The finished basement adds approximately 944 square feet of living space, including a recreation room and half bath. An oversized attached heated garage with attic access, plus an extra-wide driveway, is ideal for mechanics and hobbyists. Additional highlights include natural woodwork, crown molding throughout, and exceptional indoor and outdoor entertaining spaces. Fully floored attic. This an absolute must see!...
Contact an agent
Home facts
- Year built:1999
- Subdivision & Development:Hyman Bldrs Sprague Road
- Listing ID #:5237738
- Added:49 day(s) ago
- Updated:October 07, 2026 at 02:34 PM
Rooms and interior
- Bedrooms:4
- Total bathrooms:4
- Full bathrooms:2
- Half bathrooms:2
- Rooms Total:8
- Kitchen Description:Dishwasher, Disposal, Microwave, Range, Refrigerator
- Basement:Yes
- Basement Description:Full, Partial, Partially Furnished
- Living area:3,304 sq. ft.
Heating and cooling
- Cooling:Central Air
- Heating:Forced Air
- Central air:Yes
Structure and exterior
- Roof:Asphalt, Fiberglass
- Year built:1999
- Building area:3,304 sq. ft.
- Lot area:0.32 Acres
- Architectural Style:Colonial
- Construction Materials:Brick, Vinyl Siding
- Levels:2 Story
Utilities
- Water:Public
- Sewer:Public Sewer
Finances and disclosures
- Price:$434,900
- Price per sq. ft.:$131.63
- Tax amount:$7,235 (2025)
Features and amenities
- Appliances:Dishwasher, Disposal, Microwave, Range, Refrigerator, Washer
- Laundry features:Dryer, Washer
- Amenities:Smoke Detectors
Parking
- Parking description:Attached, Garage
- Garage:Yes
- Garage spaces:2

New listings near 2975 Vincent Drive
- New
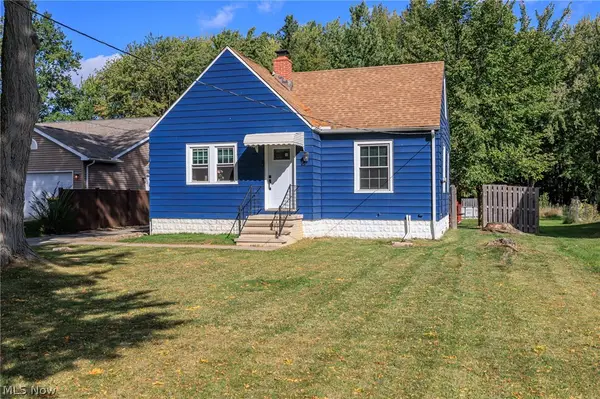 $269,900Active3 beds 1 baths
2415 E Ridgewood Drive, Seven Hills, OH 44131
MLS# 5230120Listed by: KELLER WILLIAMS ELEVATE - New
 $319,000Active3 beds 3 baths2,896 sq. ft.
6161 Winchester Drive, Seven Hills, OH 44131
MLS# 5250070Listed by: EXP REALTY, LLC. - New
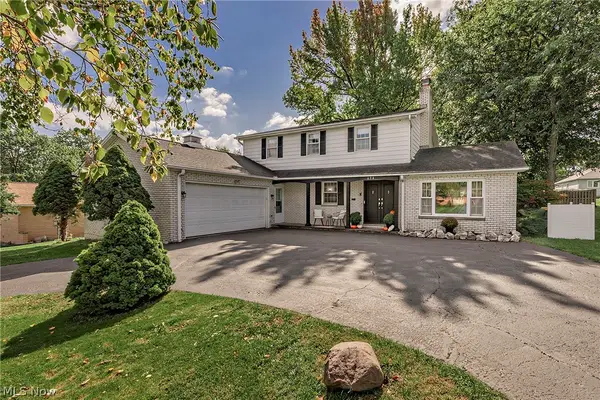 $430,000Active4 beds 4 baths3,567 sq. ft.
694 Simich Drive, Seven Hills, OH 44131
MLS# 5249397Listed by: ELITE SOTHEBY'S INTERNATIONAL REALTY  $265,000Pending4 beds 3 baths
5715 Skyline Drive, Seven Hills, OH 44131
MLS# 5249301Listed by: EXP REALTY, LLC.- New
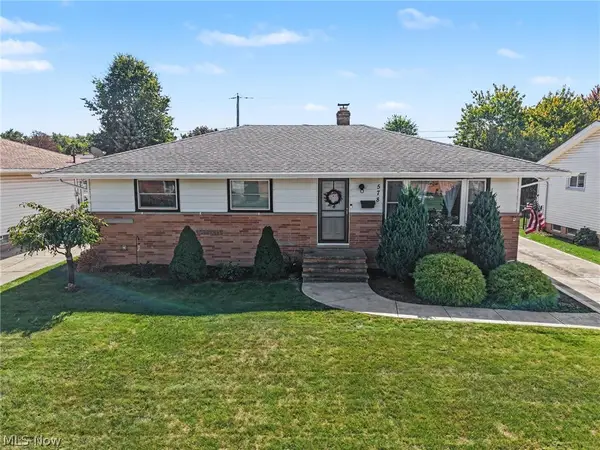 $299,000Active3 beds 2 baths2,464 sq. ft.
578 E Hillsdale Avenue, Seven Hills, OH 44131
MLS# 5248604Listed by: BERKSHIRE HATHAWAY HOMESERVICES PROFESSIONAL REALTY - New
 $325,000Active3 beds 2 baths1,602 sq. ft.
320 Falling Leaf Drive, Seven Hills, OH 44131
MLS# 5247989Listed by: HOMESMART REAL ESTATE MOMENTUM LLC 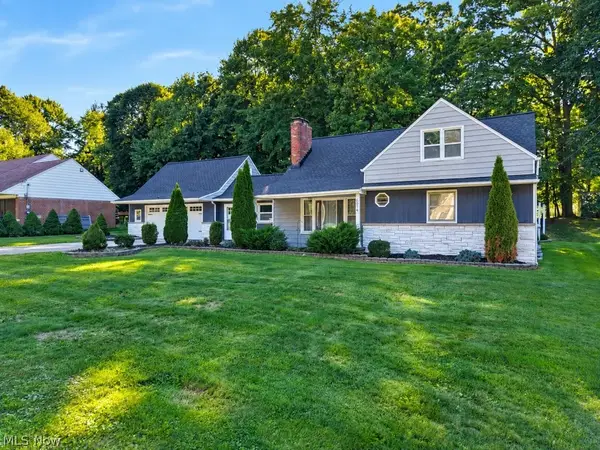 $399,900Active4 beds 4 baths3,040 sq. ft.
6514 Bonroi Drive, Seven Hills, OH 44131
MLS# 5243735Listed by: KELLER WILLIAMS ELEVATE $339,000Pending3 beds 2 baths1,714 sq. ft.
567 Twilight Drive, Seven Hills, OH 44131
MLS# 5246792Listed by: RE/MAX ABOVE & BEYOND $389,900Active3 beds 3 baths1,903 sq. ft.
7681 Plumwood Lane, Seven Hills, OH 44131
MLS# 5246092Listed by: LARONGE-WAGNER REALTY $290,000Pending3 beds 1 baths1,244 sq. ft.
1303 Cherry Lane, Seven Hills, OH 44131
MLS# 5245504Listed by: RUSSELL REAL ESTATE SERVICES


Protect your home and budget from life's surprises with an Assurant Home Warranty, backed by a partner that supports you through every step of homeownership. Explore Plans.
© 2026 Better Homes and Gardens Real Estate LLC. An Anywhere Real Estate company. All rights reserved. Better Homes and Gardens® Real Estate is a registered trademark owned by Meredith Operations Corporation, licensed to Better Homes and Gardens Real Estate LLC and used with permission. Better Homes and Gardens Real Estate LLC fully supports the principles of the Fair Housing Act and the Equal Opportunity Act. Listing information is deemed reliable but is not guaranteed accurate.
Each office is independently owned and operated.
Any services or products provided by third parties are not provided by, affiliated with or related to Better Homes and Gardens Real Estate LLC, or its affiliated companies.