
333 E Ridgewood Drive, Seven Hills, OH 44131
Local realty services provided by:Better Homes and Gardens Real Estate Central
Listed by: val ivanchenko
Office: engel & vlkers distinct
MLS#:5234721
Source:OH_NORMLS
Price summary
- Price:$329,900
- Price per sq. ft.:$166.95
About this home
Completely updated Ranch located on over .31 of an acre property in Seven Hills, offering 1-floor living with a finished lower level, deck, spacious backyard, and attached 2-car garage. With 4 bedrooms, 1.5 baths, and over 1,976 living sq ft including the finished lower level, the home features fresh, modern finishes throughout. An updated eat-in kitchen includes all appliances, tile backsplash, ample cabinetry, and a dinette area. A spacious living room features a large picture window and opens to a dining room with sliding door access to the deck and backyard, creating an easy flow for everyday living and entertaining. The primary bedroom also offers direct access to the deck. The finished lower level expands the living space with a large rec room featuring a built-in bar and cabinetry, ideal for entertaining, a game room, or additional gathering space. Additional unfinished lower-level space provides plenty of storage with potential for future finishing. INCLUDED are ALL kitchen appliances, washer/dryer, and a 1-year home warranty. Conveniently located near I-77, I-480, OH-176, Cleveland Metroparks West Creek Reservation, and plenty of shopping, restaurants, and other local attractions....
Contact an agent
Home facts
- Year built:1959
- Subdivision & Development:Al Rispo Sub #1
- Listing ID #:5234721
- Added:46 day(s) ago
- Updated:September 29, 2026 at 02:24 PM
Rooms and interior
- Bedrooms:4
- Total bathrooms:2
- Full bathrooms:1
- Half bathrooms:1
- Rooms Total:8
- Kitchen Description:Dishwasher, Microwave, Range, Refrigerator
- Basement:Yes
- Basement Description:Finished, Full
- Living area:1,976 sq. ft.
Heating and cooling
- Cooling:Central Air, Wall Units
- Heating:Forced Air, Gas
- Central air:Yes
Structure and exterior
- Roof:Asphalt, Fiberglass
- Year built:1959
- Building area:1,976 sq. ft.
- Lot area:0.31 Acres
- Architectural Style:Ranch
- Construction Materials:Brick
- Exterior Features:Deck
- Levels:1 Story, 1 Story
Utilities
- Water:Public
- Sewer:Public Sewer
Finances and disclosures
- Price:$329,900
- Price per sq. ft.:$166.95
- Tax amount:$4,589 (2025)
Features and amenities
- Appliances:Dishwasher, Microwave, Range, Refrigerator, Water Softener
- Laundry features:Dryer
Parking
- Parking description:Attached, Garage
- Garage:Yes
- Garage spaces:2

New listings near 333 E Ridgewood Drive
- New
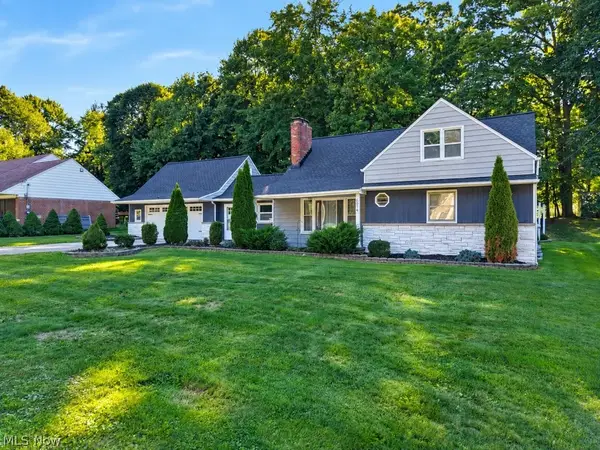 $399,900Active4 beds 4 baths3,040 sq. ft.
6514 Bonroi Drive, Seven Hills, OH 44131
MLS# 5243735Listed by: KELLER WILLIAMS ELEVATE - New
 $339,000Active3 beds 2 baths1,714 sq. ft.
567 Twilight Drive, Seven Hills, OH 44131
MLS# 5246792Listed by: RE/MAX ABOVE & BEYOND - New
 $389,900Active3 beds 3 baths1,903 sq. ft.
7681 Plumwood Lane, Seven Hills, OH 44131
MLS# 5246092Listed by: LARONGE-WAGNER REALTY  $290,000Pending3 beds 1 baths1,244 sq. ft.
1303 Cherry Lane, Seven Hills, OH 44131
MLS# 5245504Listed by: RUSSELL REAL ESTATE SERVICES $300,000Active4 beds 3 baths
952 E Parkhaven Drive, Seven Hills, OH 44131
MLS# 5245275Listed by: EXP REALTY, LLC. $299,900Active3 beds 2 baths
1780 E Parkhaven Drive, Seven Hills, OH 44131
MLS# 5245273Listed by: MURPHY PROPERTIES OHIO $299,000Pending3 beds 2 baths3,204 sq. ft.
3397 Lotus Lane, Seven Hills, OH 44131
MLS# 5244340Listed by: RE/MAX ABOVE & BEYOND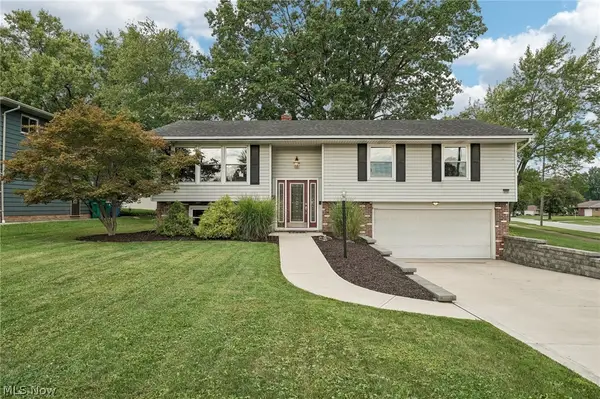 $250,000Pending3 beds 3 baths1,954 sq. ft.
5750 Skyline Drive, Seven Hills, OH 44131
MLS# 5243547Listed by: EXACTLY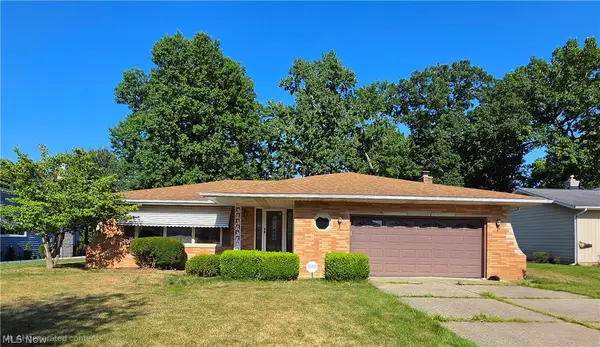 $359,000Active4 beds 2 baths2,141 sq. ft.
6413 Gale Drive, Seven Hills, OH 44131
MLS# 5236998Listed by: EXP REALTY, LLC.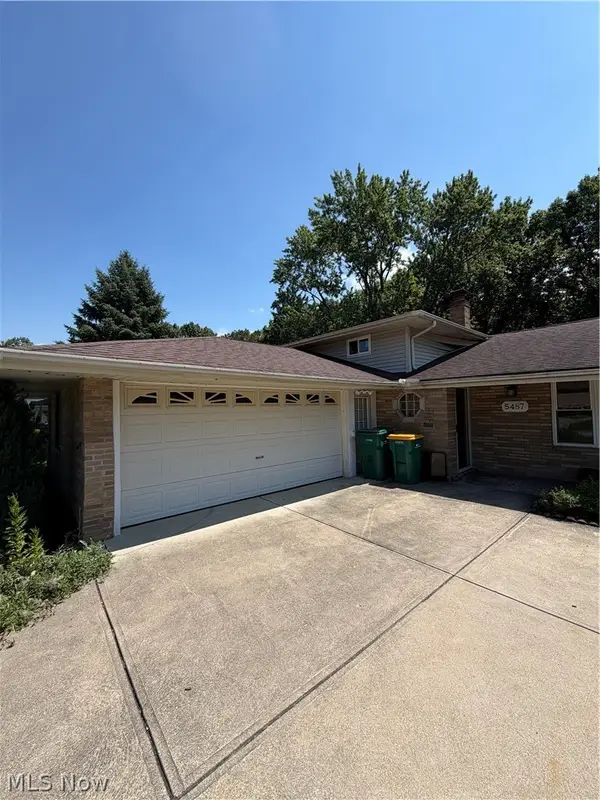 $250,000Pending3 beds 2 baths1,960 sq. ft.
5487 Beacon Hill Court, Seven Hills, OH 44131
MLS# 5242377Listed by: RE/MAX MARKET SOLUTIONS


Protect your home and budget from life's surprises with an Assurant Home Warranty, backed by a partner that supports you through every step of homeownership. Explore Plans.
© 2026 Better Homes and Gardens Real Estate LLC. An Anywhere Real Estate company. All rights reserved. Better Homes and Gardens® Real Estate is a registered trademark owned by Meredith Operations Corporation, licensed to Better Homes and Gardens Real Estate LLC and used with permission. Better Homes and Gardens Real Estate LLC fully supports the principles of the Fair Housing Act and the Equal Opportunity Act. Listing information is deemed reliable but is not guaranteed accurate.
Each office is independently owned and operated.
Any services or products provided by third parties are not provided by, affiliated with or related to Better Homes and Gardens Real Estate LLC, or its affiliated companies.