
4880 Maple Hill Drive, Seven Hills, OH 44131
Local realty services provided by:Better Homes and Gardens Real Estate Central
Listed by: joseph gentile
Office: keller williams greater cleveland northeast
MLS#:5232701
Source:OH_NORMLS
Price summary
- Price:$347,500
- Price per sq. ft.:$148.44
About this home
Not every home earns the word meticulous. This one does.
Situated in one of Seven Hills' most convenient locations, this beautifully maintained four-bedroom, two-full and one-half bath four-level split showcases the pride of ownership that buyers notice the moment they walk through the door. Rich hardwood flooring flows throughout the first and second levels, creating warmth and timeless appeal.
The thoughtfully designed kitchen features cherry cabinets, solid surface countertops, quality built-ins, and plenty of workspace for everyday living or entertaining. Just a few steps away, the inviting family room offers stunning wood parquet flooring and a classic fireplace—the perfect place to gather on cool Ohio evenings. When the seasons change, the spacious three-season sunroom becomes your favorite retreat for morning coffee or relaxing after a long day.
The private owner's suite includes its own ensuite bath, while three additional bedrooms provide flexibility for family, guests, or a home office. Downstairs, the expansive basement offers exceptional storage today and endless possibilities for tomorrow—whether you envision a recreation room, fitness area, workshop, or additional finished living space.
With a brand-new roof installed in 2025, this home combines timeless craftsmanship with valuable updates, offering peace of mind for years to come.
Homes this well cared for rarely become available. Schedule your private showing and discover why this Seven Hills gem feels like home from the moment you arrive....
Contact an agent
Home facts
- Year built:1963
- Subdivision & Development:Shar-Bon 03
- Listing ID #:5232701
- Added:49 day(s) ago
- Updated:September 29, 2026 at 02:24 PM
Rooms and interior
- Bedrooms:4
- Total bathrooms:3
- Full bathrooms:2
- Half bathrooms:1
- Rooms Total:11
- Kitchen Description:Built In Oven, Cooktop, Dishwasher, Microwave, Refrigerator
- Basement:Yes
- Basement Description:Full
- Living area:2,341 sq. ft.
Heating and cooling
- Cooling:Central Air
- Heating:Forced Air
- Central air:Yes
Structure and exterior
- Roof:Asphalt, Fiberglass
- Year built:1963
- Building area:2,341 sq. ft.
- Lot area:0.33 Acres
- Construction Materials:Aluminium Siding, Brick
- Levels:2 Stories, 2 Story
Utilities
- Water:Public
- Sewer:Public Sewer
Finances and disclosures
- Price:$347,500
- Price per sq. ft.:$148.44
- Tax amount:$4,882 (2025)
Features and amenities
- Appliances:Cooktop, Dishwasher, Microwave, Refrigerator, Washer
- Laundry features:Dryer, Washer
Parking
- Parking description:Attached, Garage
- Garage:Yes
- Garage spaces:2

New listings near 4880 Maple Hill Drive
- New
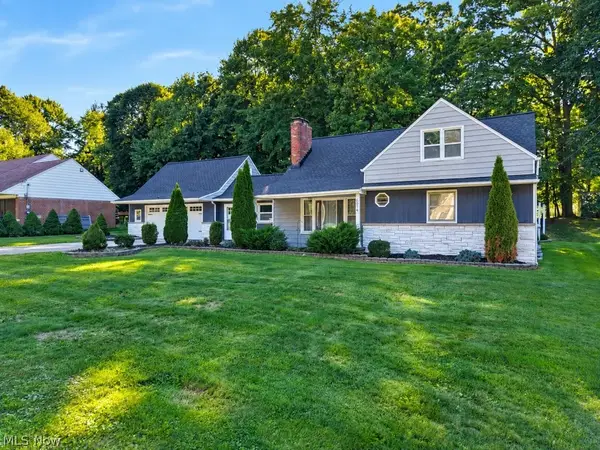 $399,900Active4 beds 4 baths3,040 sq. ft.
6514 Bonroi Drive, Seven Hills, OH 44131
MLS# 5243735Listed by: KELLER WILLIAMS ELEVATE - New
 $339,000Active3 beds 2 baths1,714 sq. ft.
567 Twilight Drive, Seven Hills, OH 44131
MLS# 5246792Listed by: RE/MAX ABOVE & BEYOND - New
 $389,900Active3 beds 3 baths1,903 sq. ft.
7681 Plumwood Lane, Seven Hills, OH 44131
MLS# 5246092Listed by: LARONGE-WAGNER REALTY  $290,000Pending3 beds 1 baths1,244 sq. ft.
1303 Cherry Lane, Seven Hills, OH 44131
MLS# 5245504Listed by: RUSSELL REAL ESTATE SERVICES $300,000Active4 beds 3 baths
952 E Parkhaven Drive, Seven Hills, OH 44131
MLS# 5245275Listed by: EXP REALTY, LLC. $299,900Active3 beds 2 baths
1780 E Parkhaven Drive, Seven Hills, OH 44131
MLS# 5245273Listed by: MURPHY PROPERTIES OHIO $299,000Pending3 beds 2 baths3,204 sq. ft.
3397 Lotus Lane, Seven Hills, OH 44131
MLS# 5244340Listed by: RE/MAX ABOVE & BEYOND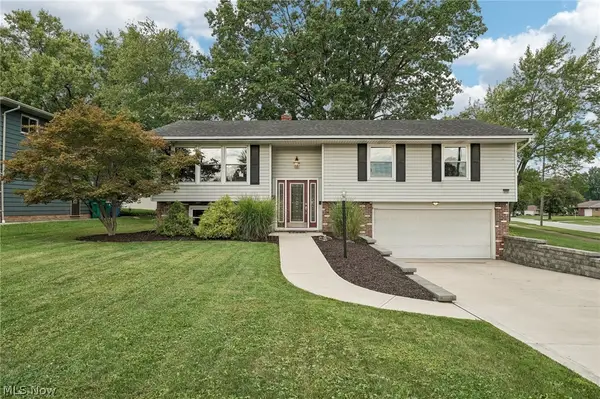 $250,000Pending3 beds 3 baths1,954 sq. ft.
5750 Skyline Drive, Seven Hills, OH 44131
MLS# 5243547Listed by: EXACTLY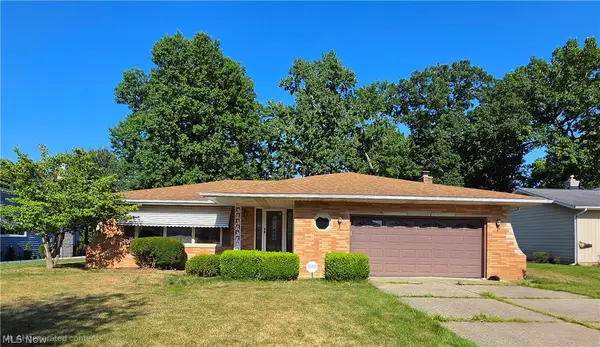 $359,000Active4 beds 2 baths2,141 sq. ft.
6413 Gale Drive, Seven Hills, OH 44131
MLS# 5236998Listed by: EXP REALTY, LLC.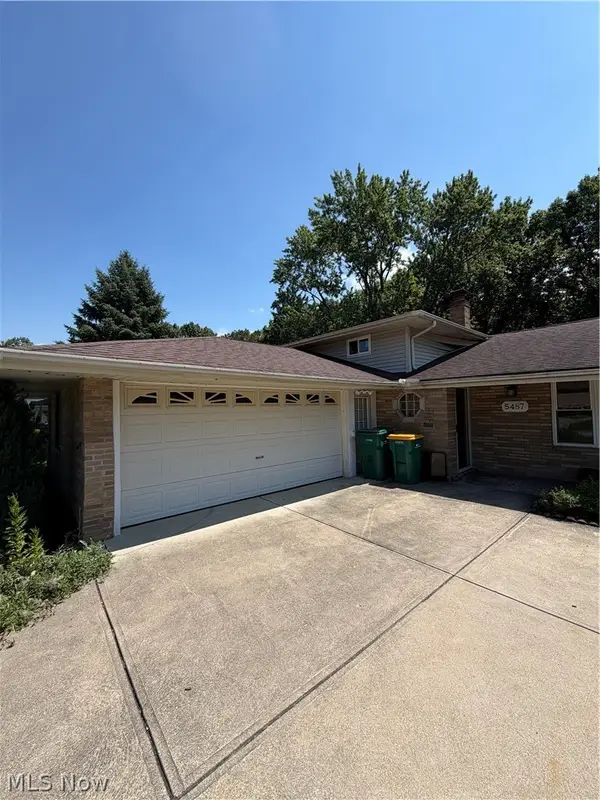 $250,000Pending3 beds 2 baths1,960 sq. ft.
5487 Beacon Hill Court, Seven Hills, OH 44131
MLS# 5242377Listed by: RE/MAX MARKET SOLUTIONS


Protect your home and budget from life's surprises with an Assurant Home Warranty, backed by a partner that supports you through every step of homeownership. Explore Plans.
© 2026 Better Homes and Gardens Real Estate LLC. An Anywhere Real Estate company. All rights reserved. Better Homes and Gardens® Real Estate is a registered trademark owned by Meredith Operations Corporation, licensed to Better Homes and Gardens Real Estate LLC and used with permission. Better Homes and Gardens Real Estate LLC fully supports the principles of the Fair Housing Act and the Equal Opportunity Act. Listing information is deemed reliable but is not guaranteed accurate.
Each office is independently owned and operated.
Any services or products provided by third parties are not provided by, affiliated with or related to Better Homes and Gardens Real Estate LLC, or its affiliated companies.