
6161 Winchester Drive, Seven Hills, OH 44131
Local realty services provided by:Better Homes and Gardens Real Estate Central
Listed by: sharon labuda
Office: exp realty, llc.
MLS#:5250070
Source:OH_NORMLS
Price summary
- Price:$319,000
- Price per sq. ft.:$110.15
About this home
Welcome Home to this ORIGINAL OWNER RANCH FLOOR PLAN! This home has been lovingly maintained and is now waiting for its new homeowner! Roof is less than 10 years old! Remodeled bathrooms, newer slider, hardwood under carpet and glass block windows compliment this home! Enjoy your every day living in a comfortably spaced corner lot home! Living room, dining room and family room are very spacious. Kitchen has an eat-in table area along with all appliances remaining. 3 bedrooms with the owners suite connecting to a half bath that also connects to the family room! The family room is a small step down and leads to a nice private patio. The basement has a large recreation area, storage and laundry area and a flex room that can be an additional bedroom, office or storage area. Furnace 2009. Great location with easy access to highways, restaurants, shopping and the new Coopers Hawk Winery! Also close to the Seven Hills Rec Center and metroparks walking paths! Seller is offering a 1 year home warranty for the buyers peace of mind!...
Contact an agent
Home facts
- Year built:1967
- Subdivision & Development:Overlook 02a & 02b
- Listing ID #:5250070
- Added:2 day(s) ago
- Updated:October 08, 2026 at 02:05 PM
Rooms and interior
- Bedrooms:3
- Total bathrooms:3
- Full bathrooms:2
- Half bathrooms:1
- Rooms Total:7
- Kitchen Description:Dishwasher, Freezer, Microwave, Range, Refrigerator
- Basement:Yes
- Basement Description:Finished
- Living area:2,896 sq. ft.
Heating and cooling
- Cooling:Central Air
- Heating:Forced Air
- Central air:Yes
Structure and exterior
- Roof:Asphalt, Fiberglass
- Year built:1967
- Building area:2,896 sq. ft.
- Lot area:0.29 Acres
- Architectural Style:Ranch
- Construction Materials:Brick
- Exterior Features:Patio
- Levels:1 Story, 1 Story
Utilities
- Water:Public
- Sewer:Public Sewer
Finances and disclosures
- Price:$319,000
- Price per sq. ft.:$110.15
- Tax amount:$4,520 (2025)
Features and amenities
- Appliances:Dishwasher, Microwave, Range, Refrigerator, Washer
- Laundry features:Dryer, Washer
Parking
- Parking description:Attached, Driveway, Garage
- Garage:Yes
- Garage spaces:2

New listings near 6161 Winchester Drive
- New
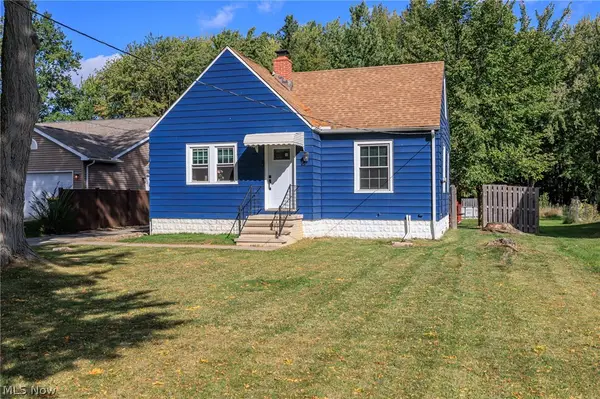 $269,900Active3 beds 1 baths
2415 E Ridgewood Drive, Seven Hills, OH 44131
MLS# 5230120Listed by: KELLER WILLIAMS ELEVATE - New
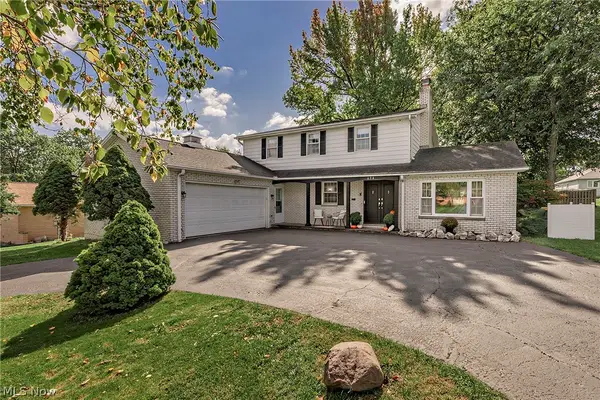 $430,000Active4 beds 4 baths3,567 sq. ft.
694 Simich Drive, Seven Hills, OH 44131
MLS# 5249397Listed by: ELITE SOTHEBY'S INTERNATIONAL REALTY  $265,000Pending4 beds 3 baths
5715 Skyline Drive, Seven Hills, OH 44131
MLS# 5249301Listed by: EXP REALTY, LLC.- New
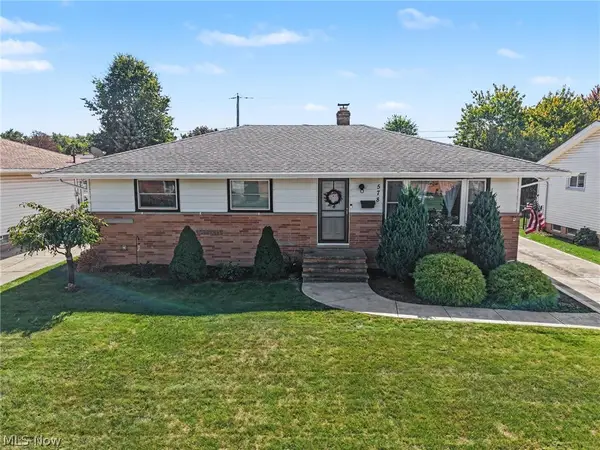 $299,000Active3 beds 2 baths2,464 sq. ft.
578 E Hillsdale Avenue, Seven Hills, OH 44131
MLS# 5248604Listed by: BERKSHIRE HATHAWAY HOMESERVICES PROFESSIONAL REALTY - New
 $325,000Active3 beds 2 baths1,602 sq. ft.
320 Falling Leaf Drive, Seven Hills, OH 44131
MLS# 5247989Listed by: HOMESMART REAL ESTATE MOMENTUM LLC 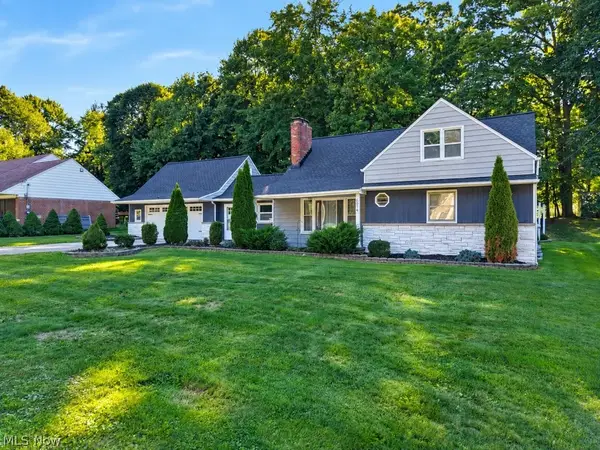 $399,900Active4 beds 4 baths3,040 sq. ft.
6514 Bonroi Drive, Seven Hills, OH 44131
MLS# 5243735Listed by: KELLER WILLIAMS ELEVATE $339,000Pending3 beds 2 baths1,714 sq. ft.
567 Twilight Drive, Seven Hills, OH 44131
MLS# 5246792Listed by: RE/MAX ABOVE & BEYOND $389,900Active3 beds 3 baths1,903 sq. ft.
7681 Plumwood Lane, Seven Hills, OH 44131
MLS# 5246092Listed by: LARONGE-WAGNER REALTY $290,000Pending3 beds 1 baths1,244 sq. ft.
1303 Cherry Lane, Seven Hills, OH 44131
MLS# 5245504Listed by: RUSSELL REAL ESTATE SERVICES


Protect your home and budget from life's surprises with an Assurant Home Warranty, backed by a partner that supports you through every step of homeownership. Explore Plans.
© 2026 Better Homes and Gardens Real Estate LLC. An Anywhere Real Estate company. All rights reserved. Better Homes and Gardens® Real Estate is a registered trademark owned by Meredith Operations Corporation, licensed to Better Homes and Gardens Real Estate LLC and used with permission. Better Homes and Gardens Real Estate LLC fully supports the principles of the Fair Housing Act and the Equal Opportunity Act. Listing information is deemed reliable but is not guaranteed accurate.
Each office is independently owned and operated.
Any services or products provided by third parties are not provided by, affiliated with or related to Better Homes and Gardens Real Estate LLC, or its affiliated companies.