
7096 Oak Lane, Seven Hills, OH 44131
Local realty services provided by:Better Homes and Gardens Real Estate Central
Listed by: bruce trammell, julie a dangerfield
Office: keller williams elevate
MLS#:5257572
Source:OH_NORMLS
Price summary
- Price:$252,500
- Price per sq. ft.:$86.71
About this home
Welcome to 7096 Oak Lane! A Ranch with 3 Bedrooms and 2 Bathrooms on a quiet private street * Situated on a 100 x 300 wooded/treed lot * The view is amazing!!! * Living Room with vaulted/beamed ceilings, WBFP and a wall of windows plus a door to admire the backyard and to access the deck * Covered front porch * Eat in Kitchen with updated cabinetry, appliances that remain and a wall of windows to view the front yard/woods * Dining Room with an extra room off the Kitchen that also has vaulted/beamed ceilings * 3 Bedrooms and a Full Bath off the hallway (with access to the Master Bedroom as well) * In the Basement you will find a Large Finished Recreation Room with a pool table (that stays), a sound baffled area (used for recording/drums), a Full Bathroom, and a Laundry/Kitchen area ! New HWT (2025) * Newer Roof (2021) with a complete tear off * The AC is not new, but most parts have been replaced over the years * Windows have been updated (2011) * Deep 1 car attached garage with opener *The backyard has a shed, a spacious deck which includes a Sunsetter awning and is a peaceful place to kick back and enjoy the scenery * Extra concrete space in the driveway * Lot also includes part of the wooded area across the street * Take a look at this one, you won't be disappointed!...
Contact an agent
Home facts
- Year built:1955
- Subdivision & Development:Independence 03
- Listing ID #:5257572
- Added:6 day(s) ago
- Updated:November 06, 2026 at 03:34 PM
Rooms and interior
- Bedrooms:3
- Total bathrooms:2
- Full bathrooms:2
- Rooms Total:5
- Kitchen Description:Dishwasher, Range, Refrigerator
- Basement:Yes
- Basement Description:Finished, Full
- Living area:2,912 sq. ft.
Heating and cooling
- Cooling:Central Air
- Heating:Forced Air
- Central air:Yes
Structure and exterior
- Roof:Asphalt, Fiberglass
- Year built:1955
- Building area:2,912 sq. ft.
- Lot area:0.69 Acres
- Lot Features:Wooded/Treed
- Architectural Style:Ranch
- Construction Materials:Aluminium Siding
- Exterior Features:Deck, Wooded
- Levels:1 Story
Utilities
- Water:Public
- Sewer:Public Sewer
Finances and disclosures
- Price:$252,500
- Price per sq. ft.:$86.71
- Tax amount:$5,123 (2025)
Features and amenities
- Appliances:Dishwasher, Range, Refrigerator
- Amenities:Security System
Parking
- Parking description:Attached, Garage
- Garage:Yes
- Garage spaces:1

New listings near 7096 Oak Lane
- New
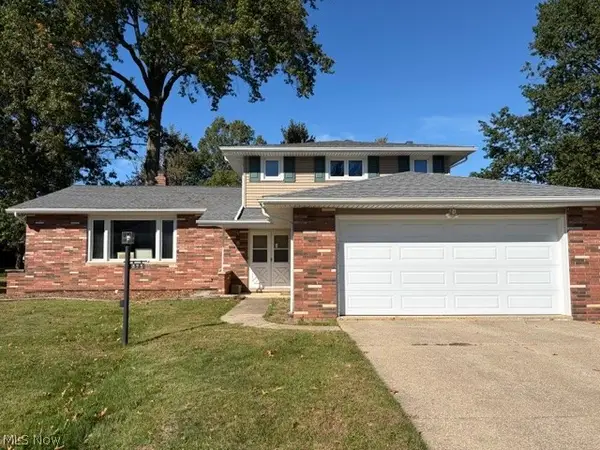 $349,900Active4 beds 2 baths2,752 sq. ft.
873 Meadview Drive, Seven Hills, OH 44131
MLS# 5257787Listed by: CENTURY 21 DEPIERO & ASSOCIATES, INC. - New
 $550,000Active4 beds 2 baths3,416 sq. ft.
6239 Crossview Road, Seven Hills, OH 44131
MLS# 5254104Listed by: EXP REALTY, LLC. 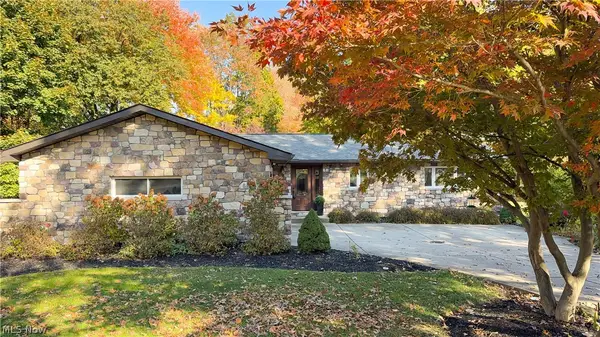 $329,900Pending3 beds 2 baths2,186 sq. ft.
483 E Ridgewood Drive, Seven Hills, OH 44131
MLS# 5255578Listed by: RE/MAX CROSSROADS PROPERTIES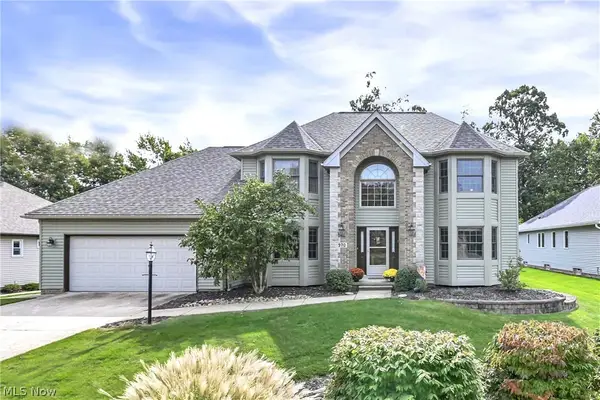 $490,000Pending4 beds 3 baths3,171 sq. ft.
970 Scenic Lane, Seven Hills, OH 44131
MLS# 5254690Listed by: KELLER WILLIAMS CITYWIDE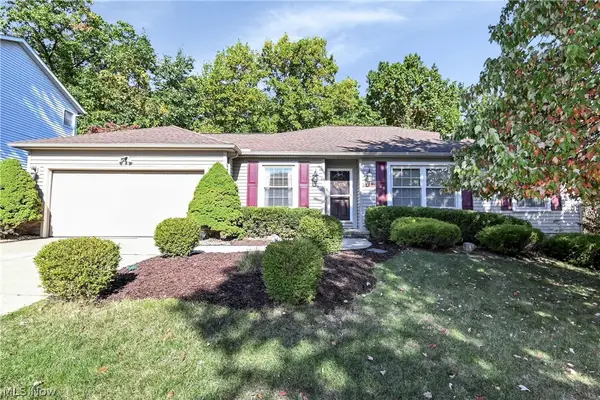 $349,900Pending4 beds 3 baths1,977 sq. ft.
3240 Forest Overlook Drive, Seven Hills, OH 44131
MLS# 5248903Listed by: RE/MAX ABOVE & BEYOND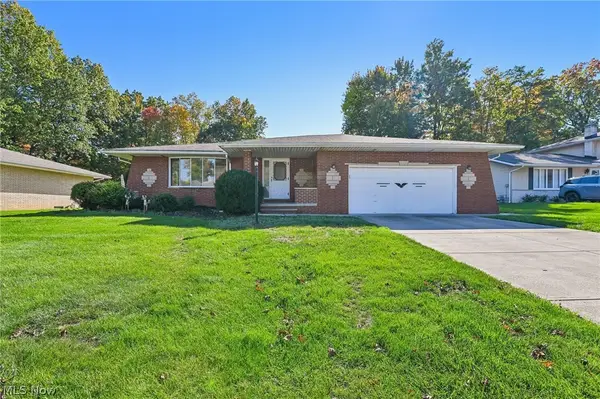 $299,900Pending4 beds 2 baths2,015 sq. ft.
966 Primrose Drive, Seven Hills, OH 44131
MLS# 5252153Listed by: GLASSHOUSE REALTY GROUP, LLC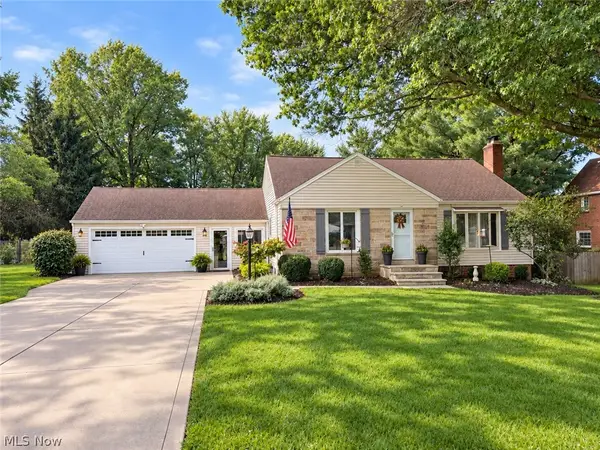 $325,000Pending3 beds 2 baths2,934 sq. ft.
278 Ridgeview Drive, Seven Hills, OH 44131
MLS# 5251209Listed by: KELLER WILLIAMS CHERVENIC RLTY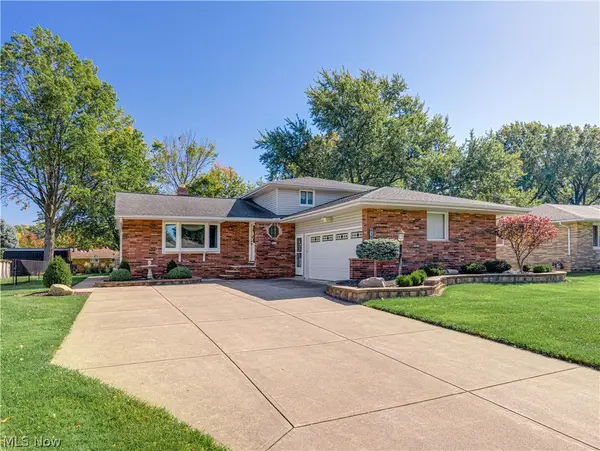 $325,000Activeundercontract4 beds 2 baths2,388 sq. ft.
6187 Carlyle Drive, Seven Hills, OH 44131
MLS# 5252843Listed by: BERKSHIRE HATHAWAY HOMESERVICES STOUFFER REALTY $309,900Active3 beds 2 baths1,900 sq. ft.
2950 Hillside Road, Seven Hills, OH 44131
MLS# 5251977Listed by: JMG OHIO


Protect your home and budget from life's surprises with an Assurant Home Warranty, backed by a partner that supports you through every step of homeownership. Explore Plans.
© 2026 Better Homes and Gardens Real Estate LLC. An Anywhere Real Estate company. All rights reserved. Better Homes and Gardens® Real Estate is a registered trademark owned by Meredith Operations Corporation, licensed to Better Homes and Gardens Real Estate LLC and used with permission. Better Homes and Gardens Real Estate LLC fully supports the principles of the Fair Housing Act and the Equal Opportunity Act. Listing information is deemed reliable but is not guaranteed accurate.
Each office is independently owned and operated.
Any services or products provided by third parties are not provided by, affiliated with or related to Better Homes and Gardens Real Estate LLC, or its affiliated companies.