
3423 Lincoln Avenue, Shadyside, OH 43947
Local realty services provided by:Better Homes and Gardens Real Estate Central
Listed by: jennifer l kittle, karri l porter
Office: fcr real estate
MLS#:5234839
Source:OH_NORMLS
Price summary
- Price:$138,000
- Price per sq. ft.:$119.79
About this home
Welcome to this clean and well-maintained 3-bedroom, 1-bath home in Shadyside. The home features new flooring and fresh paint throughout, along with an updated kitchen and bathroom. The kitchen offers stainless steel appliances, a large pantry, and plenty of functionality for everyday living.
Additional highlights include a full basement, walk-up attic providing excellent extra storage, and a walk-in closet in one of the bedrooms. Enjoy relaxing outdoors on the covered front porch, plus the convenience of a detached one-car garage. A great opportunity to own a move-in-ready home in a convenient location!
Contact an agent
Home facts
- Year built:1920
- Listing ID #:5234839
- Added:49 day(s) ago
- Updated:September 29, 2026 at 09:39 AM
Rooms and interior
- Bedrooms:3
- Total bathrooms:1
- Full bathrooms:1
- Rooms Total:7
- Kitchen Description:Dishwasher, Disposal, Range, Refrigerator
- Basement:Yes
- Basement Description:Full
- Living area:1,152 sq. ft.
Heating and cooling
- Cooling:Central Air
- Heating:Forced Air, Gas
- Central air:Yes
Structure and exterior
- Roof:Shingle
- Year built:1920
- Building area:1,152 sq. ft.
- Lot area:0.07 Acres
- Lot Features:Level
- Architectural Style:Ranch
- Construction Materials:Cedar
- Exterior Features:Deck, Level
- Levels:1 Story
Utilities
- Water:Public
- Sewer:Public Sewer
Finances and disclosures
- Price:$138,000
- Price per sq. ft.:$119.79
- Tax amount:$1,300 (2025)
Features and amenities
- Appliances:Dishwasher, Disposal, Range, Refrigerator
- Amenities:Carbon Monoxide Detectors, Smoke Detectors
Parking
- Garage:Yes
- Garage spaces:1

New listings near 3423 Lincoln Avenue
- New
 $190,000Active3 beds 2 baths960 sq. ft.
62120 Rolling Hills Lane, Shadyside, OH 43947
MLS# 5248505Listed by: RE/MAX BROADWATER - New
 $160,000Active3 beds 2 baths1,406 sq. ft.
3712 Lincoln Avenue, Shadyside, OH 43947
MLS# 5246457Listed by: CHOSEN REAL ESTATE GROUP  $119,900Pending2 beds 1 baths774 sq. ft.
4447 Riverside Drive, Shadyside, OH 43947
MLS# 5242347Listed by: EXP REALTY, LLC. $100,000Pending3 beds 2 baths
3701 Lincoln Avenue, Shadyside, OH 43947
MLS# 5240850Listed by: HARVEY GOODMAN, REALTOR $240,000Pending3 beds 2 baths1,782 sq. ft.
4561 Lincoln Avenue, Shadyside, OH 43947
MLS# 5238368Listed by: RE/MAX BROADWATER $170,000Active3 beds 1 baths1,296 sq. ft.
226 W 42nd Street, Shadyside, OH 43947
MLS# 5239557Listed by: REAL OF OHIO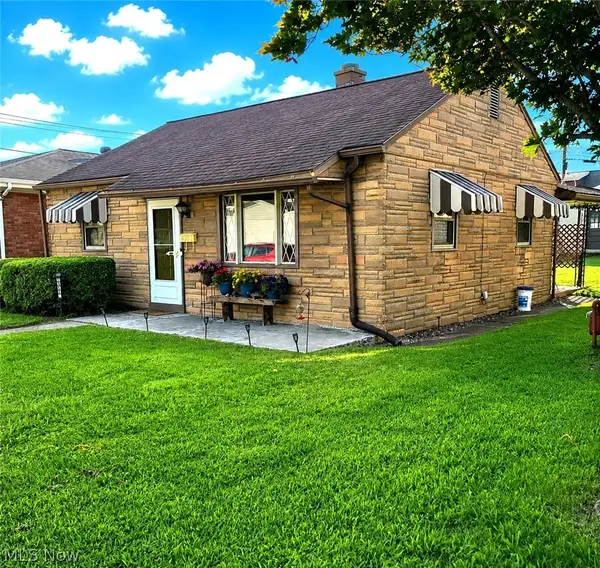 $135,000Pending2 beds 1 baths744 sq. ft.
4365 Highland Avenue, Shadyside, OH 43947
MLS# 5238810Listed by: SULEK & EXPERTS REAL ESTATE $379,000Active83.24 Acres
52982 Wegee Road, Shadyside, OH 43947
MLS# 5232344Listed by: KAUFMAN REALTY & AUCTION, LLC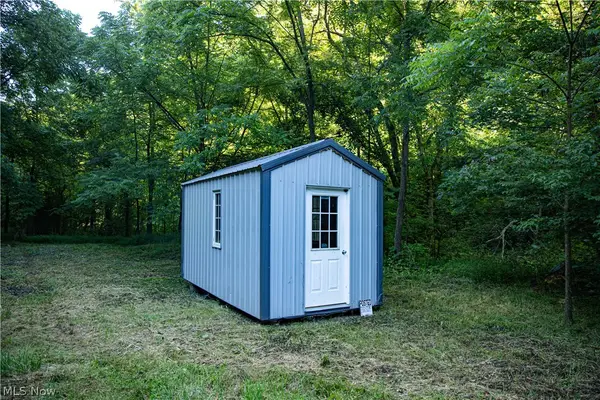 $139,000Active30 Acres
52982 Wegee Road #1, Shadyside, OH 43947
MLS# 5232363Listed by: KAUFMAN REALTY & AUCTION, LLC


Protect your home and budget from life's surprises with an Assurant Home Warranty, backed by a partner that supports you through every step of homeownership. Explore Plans.
© 2026 Better Homes and Gardens Real Estate LLC. An Anywhere Real Estate company. All rights reserved. Better Homes and Gardens® Real Estate is a registered trademark owned by Meredith Operations Corporation, licensed to Better Homes and Gardens Real Estate LLC and used with permission. Better Homes and Gardens Real Estate LLC fully supports the principles of the Fair Housing Act and the Equal Opportunity Act. Listing information is deemed reliable but is not guaranteed accurate.
Each office is independently owned and operated.
Any services or products provided by third parties are not provided by, affiliated with or related to Better Homes and Gardens Real Estate LLC, or its affiliated companies.