
2686 Cranlyn Road, Shaker Heights, OH 44122
Local realty services provided by:Better Homes and Gardens Real Estate Central
2686 Cranlyn Road,Shaker Heights, OH 44122
$710,000
- 5 Beds
- 5 Baths
- - sq. ft.
- Single family
- Sold
Listed by: monica a graham
Office: berkshire hathaway homeservices professional realty
MLS#:5225636
Source:OH_NORMLS
Sorry, we are unable to map this address
Price summary
- Price:$710,000
About this home
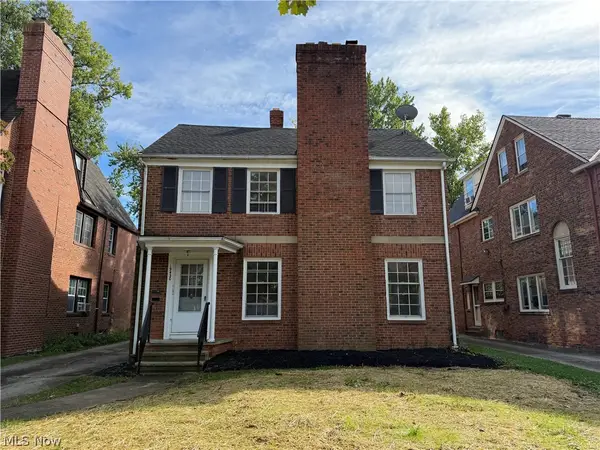
Located on a picturesque tree lined street in Poets Corner, this well-proportioned Brick Georgian, a perfect balance between comfort and formality! The inviting entryway makes a lasting first impression to the quality, charm and flow showcased in this exceptional residence. A light and bright Living Room boasts a gas fireplace, crown molding, recessed lighting and hardwood floors that flow into the entertaining sized Dining Room. Thru French Doors is the relaxing Family Room overlooking the lush back yard. Off the side hallway is the cozy Morning Room that opens to the sizable Kitchen with maple cabinetry, stainless steel appliances, granite counter tops, tile backsplash and flooring, ample storage and convenient side door mudroom. Also, off the foyer is the paneled Library with built-ins, fireplace. Up to the 2nd floor via the Bridal Staircase is the Primary Bedroom featuring a raised ceiling, fireplace, walk in closet and Full Bathroom. There are five additional bedrooms with Jack 'n' Jill Bathrooms, one bedroom is now being used as an Office. There are both front and back staircases to the 2nd and Lower Level. In the Lower Level is a spacious Rec Room, Wine Cellar, Half Lav, Laundry and Storage Area. The fenced Backyard area features a pond, patio, deck and greenspace. Don't miss this beautifully appointed home nestled in one of Shaker Heights’ most sought-after enclaves. With over 4,500 square feet of gracious, entertaining and relaxing living space, this home’s architectural character grounds its modern updates in a truly timeless aesthetic both inside and out. Close to Shaker's finest schools, parks and rapid transit to downtown Cleveland, airport and University Circle, Cleveland's cultural hub, don’t miss your chance to acquire this exceptional home where scale, style and setting result in one extraordinary home!...
Contact an agent
Home facts
- Year built:1935
- Subdivision & Development:Vans
- Listing ID #:5225636
- Added:66 day(s) ago
- Updated:September 29, 2026 at 06:23 AM
Rooms and interior
- Bedrooms:5
- Total bathrooms:5
- Full bathrooms:3
- Half bathrooms:2
- Rooms Total:13
- Kitchen Description:Dishwasher, Disposal, Freezer, Microwave, Range, Refrigerator
- Basement:Yes
- Basement Description:Partially Furnished
Heating and cooling
- Cooling:Central Air
- Heating:Electric, Gas, Radiators
- Central air:Yes
Structure and exterior
- Roof:Asphalt, Fiberglass, Rubber
- Year built:1935
- Architectural Style:Colonial
- Construction Materials:Brick
- Exterior Features:Deck, Patio
- Levels:3 Stories
Utilities
- Water:Public
- Sewer:Public Sewer
Finances and disclosures
- Price:$710,000
- Tax amount:$23,431 (2025)
Features and amenities
- Appliances:Dishwasher, Disposal, Microwave, Range, Refrigerator, Washer
- Laundry features:Dryer, Washer
- Amenities:Smoke Detectors
Parking
- Parking description:Attached, Garage
- Garage:Yes
- Garage spaces:2

New listings near 2686 Cranlyn Road
- New
 $349,900Active5 beds 3 baths3,870 sq. ft.
19430 Winslow Road, Shaker Heights, OH 44122
MLS# 5239628Listed by: BERKSHIRE HATHAWAY HOMESERVICES PROFESSIONAL REALTY - New
 $365,500Active6 beds 3 baths3,415 sq. ft.
3624 Rolliston Road, Shaker Heights, OH 44120
MLS# 5247982Listed by: RE/MAX HAVEN REALTY - New
 $269,000Active2 beds 2 baths1,515 sq. ft.
16800 Van Aken Boulevard #410, Shaker Heights, OH 44120
MLS# 5247767Listed by: POP! REALTY ADVISORS - New
 $70,000Active2 beds 2 baths1,296 sq. ft.
13800 Fairhill Road #314, Shaker Heights, OH 44120
MLS# 5246782Listed by: EXP REALTY, LLC. - New
 $314,500Active6 beds 4 baths4,263 sq. ft.
17409 Chagrin Boulevard, Shaker Heights, OH 44120
MLS# 5247985Listed by: VSD REALTY, LLC. - Open Sat, 1 to 3pmNew
 $165,000Active3 beds 3 baths
2 Sutton Place, Shaker Heights, OH 44120
MLS# 5247965Listed by: DREAMTEAM REALTY, INC. - New
 $259,900Active3 beds 2 baths2,000 sq. ft.
3683 Stoer Road, Shaker Heights, OH 44122
MLS# 5243278Listed by: EXP REALTY, LLC. - New
 $174,900Active6 beds 3 baths3,240 sq. ft.
18331 Newell Road, Shaker Heights, OH 44122
MLS# 5247116Listed by: KING REALTY - New
 $60,000Active2 beds 2 baths1,296 sq. ft.
13800 Fairhill Road #209, Shaker Heights, OH 44120
MLS# 5245646Listed by: EXP REALTY, LLC. - New
 $125,000Active3 beds 3 baths1,650 sq. ft.
3715 Strathavon Road, Shaker Heights, OH 44120
MLS# 5245626Listed by: WESTWAY REALTY


Protect your home and budget from life's surprises with an Assurant Home Warranty, backed by a partner that supports you through every step of homeownership. Explore Plans.
© 2026 Better Homes and Gardens Real Estate LLC. An Anywhere Real Estate company. All rights reserved. Better Homes and Gardens® Real Estate is a registered trademark owned by Meredith Operations Corporation, licensed to Better Homes and Gardens Real Estate LLC and used with permission. Better Homes and Gardens Real Estate LLC fully supports the principles of the Fair Housing Act and the Equal Opportunity Act. Listing information is deemed reliable but is not guaranteed accurate.
Each office is independently owned and operated.
Any services or products provided by third parties are not provided by, affiliated with or related to Better Homes and Gardens Real Estate LLC, or its affiliated companies.