
3129 Warrensville Center Road, Shaker Heights, OH 44122
Local realty services provided by:Better Homes and Gardens Real Estate Central
Listed by: sharon d friedman
Office: berkshire hathaway homeservices professional realty
MLS#:5254313
Source:OH_NORMLS
Price summary
- Price:$245,000
- Price per sq. ft.:$181.62
About this home
This well maintained half-duplex is ready to move in! Large light filled Living Room with wood floors opens into the Dining Room offering great flow for entertaining! Kitchen with easy to care for laminate floors has lots of white Shaker style cabinets and a pantry for extra storage. Primary suite on first has en-suite Full bath with convenient shower over tub. Second bedroom on first has double closets for added storage. Upstairs suite could become the primary bedroom with updated en-suite Full bath! Lower level Rec Room is great for gaming, man-cave or entertaining! Don't miss the doors off of Dining Room leading to the deck and private back yard! Mere steps to Van Aken District with so many shopping and dining options! Will be Shaker Heights POS compliant. Won't last!!
Contact an agent
Home facts
- Year built:1962
- Subdivision & Development:Vansweringen
- Listing ID #:5254313
- Added:1 day(s) ago
- Updated:October 23, 2026 at 07:43 PM
Rooms and interior
- Bedrooms:3
- Total bathrooms:2
- Full bathrooms:2
- Rooms Total:6
- Kitchen Description:Built In Oven, Cooktop, Dishwasher, Refrigerator
- Basement:Yes
- Basement Description:Partially Furnished
- Living area:1,349 sq. ft.
Heating and cooling
- Cooling:Central Air
- Heating:Forced Air, Gas
- Central air:Yes
Structure and exterior
- Roof:Asphalt, Fiberglass
- Year built:1962
- Building area:1,349 sq. ft.
- Lot area:0.29 Acres
- Architectural Style:Duplex
- Construction Materials:Brick, Wood Siding
- Exterior Features:Deck
- Levels:2 Story
Utilities
- Water:Public
- Sewer:Public Sewer
Finances and disclosures
- Price:$245,000
- Price per sq. ft.:$181.62
- Tax amount:$7,350 (2025)
Features and amenities
- Appliances:Cooktop, Dishwasher, Refrigerator, Washer
- Laundry features:Dryer, Washer
Parking
- Parking description:Attached, Garage
- Garage:Yes
- Garage spaces:1

New listings near 3129 Warrensville Center Road
- New
 $269,000Active2 beds 2 baths1,678 sq. ft.
16800 Van Aken Boulevard #413, Shaker Heights, OH 44120
MLS# 5255350Listed by: POP! REALTY ADVISORS - New
 $29,500Active2 beds 2 baths1,323 sq. ft.
13800 Fairhill Road #312, Shaker Heights, OH 44120
MLS# 5255105Listed by: RE/MAX CROSSROADS PROPERTIES - Open Sat, 12 to 2pmNew
 $339,000Active4 beds 3 baths1,836 sq. ft.
3455 Colton Road, Shaker Heights, OH 44122
MLS# 5255156Listed by: EXP REALTY, LLC. - New
 $199,000Active4 beds 1 baths1,440 sq. ft.
3709 Chelton Road, Shaker Heights, OH 44120
MLS# 5254709Listed by: SMARTLAND, LLC. - New
 $90,000Active5 beds 5 baths1,676 sq. ft.
12913 Larchmere Boulevard, Shaker Heights, OH 44120
MLS# 5254435Listed by: IIP MANAGEMENT, LLC. 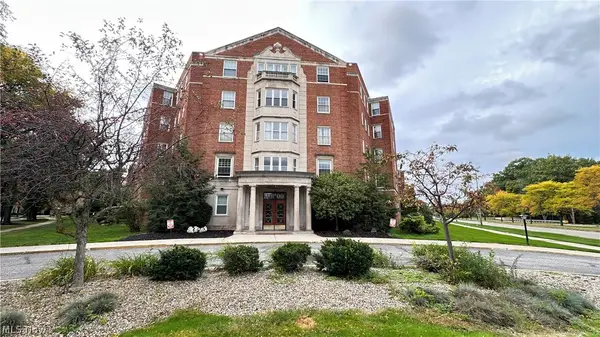 $42,000Active2 beds 2 baths1,323 sq. ft.
13800 Fairhill Road #316, Shaker Heights, OH 44120
MLS# 5251416Listed by: RED 1 REALTY, LLC- New
 $450,000Active4 beds 3 baths2,686 sq. ft.
2673 Belvoir Boulevard, Shaker Heights, OH 44122
MLS# 5253806Listed by: CARMEL REALTY, LLC. - New
 $63,900Active1 beds 1 baths1,042 sq. ft.
15820 Van Aken Boulevard #504, Shaker Heights, OH 44120
MLS# 5252668Listed by: RE/MAX TRANSITIONS - New
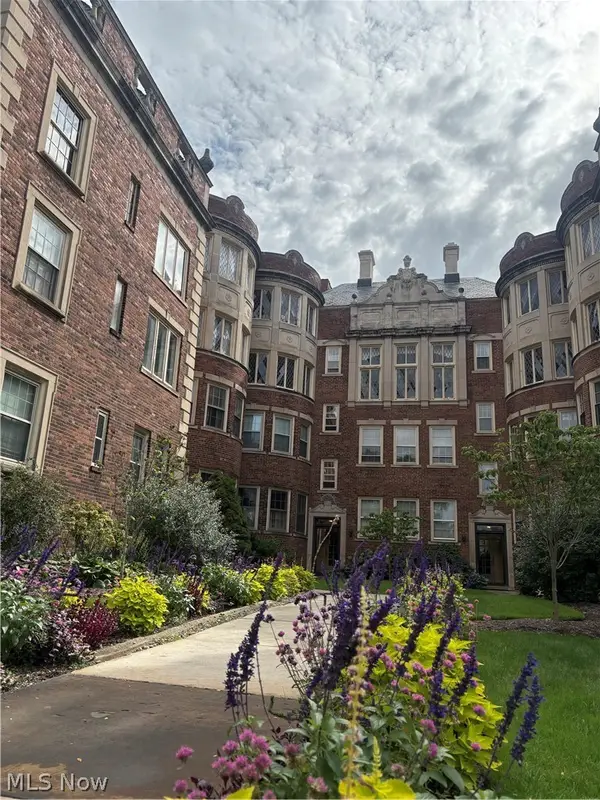 $155,000Active2 beds 2 baths1,541 sq. ft.
16300 Van Aken Boulevard #202A, Shaker Heights, OH 44120
MLS# 5254018Listed by: HOMESMART REAL ESTATE MOMENTUM LLC


Protect your home and budget from life's surprises with an Assurant Home Warranty, backed by a partner that supports you through every step of homeownership. Explore Plans.
© 2026 Better Homes and Gardens Real Estate LLC. An Anywhere Real Estate company. All rights reserved. Better Homes and Gardens® Real Estate is a registered trademark owned by Meredith Operations Corporation, licensed to Better Homes and Gardens Real Estate LLC and used with permission. Better Homes and Gardens Real Estate LLC fully supports the principles of the Fair Housing Act and the Equal Opportunity Act. Listing information is deemed reliable but is not guaranteed accurate.
Each office is independently owned and operated.
Any services or products provided by third parties are not provided by, affiliated with or related to Better Homes and Gardens Real Estate LLC, or its affiliated companies.