
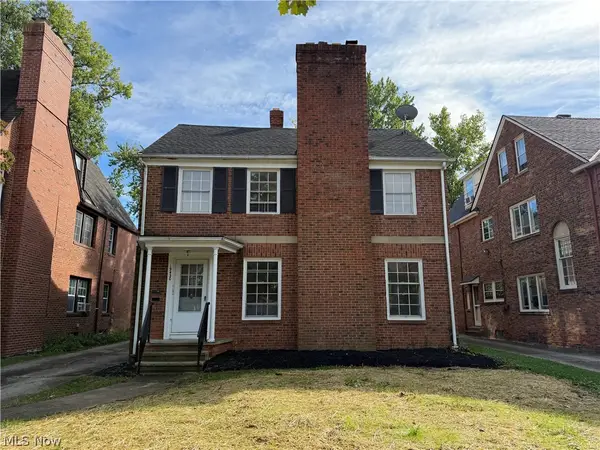
3326 Avalon Road, Shaker Heights, OH 44120
Local realty services provided by:Better Homes and Gardens Real Estate Central
3326 Avalon Road,Shaker Heights, OH 44120
$360,000
- 3 Beds
- 2 Baths
- - sq. ft.
- Single family
- Sold
Listed by: melanie m sweeney
Office: keller williams greater metropolitan
MLS#:5235421
Source:OH_NORMLS
Sorry, we are unable to map this address
Price summary
- Price:$360,000
About this home
Welcome to picture perfect and a home as good as it gets. Classic Shaker Heights style–but not 100 years old like all of its neighbors. Built in 1949, this young home is calling your name. Every detail cared for and every room just right. Enjoy quiet moments in the sunroom taking in your colorful garden. Linger on the deck and find solace sitting among your trees. Annual maintenance goes above and beyond, just as you would expect of this impeccable home. New roof, new windows, new AC, and a kitchen refresh in 2025. From 2021 through 2024, the list of capital and cosmetic investments is long, inside and out. In the heart of the Fernway neighborhood, everything you need is right around the corner: the RTA, grocery and hardware stores, the elementary school and its playground, the Duck Pond, and more. Walk or ride your bike to the Van Aken District for dining, shopping, the farmers’ market, concerts, and festivals. When you are not exploring the best of Shaker Heights and its idyllic tree-lined streets, you will find neighbors visiting in front yards up and down your block. Here, you are buying a neighborhood along with a house that you can truly just move into and unpack. Come in, fall in love, make it yours....
Contact an agent
Home facts
- Year built:1949
- Subdivision & Development:Van Sweringen Cos 17
- Listing ID #:5235421
- Added:45 day(s) ago
- Updated:September 29, 2026 at 06:24 AM
Rooms and interior
- Bedrooms:3
- Total bathrooms:2
- Full bathrooms:1
- Half bathrooms:1
- Rooms Total:7
- Kitchen Description:Dishwasher, Freezer, Range, Refrigerator
- Basement:Yes
- Basement Description:Full, Partially Furnished
Heating and cooling
- Cooling:Central Air
- Heating:Forced Air
- Central air:Yes
Structure and exterior
- Roof:Asphalt
- Year built:1949
- Architectural Style:Colonial
- Construction Materials:Vinyl Siding
- Exterior Features:Deck
- Levels:2 Story
Utilities
- Water:Public
- Sewer:Public Sewer
Finances and disclosures
- Price:$360,000
- Tax amount:$9,722 (2025)
Features and amenities
- Appliances:Dishwasher, Range, Refrigerator, Washer
- Laundry features:Dryer, Washer
Parking
- Parking description:Detached, Garage
- Garage:Yes
- Garage spaces:2

New listings near 3326 Avalon Road
- New
 $349,900Active5 beds 3 baths3,870 sq. ft.
19430 Winslow Road, Shaker Heights, OH 44122
MLS# 5239628Listed by: BERKSHIRE HATHAWAY HOMESERVICES PROFESSIONAL REALTY - New
 $365,500Active6 beds 3 baths3,415 sq. ft.
3624 Rolliston Road, Shaker Heights, OH 44120
MLS# 5247982Listed by: RE/MAX HAVEN REALTY - New
 $269,000Active2 beds 2 baths1,515 sq. ft.
16800 Van Aken Boulevard #410, Shaker Heights, OH 44120
MLS# 5247767Listed by: POP! REALTY ADVISORS - New
 $70,000Active2 beds 2 baths1,296 sq. ft.
13800 Fairhill Road #314, Shaker Heights, OH 44120
MLS# 5246782Listed by: EXP REALTY, LLC. - New
 $314,500Active6 beds 4 baths4,263 sq. ft.
17409 Chagrin Boulevard, Shaker Heights, OH 44120
MLS# 5247985Listed by: VSD REALTY, LLC. - Open Sat, 1 to 3pmNew
 $165,000Active3 beds 3 baths
2 Sutton Place, Shaker Heights, OH 44120
MLS# 5247965Listed by: DREAMTEAM REALTY, INC. - New
 $259,900Active3 beds 2 baths2,000 sq. ft.
3683 Stoer Road, Shaker Heights, OH 44122
MLS# 5243278Listed by: EXP REALTY, LLC. - New
 $174,900Active6 beds 3 baths3,240 sq. ft.
18331 Newell Road, Shaker Heights, OH 44122
MLS# 5247116Listed by: KING REALTY - New
 $60,000Active2 beds 2 baths1,296 sq. ft.
13800 Fairhill Road #209, Shaker Heights, OH 44120
MLS# 5245646Listed by: EXP REALTY, LLC. - New
 $125,000Active3 beds 3 baths1,650 sq. ft.
3715 Strathavon Road, Shaker Heights, OH 44120
MLS# 5245626Listed by: WESTWAY REALTY


Protect your home and budget from life's surprises with an Assurant Home Warranty, backed by a partner that supports you through every step of homeownership. Explore Plans.
© 2026 Better Homes and Gardens Real Estate LLC. An Anywhere Real Estate company. All rights reserved. Better Homes and Gardens® Real Estate is a registered trademark owned by Meredith Operations Corporation, licensed to Better Homes and Gardens Real Estate LLC and used with permission. Better Homes and Gardens Real Estate LLC fully supports the principles of the Fair Housing Act and the Equal Opportunity Act. Listing information is deemed reliable but is not guaranteed accurate.
Each office is independently owned and operated.
Any services or products provided by third parties are not provided by, affiliated with or related to Better Homes and Gardens Real Estate LLC, or its affiliated companies.