
3380 Milverton Road, Shaker Heights, OH 44120
Local realty services provided by:Better Homes and Gardens Real Estate Central
Listed by: susan m loparo
Office: re/max crossroads properties
MLS#:5225436
Source:OH_NORMLS
Price summary
- Price:$239,900
- Price per sq. ft.:$92.63
About this home
Discover the timeless elegance of modern comfort of this home, where classic Shaker Heights architecture meets today's most desirable updates. This beautifully renovated 4-bedroom, 2.5-bath home welcomes you with warm, inviting living spaces highlighted by a charming fireplace and abundant natural light. The impressive updated gourmet kitchen is designed to impress, featuring granite countertops, crisp white cabinetry, stainless steel appliances, and generous workspace for everyday living and entertaining. Upstairs, the spacious bedrooms offer comfort and flexibility, including one with its own private balcony, an ideal retreat for enjoying your morning coffee or unwinding at day's end. Tastefully updated bathrooms showcase sophisticated finishes and timeless style, while the finished third floor provides exceptional versatility as a home office, guest suite, or bonus living space. The finished lower level, complete with a second fireplace, creates the perfect setting for recreation, movie nights, or entertaining family and friends. Rich in character yet thoughtfully updated throughout, this move-in-ready home offers the perfect blend of historic charm, modern amenities, and an exceptional location in one of Shaker Heights' most sought-after neighborhoods. This home is POS COMPLIANT and offers a Home Warranty for your peace of mind. This home is city POS VIOLATION FREE. Conveniently located close to University Circle, Van Aken District, Hospitals, shops and restaurants....
Contact an agent
Home facts
- Year built:1948
- Listing ID #:5225436
- Added:104 day(s) ago
- Updated:October 22, 2026 at 08:31 AM
Rooms and interior
- Bedrooms:4
- Total bathrooms:3
- Full bathrooms:2
- Half bathrooms:1
- Kitchen Description:Cooktop, Dishwasher, Range, Refrigerator
- Basement:Yes
- Basement Description:Full, Partially Furnished
- Living area:2,590 sq. ft.
Heating and cooling
- Cooling:Attic Fan
- Heating:Forced Air, Gas
Structure and exterior
- Roof:Slate
- Year built:1948
- Building area:2,590 sq. ft.
- Lot area:0.13 Acres
- Construction Materials:Stone
- Levels:2 Stories
Utilities
- Water:Public
- Sewer:Public Sewer
Finances and disclosures
- Price:$239,900
- Price per sq. ft.:$92.63
- Tax amount:$5,522 (2025)
Features and amenities
- Appliances:Cooktop, Dishwasher, Range, Refrigerator, Washer
- Laundry features:Washer
Parking
- Parking description:Attached, Garage
- Garage:Yes
- Garage spaces:1

New listings near 3380 Milverton Road
- New
 $339,000Active4 beds 3 baths1,836 sq. ft.
3455 Colton Road, Shaker Heights, OH 44122
MLS# 5255156Listed by: EXP REALTY, LLC. - New
 $199,000Active4 beds 1 baths1,440 sq. ft.
3709 Chelton Road, Shaker Heights, OH 44120
MLS# 5254709Listed by: SMARTLAND, LLC. - New
 $90,000Active5 beds 5 baths1,676 sq. ft.
12913 Larchmere Boulevard, Shaker Heights, OH 44120
MLS# 5254435Listed by: IIP MANAGEMENT, LLC. 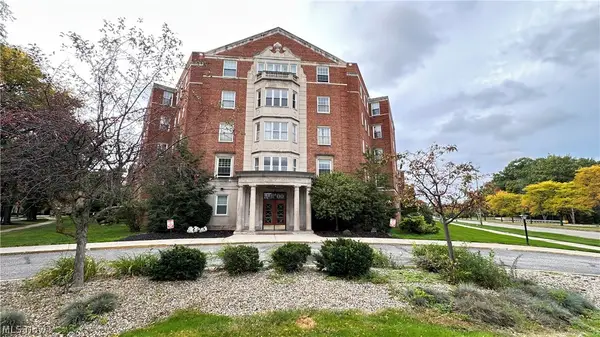 $42,000Active2 beds 2 baths1,323 sq. ft.
13800 Fairhill Road #316, Shaker Heights, OH 44120
MLS# 5251416Listed by: RED 1 REALTY, LLC- New
 $450,000Active4 beds 3 baths2,686 sq. ft.
2673 Belvoir Boulevard, Shaker Heights, OH 44122
MLS# 5253806Listed by: CARMEL REALTY, LLC. - New
 $63,900Active1 beds 1 baths1,042 sq. ft.
15820 Van Aken Boulevard #504, Shaker Heights, OH 44120
MLS# 5252668Listed by: RE/MAX TRANSITIONS - New
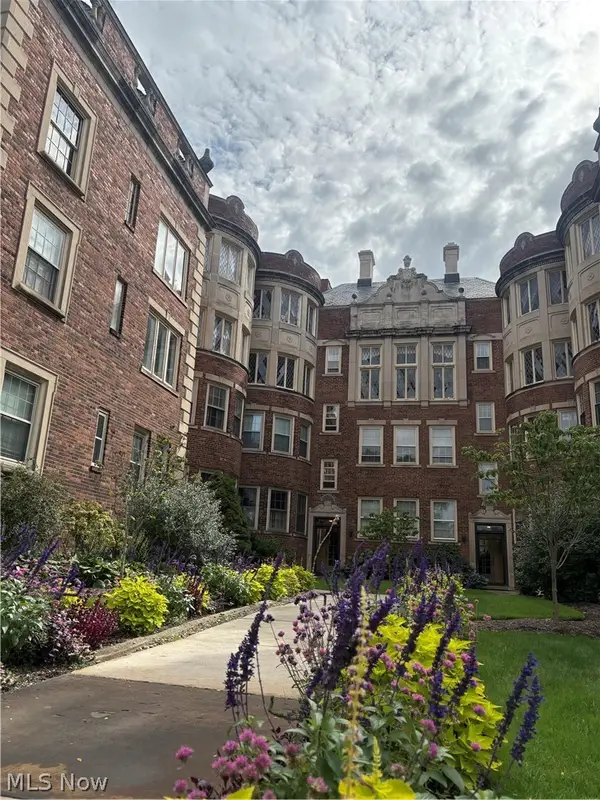 $155,000Active2 beds 2 baths1,541 sq. ft.
16300 Van Aken Boulevard #202A, Shaker Heights, OH 44120
MLS# 5254018Listed by: HOMESMART REAL ESTATE MOMENTUM LLC - New
 $499,000Active4 beds 3 baths2,704 sq. ft.
23299 Shelburne Road, Shaker Heights, OH 44122
MLS# 5250875Listed by: KELLER WILLIAMS LIVING - New
 $179,900Active3 beds 2 baths1,459 sq. ft.
15606 Scottsdale Boulevard, Shaker Heights, OH 44120
MLS# 5253681Listed by: EXP REALTY, LLC. - New
 $275,000Active6 beds 3 baths2,752 sq. ft.
3703 Daleford Road, Shaker Heights, OH 44120
MLS# 5253320Listed by: PLUM TREE REALTY, LLC


Protect your home and budget from life's surprises with an Assurant Home Warranty, backed by a partner that supports you through every step of homeownership. Explore Plans.
© 2026 Better Homes and Gardens Real Estate LLC. An Anywhere Real Estate company. All rights reserved. Better Homes and Gardens® Real Estate is a registered trademark owned by Meredith Operations Corporation, licensed to Better Homes and Gardens Real Estate LLC and used with permission. Better Homes and Gardens Real Estate LLC fully supports the principles of the Fair Housing Act and the Equal Opportunity Act. Listing information is deemed reliable but is not guaranteed accurate.
Each office is independently owned and operated.
Any services or products provided by third parties are not provided by, affiliated with or related to Better Homes and Gardens Real Estate LLC, or its affiliated companies.